- Overview
- Description
- Property Details
- Location
- HOA Management
- Facts & Features
- Getting Around
- Nearby Homes

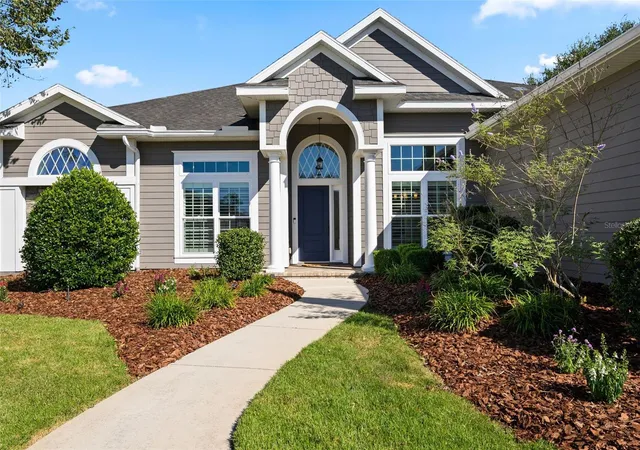


$759,000
Monthly Est:$3,778
 4 Beds
 4 Baths
3 full baths + 1 half bath
 2,905sqft
2731 NW 137th Terrace, Gainesville, FL 32606
$759,000
$3,778/moEst:
Get Pre-Approved
Single Family Residence
Built in 2015
$100/mo HOA
14,810 sqft lot
$261/sq.ft
Description
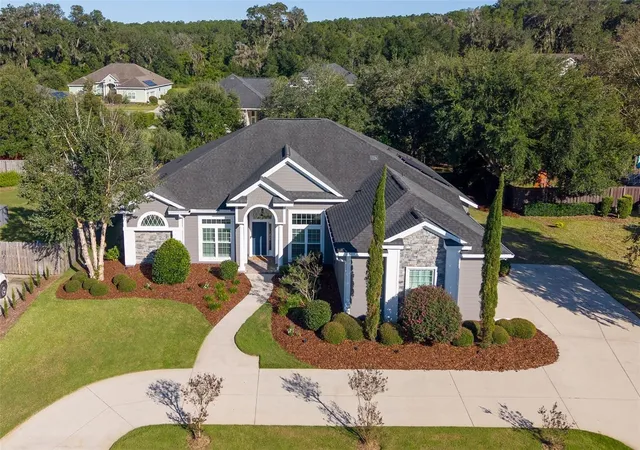
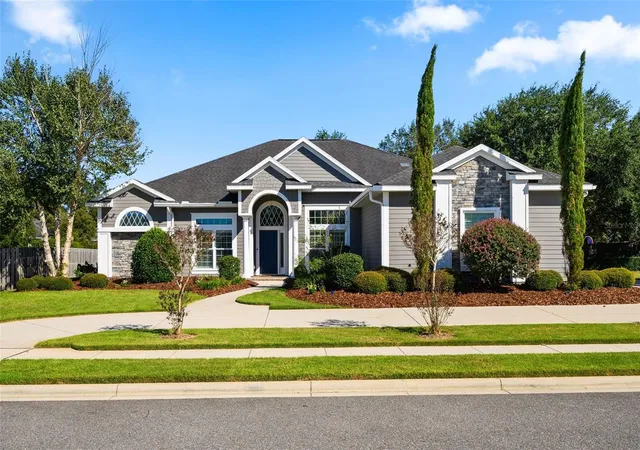
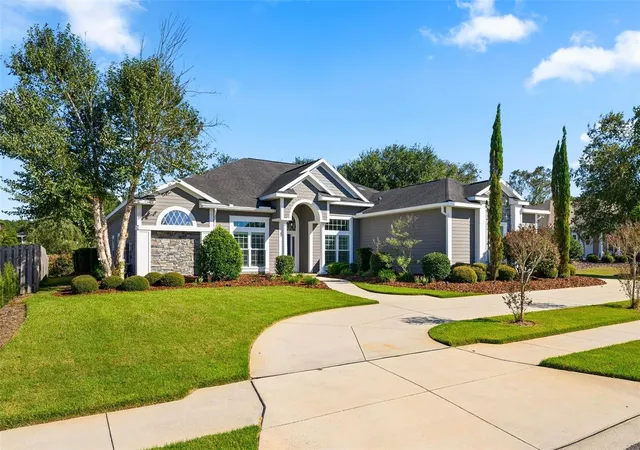
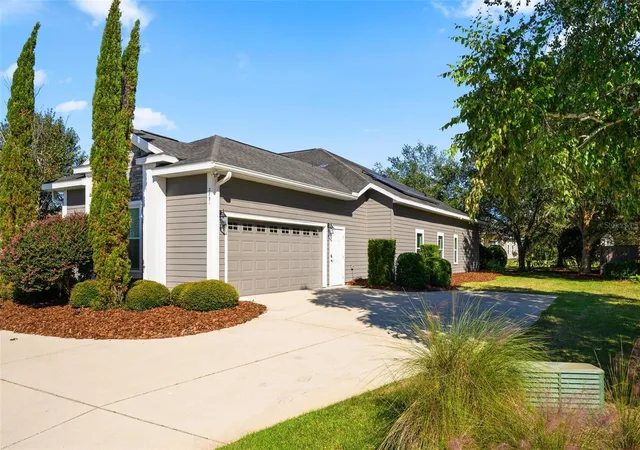
Welcome to this beautifully upgraded 4-bedroom, 3.5-bath residence with a dedicated office, where timeless elegance meets modern luxury. Move-in ready and freshly painted, this like-new home showcases impeccable craftsmanship, sophisticated finishes, and thoughtful design throughout.Upon entry, you are greeted by an inviting foyer that opens to a formal sitting room, complemented by gorgeous engineered hardwood flooring throughout the main living areas. The elegant dining room makes a statement with designer grasscloth wallpaper and extensive 4-inch craftsman wainscoting, adding warmth, texture, and architectural character. The gourmet kitchen is truly the heart of the home, featuring custom-painted wood cabinetry, two expansive islands with stunning quartzite countertops, a farmhouse basin sink, a 36-inch gas cooktop, under-cabinet lighting, and a beautiful marble backsplash with cleverly concealed electrical outlets. The kitchen flows seamlessly into a charming dining area with a built-in banquette and an impressive great room highlighted by a coffered ceiling and a custom fireplace with exquisite trim details—creating the perfect setting for everyday living and entertaining.The spacious primary suite offers a private retreat, complete with an adjoining flex room featuring elegant pocket doors—ideal for a sitting room, home gym, nursery, or additional office. The luxurious en-suite bathroom elevates the experience with a freestanding soaking tub and beautiful marble countertops.Every detail of this exceptional property has been carefully considered, blending refined finishes, custom architectural features, and comfortable living spaces into one remarkable home. Enjoy the wonderful amenities of Turnberry Lake, featuring a beautiful community pool, a scenic lake, and a playground. Residents also have convenient access to the fantastic Jonesville Park, offering something for everyone! Enjoy the walking trails, soccer, baseball, softball, tennis, pickleball, basketball, and even disc golf. It's the perfect combination of outdoor recreation, fitness, and fun for the entire family!
- Houzeo last checked: 9 minutes ago
- Listing updated: November 7, 2026 at 7:06 pm
- Listing Provided by: Gigi Tajalli (352) 281-0001 | BHGRE THOMAS GROUP (352) 226-8228
- Source: Stellar MLS-FL as distributed by MLS GRID | MLS#: GC544333

Property Details
Status
Active
Type
Single Family Residence
No. of Stories
1
County
City
Neighborhood
--
Year Built
2015
HOA Fees
$100/mo
Finished Area
2,905 sqft
Lot Size
14,810 sqft lot
Basement Area
- sqft
MLS Name
Stellar MLS
MLS Number
GC544333
MLS Status
Active
Days on Market
10
Cumulative Days on Market
5

Continue Your Journey in App
Find your dream home, receive real-time updates, and many more!
Continue Your Journey in App
Find your dream home, receive real-time updates, and many more!
Location
HOA Management
Bosshardt Property Management /Jessica Felver LCAM
HOA Fees
$100/ Monthly
Disclaimer: Amenities are based on third-party information and may vary; buyers must independently verify all amenities, as information is deemed reliable but not guaranteed.
Facts & Features
Rooms
Bedrooms & bathrooms
Bedrooms: 4
Bathrooms: 4
Living Room
Level: First
Dining Room
Level: First
Primary Bedroom
Level: First
Kitchen
Level: First
Interior
Appliances
Built In Oven, Dishwasher, Disposal, Dryer, Exhaust Fan, Gas Cooktop, Gas Water Heater, Microwave, Refrigerator, Washer
Sewer
Public Sewer
Window Features
Skylight(s), Blinds, Insulated Windows, Shutters
Interior Features
Ceiling Fans(s), Coffered Ceiling(s), Crown Molding, Primary Bedroom Main Floor, Solid Wood Cabinets, Tray Ceiling(s), Vaulted Ceiling(s), Walk In Closet(s)
Cooling
Central Air
Heating
Exhaust Fan, Natural Gas, Solar
Flooring
Carpet, Tile, Wood
Construction
Year Built
Year Built: 2015
Home type
Single Family Residence
Roof
Shingle
Foundation Details
Slab
Construction Materials
Brick, Frame
Utilities & Energy
Water Source
Public
Laundry Features
Laundry Room
Security Features
Security System Owned, Smoke Detector(s)
Fireplace Features
Gas
Utilities
Public
Other Features
Community Features
Street Lights
Subdivision Name
Turnberry Lake Ph Iii
Price History
| Date | Event | Price |
|---|---|---|
11/02/2026 Source: | Listed for Sale | $759,000 +23.41% $261/sqft |
05/17/2021 Source: | Price Increased | $615,000 +1.65% $212/sqft |
05/17/2021 Source: | Price Increased | $605,000 +20.30% $208/sqft |
12/15/2015 Source: | Price Increased | $502,921 +2.64% $173/sqft |
12/15/2015 Source: | Sold | $490,000 $169/sqft |

Nearby Homes

Find Homes by Property Features in Gainesville, FL

Based on information from Stellar MLS® through Nov 08, 2026, 07:15AM as submitted to and distributed by MLS GRID. All data is obtained from various sources and may not have been verified by the broker or MLS GRID. Supplied Open House Information is subject to change without notice. All information should be independently reviewed and verified for accuracy. Properties may or may not be listed by the office/agent presenting the information. IDX information is provided exclusively for consumers’ personal non-commercial use. It may not be used for any purpose other than to identify prospective properties consumers may be interested in purchasing. The data is deemed reliable but is not guaranteed by MLS GRID. The use of the MLS GRID Data may be subject to an end-user license agreement prescribed by the Member Participant’s applicable MLS, if any, and as amended from time to time. © 2026 Stellar MLS. All Rights Reserved.
 Advertising Broker: Fred McGill | Simple Showing, Inc
