- Overview
- Description
- Property Details
- Location
- Facts & Features
- Getting Around
- Nearby Homes



$339,900
Monthly Est:$1,692
 3 Beds
 2 Baths
2 full baths
 1,779sqft
2732 Howards Cir, Xenia, OH 45385
$339,900
$1,692/moEst:
Get Pre-Approved
Single Family Residence
Built in 1965
$-- HOA
39,204 sqft lot
$191/sq.ft
Description
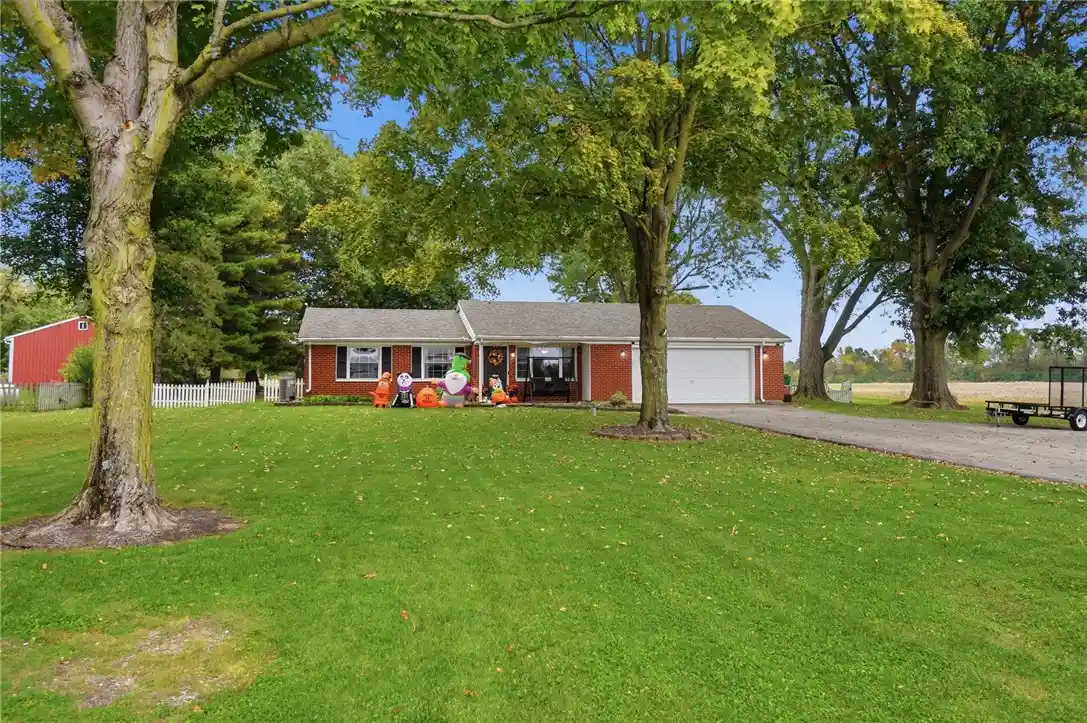
Peaceful surroundings and wide-open views give this three-bedroom, two-bath home the feel of a country retreat, yet shopping, dining, and Interstate 675 are just minutes away. Set on nearly an acre, its 1,779 square feet offer a wonderful balance of breathing room and everyday convenience. Imagine coming home to open skies, scenic surroundings, and a setting that invites you to slow down and stay awhile. Inside, abundant windows invite natural light across the living spaces, complemented by luxury vinyl plank flooring. The updated kitchen features crisp white cabinetry, granite countertops, subway tile backsplash, and newer appliances. French doors lead into the dining room, creating an easy flow for everyday meals and entertaining. Whether hosting friends or enjoying a quiet evening at home, the layout offers spaces to suit the occasion. Just beyond, the enormous family room is destined to become a favorite gathering place. A soaring cathedral ceiling and expansive windows make the space feel bright and airy, while a wood-burning stove adds cozy character. A newer mini-split system keeps this inviting room comfortable year-round. Picture movie nights, holiday celebrations, or simply relaxing while taking in the views. That relaxed atmosphere continues outdoors. Enjoy bug-free dining on the screened patio, unwind on the front porch swing, or make the most of the spacious backyard with gardening, games, or whatever you desire. Nearly an acre gives everyone room to spread out! Practical improvements add even more appeal: new insulation (2026), dishwasher (2024); HVAC and water softener (2023); roof, gutters, downspouts, and water heater (2022). The attached two-car garage provides parking and valuable storage for tools, bicycles, and seasonal equipment. With scenic views at home and easy access to Beavercreek, Xenia, and the surrounding Miami Valley, this property makes peaceful living remarkably convenient. Call now before someone else becomes the next happy owner!
- Houzeo last checked: 0 minutes ago
- Listing updated: October 22, 2026 at 3:23 pm
- Listing Provided by: Karen S Ollier (937) 545-3244 | Irongate Inc. (937) 433-3300
- Source: Dayton Realtors MLS-OH | MLS#: 971112

Property Details
Status
Active
Type
Single Family Residence
No. of Stories
1
County
City
Neighborhood
--
Year Built
1965
HOA Fees
-
Finished Area
1,779 sqft
Lot Size
39,204 sqft lot
Basement Area
- sqft
MLS Name
Dayton Realtors MLS
MLS Number
971112
MLS Status
Active
Days on Market
9

Continue Your Journey in App
Find your dream home, receive real-time updates, and many more!
Continue Your Journey in App
Find your dream home, receive real-time updates, and many more!
Location
Facts & Features
Rooms
Bedrooms & bathrooms
Bedrooms: 3
Bathrooms: 2
ScreenedPorch
Level: Main
Area: 120.00 Square Feet
Dimensions: 12 x 10
UtilityRoom
Level: Main
Area: 24.00 Square Feet
Dimensions: 6 x 4
Bedroom
Level: Main
Area: 90.00 Square Feet
Dimensions: 10 x 9
Bedroom
Level: Main
Area: 100.00 Square Feet
Dimensions: 10 x 10
PrimaryBedroom
Level: Main
Area: 130.00 Square Feet
Dimensions: 13 x 10
FamilyRoom
Level: Main
Area: 414.00 Square Feet
Dimensions: 23 x 18
Kitchen
Level: Main
Area: 216.00 Square Feet
Dimensions: 18 x 12
DiningRoom
Level: Main
Area: 182.00 Square Feet
Dimensions: 14 x 13
LivingRoom
Level: Main
Area: 256.00 Square Feet
Dimensions: 16 x 16
Interior
Exterior Features
Fence, Porch, Patio, Storage
Heating
Electric, Heat Pump
Interior Features
Ceiling Fans, Cathedral Ceilings, Granite Counters, Remodeled
Cooling
Central Air
Appliances
Dishwasher, Microwave, Range, Refrigerator, Water Softener, Electric Water Heater
Sewer
Septic Tank
Construction
Year Built
Year Built: 1965
Home type
Single Family Residence
Foundation Details
Slab
Construction Materials
Brick
Utilities & Energy
Water Source
Well
Utilities
Septic Available, Water Available
Fireplace Features
One
Parking Features
Attached, Garage, Two Car Garage, Garage Door Opener
Other Features
Patio And Porch Features
Patio, Porch
Price History
| Date | Event | Price |
|---|---|---|
10/22/2026 Source: | Listed for Sale | $339,900 +20.38% $191/sqft |
02/10/2023 Source: | Price Decreased | $282,346 -5.85% $159/sqft |
02/10/2023 Source: | Sold | $299,900 $169/sqft |

Getting Around 2732 Howards Cir
Bike Score®

Somewhat Bikeable
25/100
Walk Score®

Car-Dependent
13/100
Data provided by Redfin
Nearby Homes
Find Homes by Property Features in Xenia, OH
Nearby New Homes For Sale

Based on information from Dayton Realtors® MLS through Nov 01, 2026, 02:45AM. Information is provided exclusively for consumers’ personal, non-commercial use, that it may not be used for any purpose other than to identify prospective properties consumers may be interested in purchasing. The data is deemed reliable but is not guaranteed accurate by the MLS. The MLS may, at its discretion, require use of other disclaimers as necessary to protect participants and/or the MLS from liability. This website may not include listings or property addresses of sellers who have directed their listing brokers to withhold their listing or their property address from display on the Internet. © 2026 Dayton Area Board of Realtors®, Inc. All rights reserved.
 Advertising Broker: Nicholas Huscroft | Chosen Realty
