Realty Solution
Powered by 
- 17
- Overview
- Description
- Property Details
- Location
- HOA Management
- Facts & Features
- Getting Around
- Nearby Homes



Listed by: Sterling Young (714) 313-5109 DRE #01706359 | Allison James Estates & Homes (888) 463-5780
$1,011,000
Monthly Est:$5,032
 2 Beds
 2 Baths
2 full baths
 1,170sqft
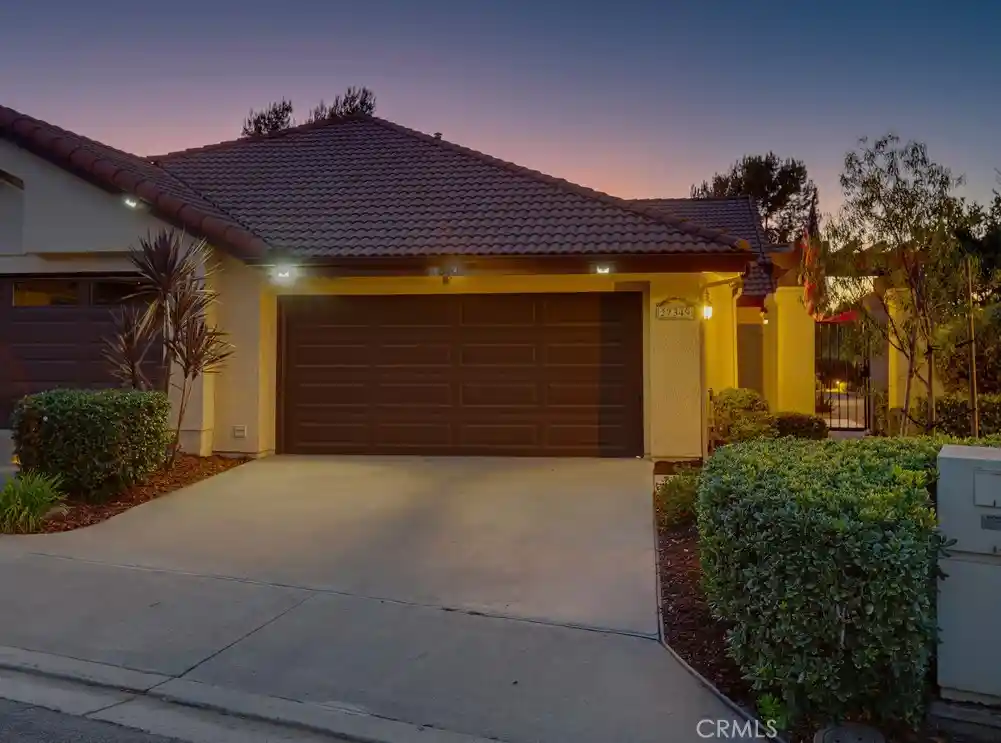
27349 Paseo Placentia, San Juan Capistrano, CA 92675
$1,011,000
$5,032/moEst:
Get Pre-Approved
Condominium
Built in 1989
$770.83/mo HOA
-- sqft lot
$864/sq.ft
Description
ASSUMABLE LOAN OPPORTUNITY! Qualified buyers may have the opportunity to assume the seller's existing financing at an approximately 3.0% interest rate, subject to lender approval and qualification. Buyer to verify loan balance, terms, eligibility, costs, and all assumption requirements with the lender.
Capturing the Essence of San Juan Capistrano
Welcome to this beautifully remodeled end-unit townhome, where timeless San Juan Capistrano character meets sophisticated Spanish wine-country living. Thoughtfully designed with exceptional custom details throughout, this residence captures the charm and spirit of San Juan Capistrano while offering the comfort and ease of a truly turnkey home.
The remodeled kitchen is a showpiece, featuring custom cabinetry, large panty with pull out drawers, exquisite hand-painted imported tile from Spain, and an Italian stainless-steel six-burner dual-oven range. A charming kitchen nook, thoughtfully designed to evoke the intimate character of a Spanish wine bar, provides the perfect setting for morning coffee, casual dining, or a glass of wine with friends. Beautiful flooring flows throughout the home.
Designed with entertaining in mind, the custom full-service bar features handcrafted cabinetry, a dedicated ice maker, and separate soda and beer refrigerator. Whether hosting friends or enjoying a quiet evening at home, this space is made for gathering.
Bedrooms feature custom built-in cabinetry, while the primary bedroom offers a walk-in closet with built-ins for exceptional organization and storage. Two beautifully appointed full bathrooms complete the living space.
Step outside through a dramatic floor-to-ceiling Double sliding glass system, seamlessly blending the living room with the newly landscaped private backyard, designed for relaxed Southern California entertaining. A private hot tub and fire pit create the perfect setting for intimate evenings under the stars. The end-unit location provides additional privacy, with both a backyard and side yard with two patios.
Perhaps the most special feature is the setting, with views toward the historic San Juan Capistrano Mission and downtown. From the Spanish-inspired details inside to the outdoor entertaining spaces, the home embraces the unique character and laid-back elegance of one of Southern California’s most beloved historic communities.
- Houzeo last checked: 12 hours ago
- Listing updated: October 15, 2026 at 10:08 pm
- Source: California Regional MLS-CA | MLS#: PW26186939

This condo is in:
 Hot Tub / Spa
 Swimming Pool
Property Details
Status
Active Under Contract
Type
Condominium
No. of Stories
1
County
City
Neighborhood
--
Year Built
1989
HOA Fees
$770.83/mo
Finished Area
1,170 sqft
Lot Size
-- sqft lot
Basement Area
- sqft
MLS Name
California Regional MLS
MLS Number
PW26186939
MLS Status
ActiveUnderContract
Days on Market
62
Cumulative Days on Market
43

Continue Your Journey in App
Find your dream home, receive real-time updates, and many more!
Continue Your Journey in App
Find your dream home, receive real-time updates, and many more!
Location
HOA Management
La Perla
HOA Fees
$750/ Monthly
La Perla
HOA Fees
$250/ Annually
Amenities
 Amenities and services may be covered by one or multiple associations and service providers.
 Pool
 Spa
Disclaimer: Amenities are based on third-party information and may vary; buyers must independently verify all amenities, as information is deemed reliable but not guaranteed.
Facts & Features
Rooms
Bedrooms & bathrooms
Bedrooms: 2
Bathrooms: 2
Interior
Appliances
Six Burner Stove, Double Oven, Dishwasher, Gas Oven, Hot Water Circulator, Ice Maker, Refrigerator, Tankless Water Heater, Water Purifier, Dryer, Washer
Exterior Features
Rain Gutters, Fire Pit
Interior Features
Built In Features, Breakfast Area, Dry Bar, High Ceilings, Open Floorplan, Pantry, Pull Down Attic Stairs, Wired For Sound, Walk In Closets
Flooring
Laminate
Heating
Central, Fireplaces, Natural Gas
Window Features
Custom Coverings, Double Pane Windows, Skylights
Sewer
Public Sewer
Cooling
Central Air
Construction
Year Built
Year Built: 1989
Home type
Condominium
Roof
Spanish Tile
Construction Materials
Stucco, Copper Plumbing
Architectural Style
Spanish
Property Condition
Updated Remodeled, Turnkey
Foundation Details
Slab
Utilities & Energy
Pool Features
Heated, Association
Laundry Features
Gas Dryer Hookup, In Garage
Parking Features
Concrete, Direct Access, Door Single, Driveway, Garage, Guest, Rv Access Parking
Fireplace Features
Family Room, Gas
Water Source
Public
Utilities
Electricity Connected, Natural Gas Connected, Sewer Connected, Water Connected
Security Features
Security System, Carbon Monoxide Detectors, Smoke Detectors
Association Amenities
Pool, Spa Hot Tub
Other Features
Subdivision Name
Mesa Vista Townhomes (mvi)
Community Features
Biking, Foothills, Golf, Hiking, Horse Trails, Mountainous, Street Lights, Suburban, Sidewalks
Patio And Porch Features
Stone, See Remarks
Lot Features
Drip Irrigation Bubblers, Landscaped, Level, Sprinklers Timer, Street Level
Disclosures
Covenants Restrictions Disclosure, Easements, Hoa Disclosure
Price History
| Date | Event | Price |
|---|---|---|
10/15/2026 Source: | Contingent (Active Under Contract) | $1,011,000 $864/sqft |
09/02/2026 Source: | Listed for Sale | $1,011,000 +44.43% $864/sqft |
03/26/2021 Source: | Sold | $700,000 $598/sqft |

Nearby Homes



Find Homes by Property Features in San Juan Capistrano, CA


Based on information from California Regional Multiple Listing Service, Inc. as of Nov 02, 2026, 02:15PM and /or other sources. All data, including all measurements and calculations of area, is obtained from various sources and has not been, and will not be, verified by broker or MLS. All information should be independently reviewed and verified for accuracy. Properties may or may not be listed by the office/agent presenting the information. Information being provided is for consumers’ personal, non-commercial use and may not be used for any purpose other than to identify prospective properties consumers may be interested in purchasing. This website may not include listings or property addresses of sellers who have directed their listing brokers to withhold their listing or their property address from display on the Internet. © 2026 California Regional Multiple Listing Service. All Rights Reserved.
 Advertising Broker: William Johnson DRE #01463271 | William Johnson Brokerage
