- 0
- 7
- Overview
- Description
- Property Details
- Location
- HOA Management
- Facts & Features
- Getting Around
- Nearby Homes
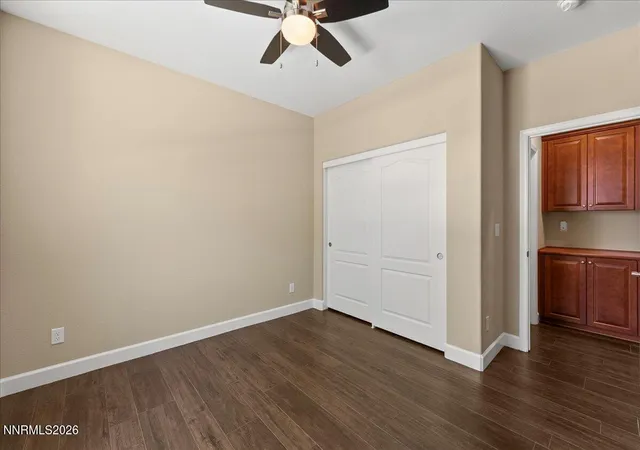

Street View
$1,149,900
Monthly Est:$5,723
 5 Beds
 4 Baths
4 full baths
 2,896sqft
2735 Trl Rider Dr, Reno, NV 89521
$1,149,900
$5,723/moEst:
Get Pre-Approved
Single Family Residence
Built in 2017
$51.67/mo HOA
0.34 acre lot
$397/sq.ft
Description
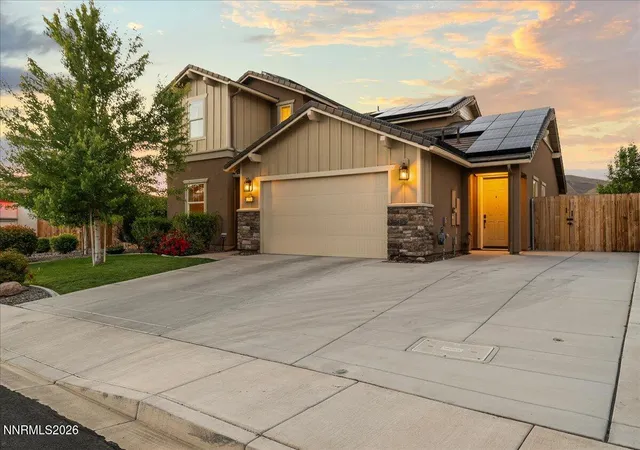
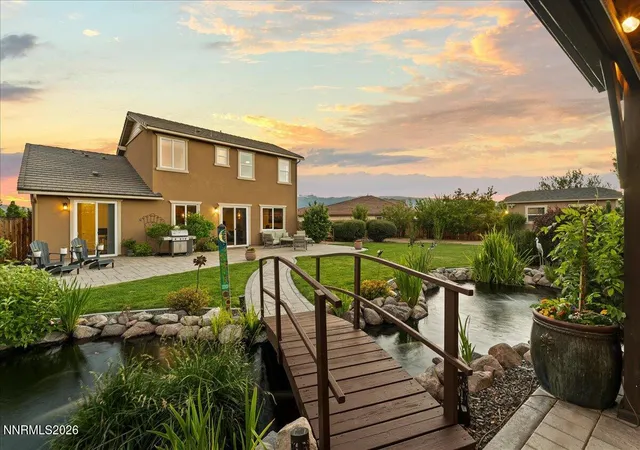
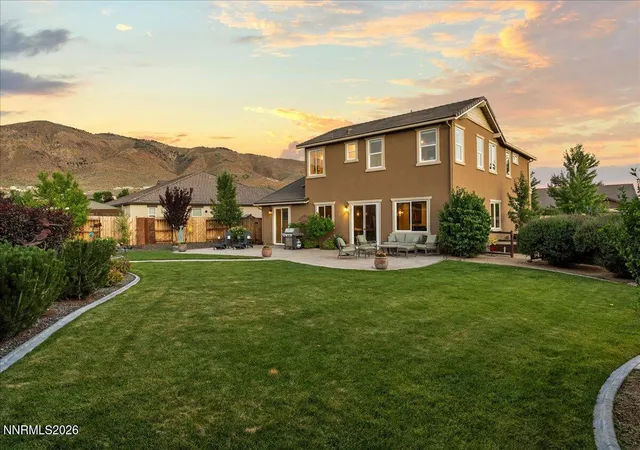
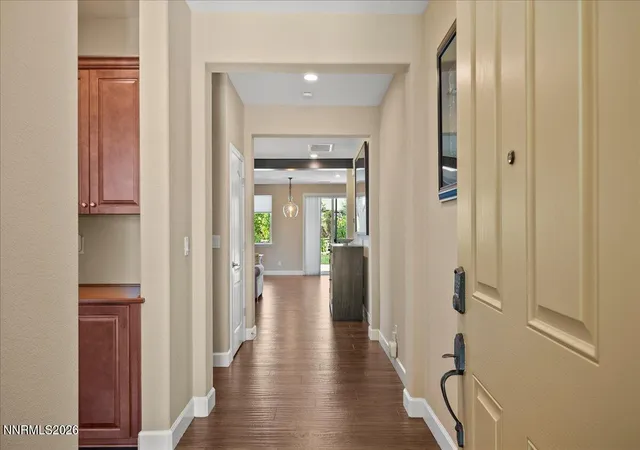
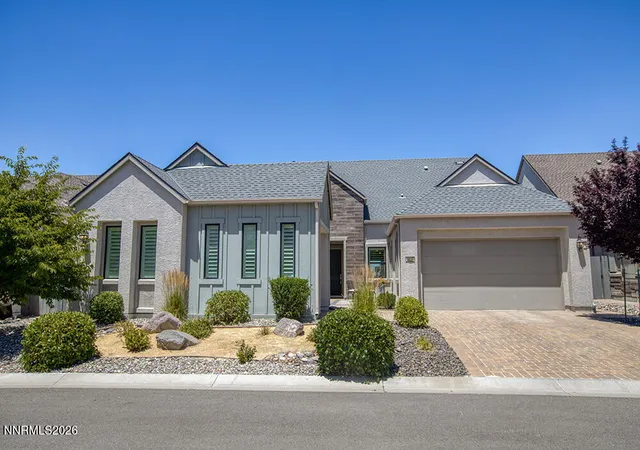
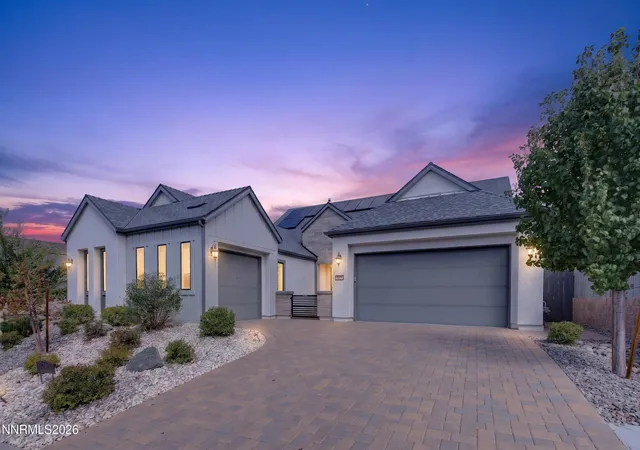
The absolute premier residence of the Golden Hills neighborhood in Damonte Ranch! This extraordinary property showcases an ensemble of exceptional amenities, just starting with an epic koi pond and waterfall, mesmerizing mountain views, RV parking, private in law suite, free and clear solar panels, and an extensive collection of interior upgrades. Every aspect of the property has been thoughtfully refined to exude a fusion of grandeur, functionality, and enchantment. Beginning outside, the backyard is jaw dropping. The grounds have been thoughtfully curated and meticulously upgraded to deliver the most sublime backyard oasis. The backyard is an awe inspiring dreamscape an...
Continue Reading- Houzeo last checked: 7 minutes ago
- Listing updated: September 20, 2026 at 6:52 am
- Listing Provided by: Alexander Landeck (775) 750-0051 DRE #S.190355 | RE/MAX Professionals-Reno (775) 345-3070
- Source: Northern Nevada Regional MLS-NV | MLS#: 260007826

Property Details
Status
Active
Type
Single Family Residence
No. of Stories
2
County
City
Neighborhood
--
Year Built
2017
HOA Fees
$51.67/mo
Finished Area
2,896 sqft
Lot Size
0.34 acre lot
Basement Area
- sqft
MLS Name
Northern Nevada Regional MLS
MLS Number
260007826
MLS Status
Active
Days on Market
96
Cumulative Days on Market
94

Continue Your Journey in App
Find your dream home, receive real-time updates, and many more!
Download App
Continue Your Journey in App
Find your dream home, receive real-time updates, and many more!
Location
HOA Management
Association Sierra North
HOA Fees
$155/ Quarterly
Amenities
 Amenities and services may be covered by one or multiple associations and service providers.
Disclaimer: Amenities are based on third-party information and may vary; buyers must independently verify all amenities, as information is deemed reliable but not guaranteed.
Facts & Features
Rooms
Bedrooms & bathrooms
Bedrooms: 5
Bathrooms: 4
Interior
Sewer
Public Sewer
Heating
Forced Air, Natural Gas
Exterior Features
Rain Gutters, None
Flooring
Carpet, Ceramic Tile, Porcelain, Tile
Appliances
Dishwasher, Disposal, Double Oven, Gas Cooktop, Gas Range, Microwave, Refrigerator
Interior Features
Breakfast Bar, In Law Floorplan, Kitchen Island, Pantry, Smart Thermostat, Walk In Closet(s)
Cooling
Central Air, Electric
Window Features
Blinds, Double Pane Windows, Drapes, Rods, Vinyl Frames
Construction
Year Built
Year Built: 2017
Home type
Single Family Residence
Foundation Details
Slab
Roof
Pitched, Tile
Construction Materials
Stone Veneer, Stucco
Utilities & Energy
Association Amenities
None
Utilities
Electricity Connected, Natural Gas Connected, Phone Available, Sewer Connected, Water Connected, Underground Utilities, Water Meter Installed
Parking Features
Attached, Garage, Garage Door Opener, Rv Access/parking, Tandem
Laundry Features
Cabinets, In Hall, In Unit, Laundry Closet, Laundry Room, Sink
Security Features
Smoke Detector(s)
Water Source
Public
Other Features
Subdivision Name
Golden Hills Phase 2b
Patio And Porch Features
Uncovered, Patio
Lot Features
Landscaped, Level, Sprinklers In Front, Sprinklers In Rear
Price History
| Date | Event | Price |
|---|---|---|
08/19/2026 Source: | Price Decreased | $1,149,900 -3.37% $397/sqft |
07/23/2026 Source: | Price Decreased | $1,190,000 -4.79% $411/sqft |
06/18/2026 Source: | Price Increased | $1,249,900 +8.70% $432/sqft |
06/18/2026 Source: | Listed for Sale | $1,149,900 $397/sqft |

Nearby Homes

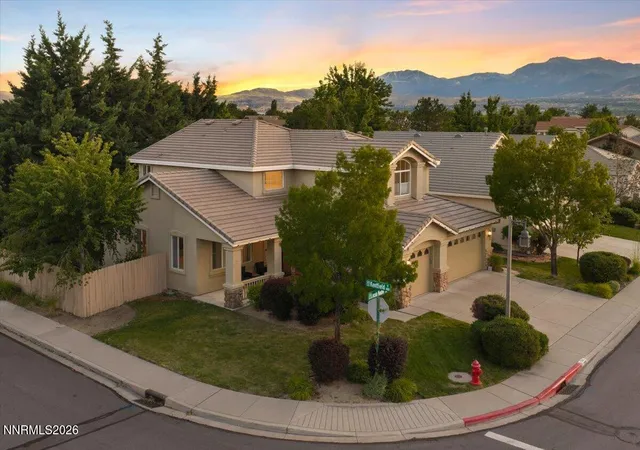
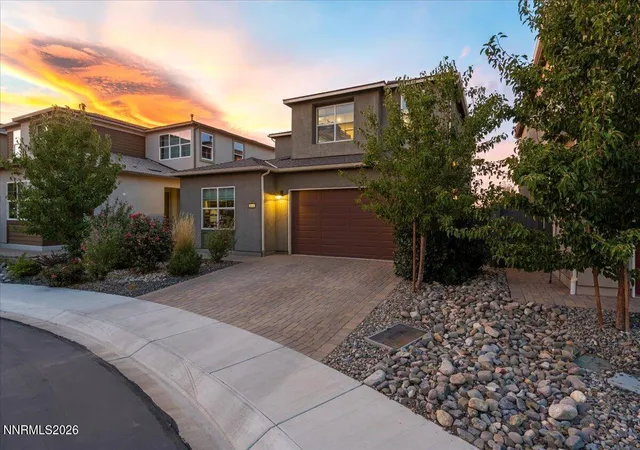


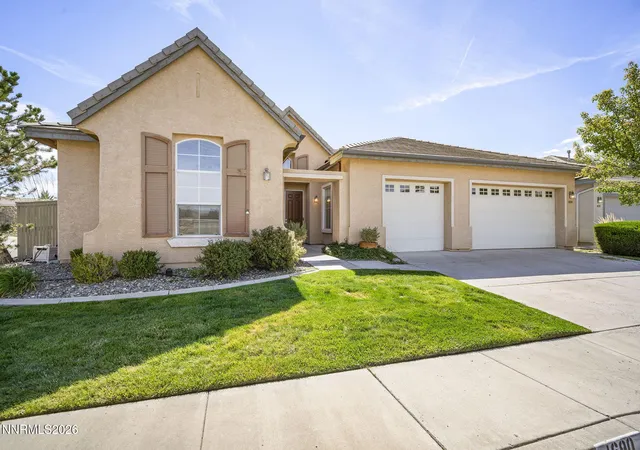

Find Homes by Property Features in Reno, NV
Nearby New Homes For Sale


Based on information from the Northern Nevada Regional Multiple Listing Service® through Sep 22, 2026, 07:30AM. IDX information is provided exclusively for consumers’ personal, non-commercial use. It may not be used for any purpose other than to identify prospective properties consumers may be interested in purchasing. Any use of the content displayed here other than by a search performed by a consumer looking to purchase or rent real estate is prohibited. Any suspected “scraping” would be reported to NNRMLS for immediate investigation and action. IDX information is deemed reliable but not guaranteed. The content relating to real estate for sale on this website comes in part from the IDX program of the Northern Nevada Regional Multiple Listing Service®. Real estate listings held by brokerage firms other than Congress Realty, Inc. includes the name of the listing brokerage. © 2026 Northern Nevada Regional Multiple Listing Service®, Inc. All rights reserved.
 Advertising Broker: Jared Andrew English | Congress Realty, Inc

Love this home?
Here's 2 things you can do

Your local real estate expert. Speak directly with agent about the home & pricing.

Rates starting from 6.3%. Secure financing early to move quickly when you're ready.
Houzeo Corp. holds real estate brokerage licenses in Alabama (License No. 000157023 - 0) and Texas (License No. 9013396)
TREC: Info About Brokerage Services, Consumer Protection Notice.
§ 442‑H New York Standard Operating Procedure.
New York State Fair Housing Notice.


