- Overview
- Description
- Property Details
- Location
- Facts & Features
- Getting Around
- Nearby Homes

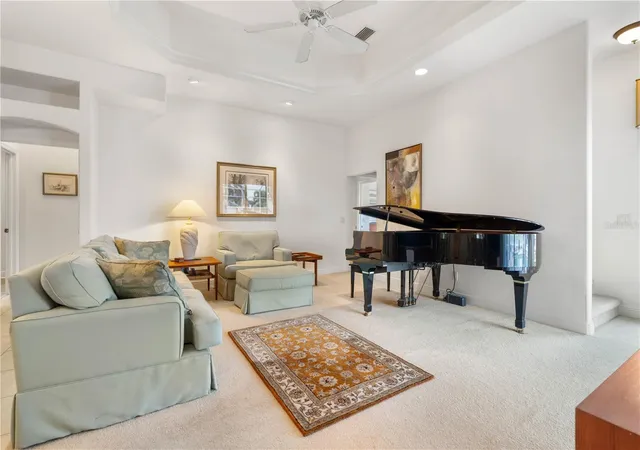

Street View
$1,585,000
Monthly Est:$7,889
 5 Beds
 4 Baths
3 full baths + 1 half bath
 3,936sqft
2736 Mayaguana Ct, Punta Gorda, FL 33950
$1,585,000
$7,889/moEst:
Get Pre-Approved
Single Family Residence
Built in 2006
$-- HOA
12,772 sqft lot
$403/sq.ft
Description
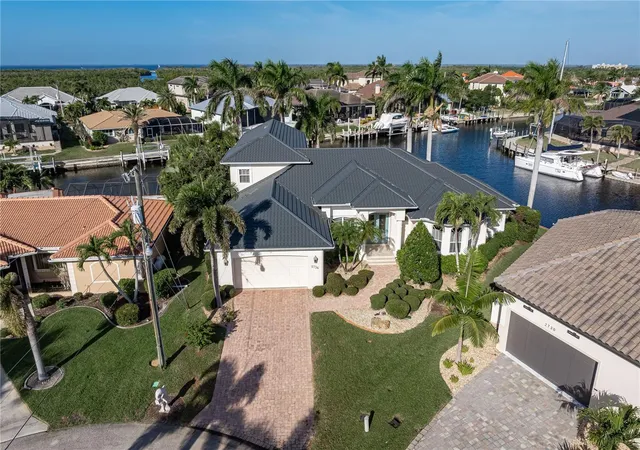
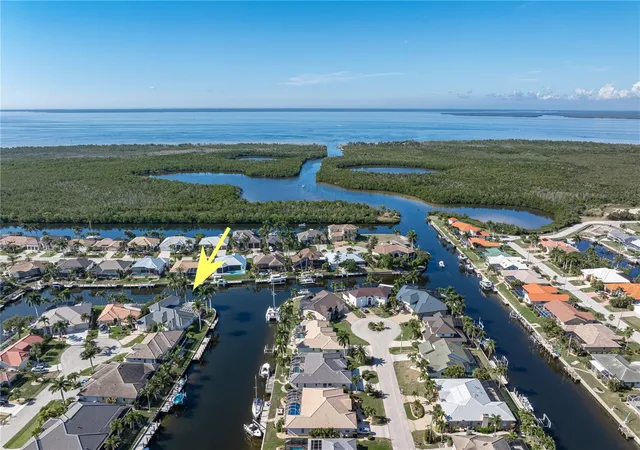
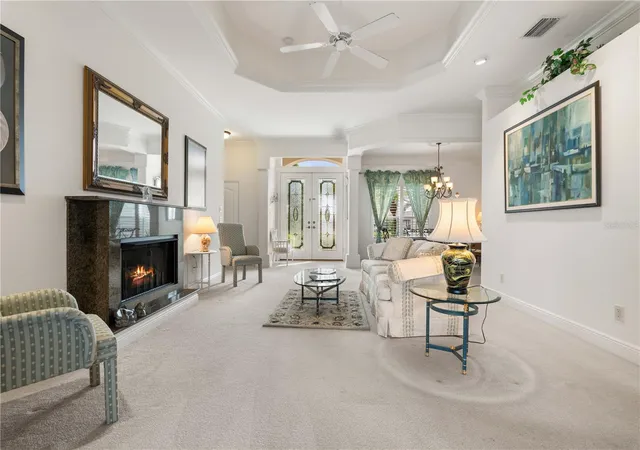
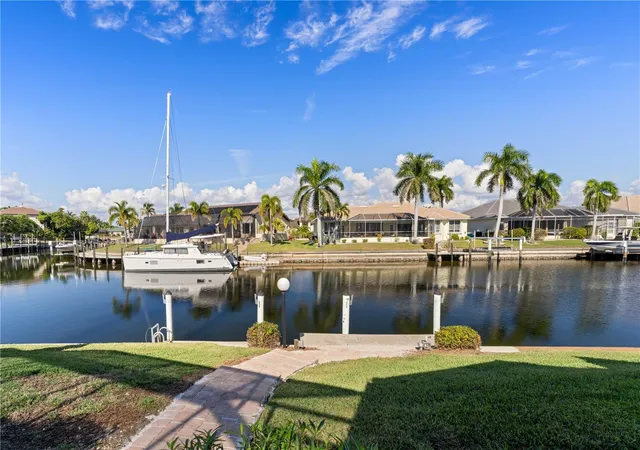
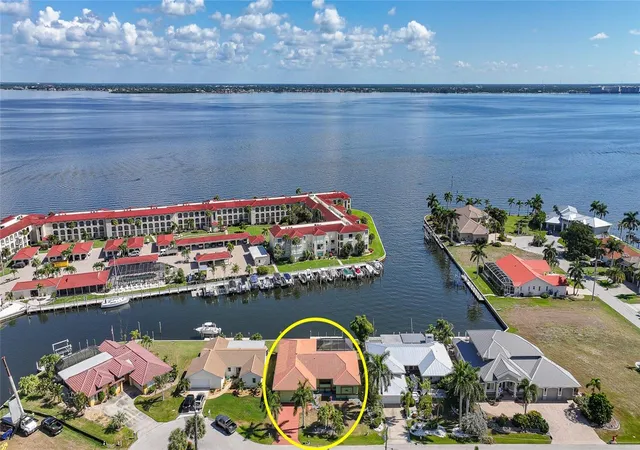
CUSTOM, TIP-LOT, FERO BUILT WATERFRONT HOME IN PGI WITH **NEW ROOF**, 163 FT OF SEAWALL & VERY QUICK SAILBOAT ACCESS - Here, life revolves around the water. From morning coffee overlooking intersecting canals to afternoons on the golf course and evenings spent cruising toward open water, this 5 bed/3.5 bath, Punta Gorda Isles tip-lot home offers the kind of lifestyle many come to Southwest Florida to find. With quick sailboat access to Charlotte Harbor via Ponce Outlet, some of the region’s best boating and fishing awaits right from your backyard. The home has been meticulously maintained throughout the years by the owner was by a retired Naval Engineer who late became a builder who was the winner of a national "builder of the year" award. The home was thoughtfully designed to maximize the footprint of the lot while keeping the water in view from nearly every room. Inside, the layout supports both entertaining and everyday living. A formal living room with high ceilings, crown molding, and a gas fireplace sets a welcoming tone, while a separate family room provides a relaxed space to gather after a day on the water or the course. The centrally located kitchen anchors the home and is designed for those who enjoy hosting. A 5-burner GE Monogram gas range, built-in double ovens, two raised dishwashers, a wine refrigerator, a large center island, and generous cabinet and counter space make it easy to entertain family and friends. The first-floor master suite is a true owners' retreat, complete with a den, home office, and two oversized walk-in closets. Two guest bedrooms on the main level share a jack-and-jill bathroom. Laundry room doubles as a walk-in pantry or storage room with tons of storage space. While upstairs, two additional guest bedrooms share a hall bath. One of the upstairs bedrooms enjoys a beautiful canal view and works equally well as a home office, studio, or flex space. Outdoor living is where this home truly shines. A screened lanai with a two-tier deck overlooks the water and features a heated pool with an attached spa and water feature. Northwest rear exposure brings comfortable afternoon light and colorful sunset skies. With 163 feet of seawall and two docks at either end of the tip lot, you can keep multiple boats docked in back without sacrificing your canal view, Fishing trips or long days exploring Charlotte Harbor and the Gulf beyond are calling you. Recent improvements include a NEW stone-coated metal tile roof completed in December 2025 & NEW garbage disposal (2025). Other amenities include three A/C systems, an attached two-car garage with additional storage space, an interior laundry room with more storage space plus whole-house hurricane protection with electric and roll-down shutters, and a 50-gallon high-capacity Rheem water heater. The home has been meticulously maintained and is ready for immediate enjoyment. Although known for its boating, Punta Gorda also boasts a robust music and art scene with numerous festivals and fairs held throughout the year. Living in Punta Gorda Isles allows for optional membership in the PGI Civic Association with no mandatory HOA. Join and get connected with neighbors who share your interests with many different clubs and group activities. You'll also enjoy close proximity to St. Andrews South Golf Course, Fishermen’s Village, marinas, and waterfront dining. New roof was of the highest quality. Make an appointment today.
- Houzeo last checked: 12 hours ago
- Listing updated: October 5, 2026 at 5:06 pm
- Listing Provided by: Luke Andreae (941) 833-4217 | RE/MAX HARBOR REALTY (941) 639-8500
- Source: Stellar MLS-FL | MLS#: C7531558

Property Details
Status
Active
Type
Single Family Residence
No. of Stories
-
County
City
Neighborhood
Year Built
2006
HOA Fees
-
Finished Area
3,936 sqft
Lot Size
12,772 sqft lot
Basement Area
- sqft
MLS Name
Stellar MLS
MLS Number
C7531558
MLS Status
Active
Days on Market
1

Continue Your Journey in App
Find your dream home, receive real-time updates, and many more!
Download App
Continue Your Journey in App
Find your dream home, receive real-time updates, and many more!
Location
Facts & Features
Rooms
Bedrooms & bathrooms
Bedrooms: 5
Bathrooms: 4
Living Room
Level: First
Area: 255.00 Square Feet
Dimensions: 15x17
Dining Room
Level: First
Area: 130.00 Square Feet
Dimensions: 13x10
Kitchen
Level: First
Area: 255.00 Square Feet
Dimensions: 15x17
Dinette
Level: First
Area: 80.00 Square Feet
Dimensions: 8x10
Family Room
Level: First
Area: 306.00 Square Feet
Dimensions: 18x17
Primary Bedroom
Level: First
Area: 216.00 Square Feet
Dimensions: 18x12
Primary Bathroom
Level: First
Area: 225.00 Square Feet
Dimensions: 15x15
Den
Level: First
Area: 117.00 Square Feet
Dimensions: 9x13
Office
Level: First
Area: 56.00 Square Feet
Dimensions: 7x8
Bedroom 2
Level: First
Area: 132.00 Square Feet
Dimensions: 12x11
Bedroom 3
Level: First
Area: 266.00 Square Feet
Dimensions: 14x19
Bathroom 2
Level: First
Area: 91.00 Square Feet
Dimensions: 7x13
Laundry
Level: First
Area: 60.00 Square Feet
Dimensions: 10x6
Balcony/Porch/Lanai
Level: First
Area: 240.00 Square Feet
Dimensions: 20x12
Bedroom 3
Level: Second
Area: 255.00 Square Feet
Dimensions: 15x17
Interior
Appliances
Built In Oven, Cooktop, Dishwasher, Disposal, Dryer, Electric Water Heater, Microwave, Range Hood, Refrigerator, Washer, Water Filtration System, Wine Refrigerator
Heating
Central, Electric, Zoned
Window Features
Blinds, Window Treatments
Cooling
Central Air, Humidity Control, Zoned
Interior Features
Ceiling Fans(s), Central Vaccum, High Ceilings, Kitchen/family Room Combo, Living Room/dining Room Combo, Open Floorplan, Primary Bedroom Main Floor, Split Bedroom, Stone Counters, Tray Ceiling(s), Walk In Closet(s)
Exterior Features
Hurricane Shutters, Rain Gutters
Sewer
Public Sewer
Flooring
Carpet, Laminate, Tile, Wood
Construction
Year Built
Year Built: 2006
Home type
Single Family Residence
Roof
Tile
Foundation Details
Stem Wall
Construction Materials
Block, Stucco
Utilities & Energy
Fireplace Features
Gas, Living Room
Security Features
Security System, Smoke Detector(s)
Utilities
Bb/hs Internet Available, Cable Available, Electricity Connected, Phone Available, Sewer Connected, Water Connected
Pool Features
Gunite, Heated, In Ground
Parking Features
Garage Door Opener, Oversized
Water Source
Public
Laundry Features
Inside, Laundry Room
Other Features
Lot Features
Flood Zone, City Limits, Near Golf Course, Paved, Tip Lot
Vegetation
Trees/landscaped
Patio And Porch Features
Screened
Subdivision Name
Punta Gorda Isles Sec 12
Community Features
Golf, Special Community Restrictions
Price History
| Date | Event | Price |
|---|---|---|
10/05/2026 Source: | Listed for Sale | $1,585,000 -0.63% $403/sqft |
07/16/2026 Source: | Listing Removed | $1,595,000 $405/sqft |
03/11/2026 Source: | Price Decreased | $1,595,000 -4.78% $405/sqft |
12/27/2025 Source: | Listed for Sale | $1,675,000 $426/sqft |

Punta Gorda Isles Ranks #3 in Punta Gorda, FL


Homes

Rental Prices

Median Home Price
Nearby Homes
Find Homes by Property Features in Punta Gorda, FL
Nearby New Homes For Sale

Based on information from Stellar MLS® through Oct 05, 2026, 03:00PM as submitted to and distributed by MLS GRID. All data is obtained from various sources and may not have been verified by the broker or MLS GRID. Supplied Open House Information is subject to change without notice. All information should be independently reviewed and verified for accuracy. Properties may or may not be listed by the office/agent presenting the information. IDX information is provided exclusively for consumers’ personal non-commercial use. It may not be used for any purpose other than to identify prospective properties consumers may be interested in purchasing. The data is deemed reliable but is not guaranteed by MLS GRID. The use of the MLS GRID Data may be subject to an end-user license agreement prescribed by the Member Participant’s applicable MLS, if any, and as amended from time to time. © 2026 Stellar MLS. All Rights Reserved.
 Advertising Broker: Fred McGill | Simple Showing, Inc