- Overview
- Description
- Property Details
- Location
- HOA Management
- Facts & Features
- Getting Around
- Nearby Homes




$450,000
Monthly Est:$2,240
 5 Beds
 3 Baths
2 full baths + 1 half bath
 2,111sqft
2738 Portside Ct, Murfreesboro, TN 37128
$450,000
$2,240/moEst:
Get Pre-Approved
Single Family Residence
Built in 2005
$16.67/mo HOA
0.26 acre lot
$213/sq.ft
Description
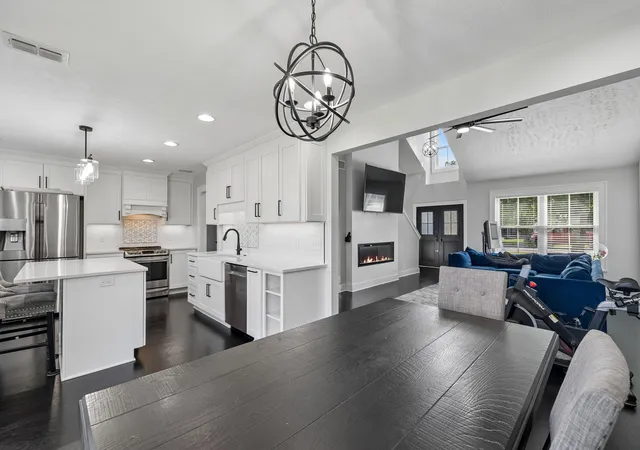
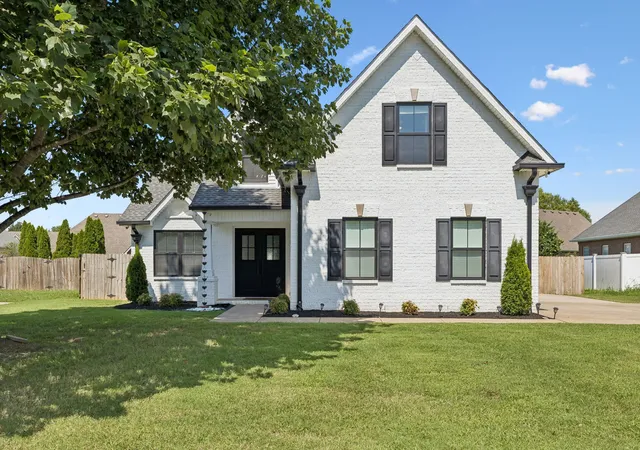
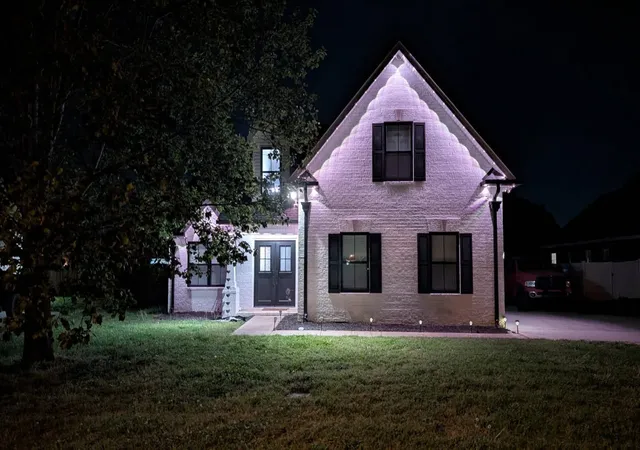
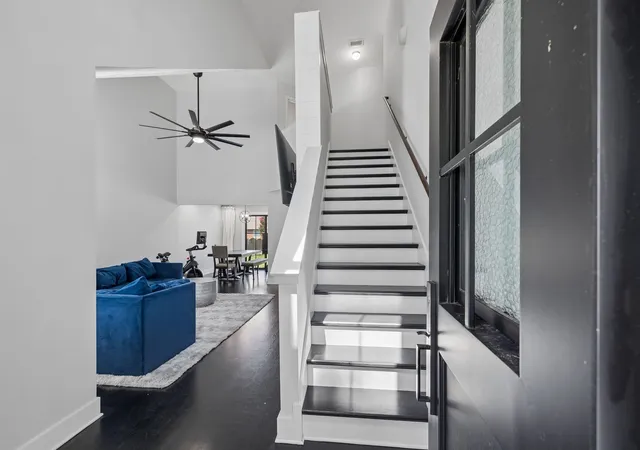
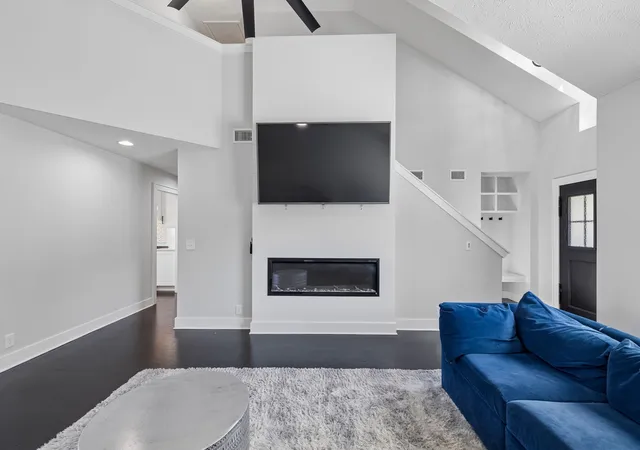
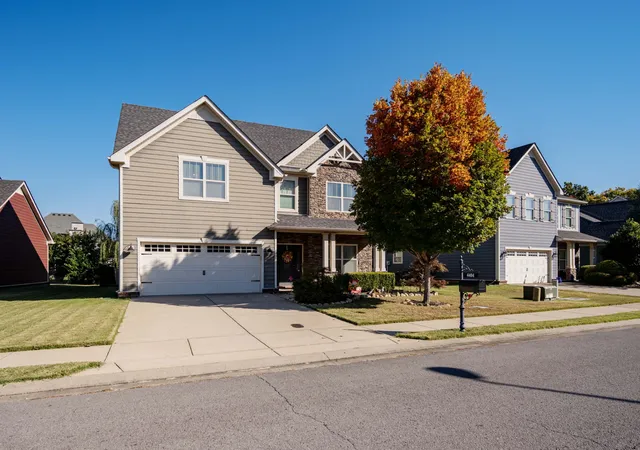
RENOVATED 5 BEDROOM HOME WITH MASTER DOWN in Villages at Westhaven, Murfreesboro, TN! $165K+ in upgrades and a $3,000 LENDER CREDIT for buyers. This 2,111 sq ft, 5BR/2.5BA home has a main-level primary suite (master on main), engineered white oak hardwood floors on most of the main level, a 20x14 bonus room with a closet and window that offers a 6th bedroom option, a 2-car garage, and quick access to I-24, shopping and dining in Rutherford County. Video tour and Matterport 3D tour are in the documents section. UNREPRESENTED BUYERS: contact the co-listing agent for details and to schedule your showing. UPDATED KITCHEN: Quartz countertops, modern finishes and an open layout to the living area. Includes a trash compactor, island microwave, oversized pull-out pantry shelving, canister drawer, hanging cookware system behind the right-side cabinet door, pull-out drawers for pans, flour and sugar, and a hidden compartment facing the dining room for keys and spices. MASTER DOWN: Main-level primary suite with an updated bath, quartz counters, pull-out vanity drawers with built-in outlets, and a closet with oversized drawers. UPSTAIRS: Four bedrooms plus a 20x14 family room/bonus room with a closet and window, an option for a 6th bedroom, home office, media room, playroom or rec space. Renovated bathrooms have quartz counters and outlets inside the vanity drawers. UPGRADES: New metal front and back doors, and the top section of the front door opens from the inside for a view outside. Downstairs HVAC is 4 years old. Copper rain chain on the front porch. Box gutters with collection boxes at the top of the downspouts. Two electric fireplaces and vaulted ceilings. Permanent color-changing exterior lighting and outdoor security cameras convey. Seller will offer a carpet credit or replace the carpet before move-in. Schedule your private showing today!
- Houzeo last checked: 2 minutes ago
- Listing updated: November 5, 2026 at 1:02 am
- Listing Provided by: William Johnson (615) 420-0417 DRE #330494, Mindy Abshier (615) 569-2073 DRE #350009 | eXp Realty (888) 519-5113
- Source: Nashville (RealTracs Mid) MLS-TN as distributed by MLS GRID | MLS#: 3319882

Property Details
Status
Active
Type
Single Family Residence
No. of Stories
2
County
City
Neighborhood
--
Year Built
2005
HOA Fees
$16.67/mo
Finished Area
2,111 sqft
Lot Size
0.26 acre lot
Basement Area
- sqft
MLS Name
Nashville (RealTracs Mid) MLS
MLS Number
3319882
MLS Status
Active
Days on Market
12

Continue Your Journey in App
Find your dream home, receive real-time updates, and many more!
Continue Your Journey in App
Find your dream home, receive real-time updates, and many more!
Location
HOA Management
N/A
HOA Fees
$50/ Quarterly
Disclaimer: Amenities are based on third-party information and may vary; buyers must independently verify all amenities, as information is deemed reliable but not guaranteed.
Facts & Features
Rooms
Bedrooms & bathrooms
Bedrooms: 5
Bathrooms: 3
Interior
Flooring
Carpet, Wood
Sewer
Public Sewer
Cooling
Central Air
Interior Features
Built In Features, Ceiling Fan(s), High Ceilings, Pantry, Walk In Closet(s)
Heating
Central
Appliances
Electric Oven, Trash Compactor, Dishwasher, Microwave, Refrigerator, Stainless Steel Appliance(s)
Exterior Features
Smart Camera(s)/recording, Smart Light(s)
Construction
Year Built
Year Built: 2005
Home type
Single Family Residence
Construction Materials
Brick
Utilities & Energy
Parking Features
Attached
Fireplace Features
Electric
Security Features
Smoke Detector(s)
Water Source
Public
Basement
None
Utilities
Water Available
Other Features
Subdivision Name
Villages At Westhaven Sec 2
Lot Features
Cul De Sac
Price History
| Date | Event | Price |
|---|---|---|
10/27/2026 Source: | Listed for Sale | $450,000 $213/sqft |
10/24/2026 Source: | Contingent (Active Under Contract) | $450,000 $213/sqft |
10/20/2026 Source: | Pending | $450,000 -2.17% $213/sqft |
08/08/2026 Source: | Listed for Sale | $460,000 +2.22% $218/sqft |
08/08/2026 Source: | Price Decreased | $450,000 -2.17% $213/sqft |

Show more
Nearby Homes
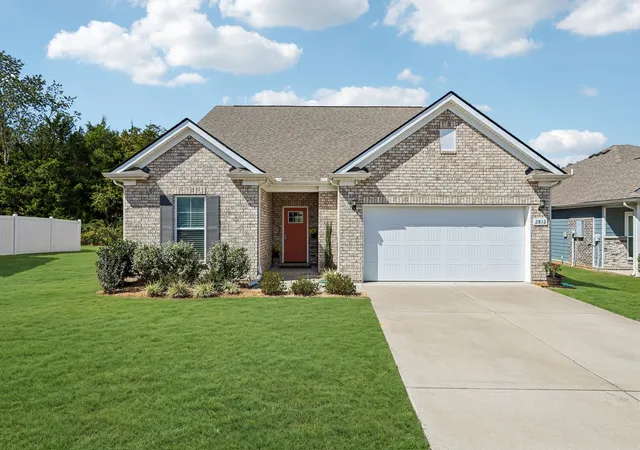
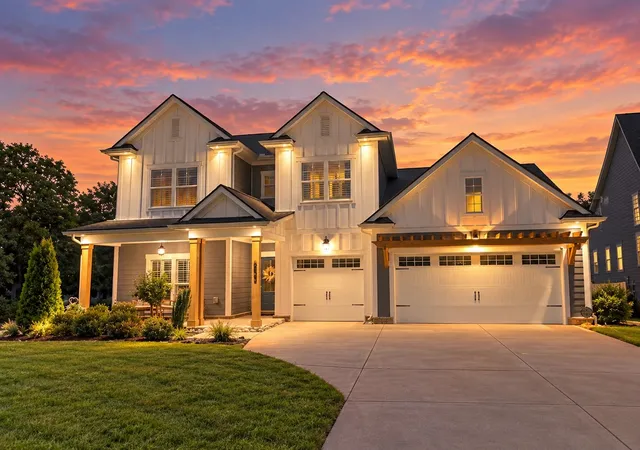
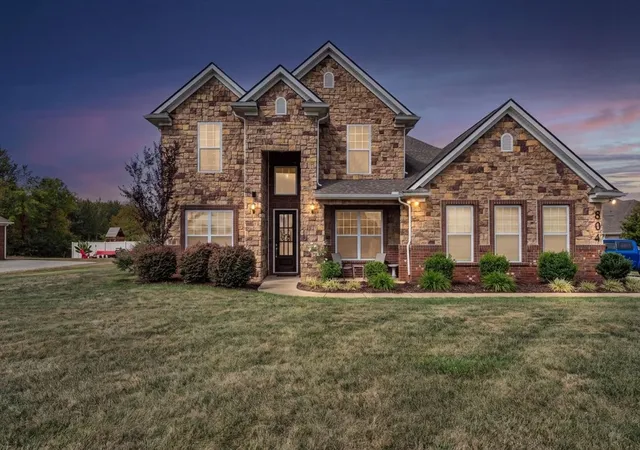
Find Homes by Property Features in Murfreesboro, TN
Nearby New Homes For Sale

Based on information from Realtracs® through Nov 09, 2026, 08:01AM. Data courtesy of Realtracs® MLS as distributed by MLS GRID. Some IDX listings have been excluded from this website. All data is obtained from various sources and may not have been verified by the broker or MLS GRID. Supplied Open House Information is subject to change without notice. All information should be independently reviewed and verified for accuracy. Properties may or may not be listed by the office/agent presenting the information. IDX information is provided exclusively for consumers’ personal, noncommercial use. It may not be used for any purpose other than to identify prospective properties consumers may be interested in purchasing. The data is deemed reliable but is not guaranteed by MLS GRID. The use of the MLS GRID Data may be subject to an end-user license agreement prescribed by Realtracs® MLS. © 2026 RealTracs Solutions. All Rights Reserved. Angela Fowler Real Estate, LLC | 423.320.4620 | afowler@catt.com Mailing Address: 452 Kailors Cove Cir, Ringgold, GA 30736
 Advertising Broker: Angela Fowler | Angela Fowler Real Estate, LLC.
