- Overview
- Description
- Property Details
- Location
- Facts & Features
- Getting Around
- Nearby Homes





$270,000
Monthly Est:$1,344
 2 Beds
 2 Baths
2 full baths
 1,443sqft
2738 Via Tivoli #220B, Clearwater, FL 33764
$270,000
$1,344/moEst:
Get Pre-Approved
Condominium
Built in 2002
$-- HOA
36.64 acres lot
$187/sq.ft
Description
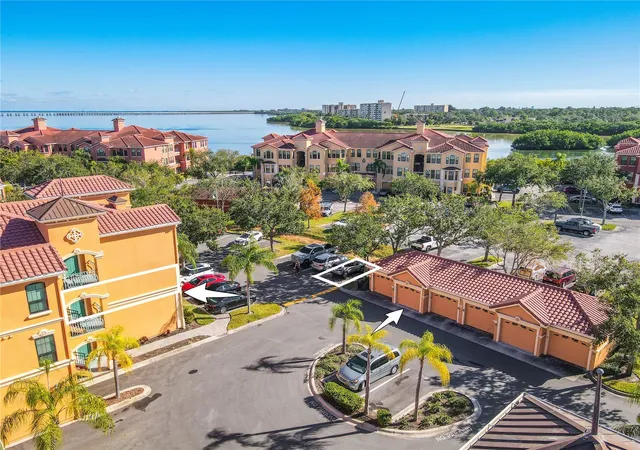
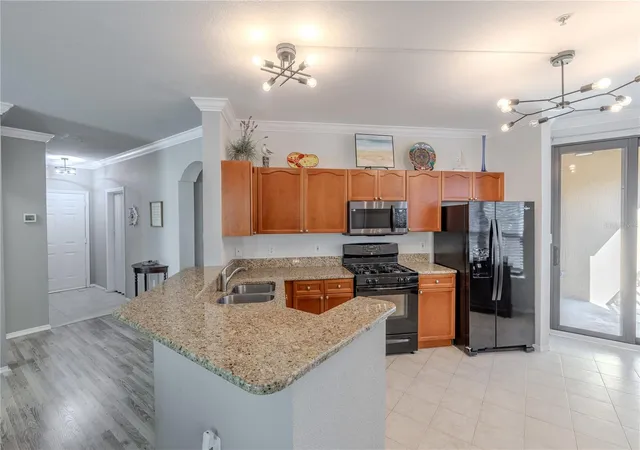
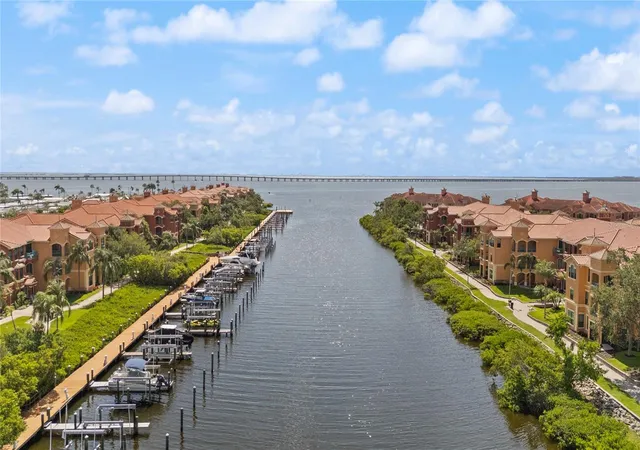
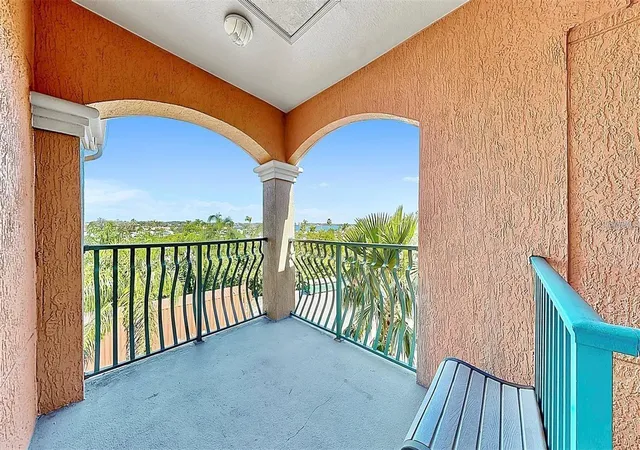
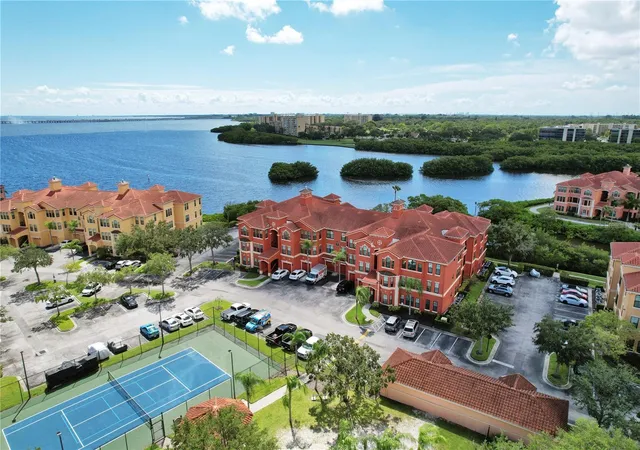
Waterfront living gets even better when it comes with a coveted corner location, a private deeded garage and parking right outside your door. Set along the shores of Old Tampa Bay in the gated Grand Bellagio at Baywatch, this beautifully maintained second-floor Frascati model offers 1,443 square feet with 2 bedrooms, 2 baths and a versatile den. Deeded garage G-142 and assigned parking space #17 are both permanently included with the condominium and conveniently located directly across from the residence. A thoughtfully designed home also features a corner den measuring 10.6 x 8.11, ideal for a home office, study, or overflow space. A true corner unit, wrapped with windows, enhanced by two hurricane-impact sliding glass doors, allowing natural sunlight to flow continuously throughout the spacious floor plan. The desirable three-way split layout places the living, dining, and kitchen areas centrally, creating a comfortable balance of openness and privacy between the bedrooms and den. Interior has been meticulously updated between Fall 2020 and 2026 featuring upgraded laminate flooring throughout main living areas, new HVAC split system (2021) w/AC UV lighting added 2026, washer/dryer (2021), gas water heater (2021), updated kitchen appliances includes new dishwasher (2026) a side-by-side refrigerator w/water, a microwave, and all new LED lighting and ceiling fans throughout, including the balcony. Sixteen hurricane-impact windows and two impact sliding glass doors provide peace of mind while enhancing energy efficiency and comfort. Custom shelving in the kitchen pantry, and the primary bedroom walk-in closet has been upgraded with a designer shelving system.An expansive kitchen, measuring approximately 14.3 x 16.1, features warm wood cabinetry, granite countertops, a breakfast bar accommodating approximately four barstools, an eat-in area, a large closet pantry, offering both functionality and generous storage. The living area is anchored by a gas fireplace and built-in entertainment center, creating a warm and inviting space ideal for both everyday living and entertaining. From the kitchen and primary bedroom, sliding glass doors open to a private balcony, extending the living space outdoors. The spacious primary suite offers a relaxing retreat with balcony access, large walk-in closet, and well-appointed en-suite bath featuring a cultured marble double vanity, soaking garden tub, and walk-in shower with pebble stone flooring and a clear glass enclosure. The 2nd bathroom, located adjacent to the guest bedroom, includes a single vanity and a shower-tub combination, providing comfort and convenience for guests. Enjoy an array of resort-style amenities, including a 6,800-square-foot social villa, 24-hr fitness center, billiards room, conference room, club and television lounge, geothermal heated pool and spa, sauna, poolside cabanas, and a scenic 1.5-mile illuminated waterfront promenade. Kayak launches, sun decks, entertainment pavilions, and the community marina, The Docks at Bellagio—offering privately owned boat slips exclusively for residents- are currently undergoing renovation. Centrally located w/easy access to both Tampa Bay airports, beaches, waterfront cities, shopping, dining, and an abundance of local, county, and state parks, this is true residential waterfront living with a resort-style atmosphere. Please note this condominium community does not permit short-term rentals or Airbnb use. Room dimensions are approximate.
- Houzeo last checked: 14 minutes ago
- Listing updated: September 28, 2026 at 2:23 pm
- Listing Provided by: Jodi Avery (727) 238-9660 | KELLER WILLIAMS SOUTH TAMPA (813) 875-3700
- Source: Stellar MLS-FL | MLS#: TB8457013

Part of

Property Details
Status
Active
Type
Condominium
No. of Stories
1
County
City
Neighborhood
Year Built
2002
HOA Fees
-
Finished Area
1,443 sqft
Lot Size
36.64 acres lot
Basement Area
- sqft
MLS Name
Stellar MLS
MLS Number
TB8457013
MLS Status
Active
Days on Market
302
Cumulative Days on Market
283

Continue Your Journey in App
Find your dream home, receive real-time updates, and many more!
Download App
Continue Your Journey in App
Find your dream home, receive real-time updates, and many more!
Location
Facts & Features
Rooms
Bedrooms & bathrooms
Bedrooms: 2
Bathrooms: 2
Foyer
Level: First
Area: 31.86 Square Feet
Dimensions: 5.9x5.4
Living Room
Level: First
Area: 249.60 Square Feet
Dimensions: 16x15.6
Dining Room
Level: First
Area: 87.48 Square Feet
Dimensions: 10.8x8.1
Kitchen
Level: First
Area: 199.32 Square Feet
Dimensions: 15.1x13.2
Primary Bedroom
Level: First
Area: 147.20 Square Feet
Dimensions: 12.8x11.5
Primary Bathroom
Level: First
Area: 121.10 Square Feet
Dimensions: 11.11x10.9
Bedroom 2
Level: First
Area: 201.60 Square Feet
Dimensions: 16.8x12
Bathroom 2
Level: First
Area: 56.09 Square Feet
Dimensions: 7.9x7.1
Den
Level: First
Area: 74.82 Square Feet
Dimensions: 8.7x8.6
Laundry
Level: First
Area: 31.86 Square Feet
Dimensions: 5.9x5.4
Balcony/Porch/Lanai
Level: First
Area: 56.16 Square Feet
Dimensions: 7.8x7.2
Interior
Exterior Features
Balcony, Dog Run, Lighting, Outdoor Grill, Playground, Rain Gutters, Sidewalk, Tennis Court(s)
Sewer
Public Sewer
Interior Features
Ceiling Fans(s), Chair Rail, Crown Molding, Eat In Kitchen, High Ceilings, Living Room/dining Room Combo, Open Floorplan, Primary Bedroom Main Floor, Solid Surface Counters, Split Bedroom, Stone Counters, Thermostat, Walk In Closet(s)
Heating
Central, Electric
Flooring
Ceramic Tile, Concrete, Laminate
Cooling
Central Air
Window Features
Blinds, Drapes, Rods
Appliances
Dishwasher, Disposal, Dryer, Gas Water Heater, Microwave, Range, Refrigerator, Washer
Construction
Year Built
Year Built: 2002
Home type
Condominium
Architectural Style
Mediterranean
Roof
Tile
Construction Materials
Stucco, Frame
Property Condition
Completed
Foundation Details
Slab
Utilities & Energy
Water Source
Public
Parking Features
Assigned, Garage Door Opener, Guest, Reserved
Fireplace Features
Gas, Living Room
Security Features
Fire Sprinkler System, Gated Community, Security Gate, Smoke Detector(s)
Laundry Features
Inside, Laundry Room
Utilities
Cable Connected, Electricity Connected, Fire Hydrant, Natural Gas Connected, Public, Sewer Connected, Sprinkler Well, Water Connected
Other Features
Patio And Porch Features
Covered, Rear Porch
Community Features
Association Recreation Owned, Buyer Approval Required, Clubhouse, Deed Restrictions, Fitness Center, Gated Community Guard, No Truck/rv/motorcycle Parking, Playground, Pool, Sidewalks, Tennis Court(s), Street Lights
Vegetation
Trees/landscaped
Subdivision Name
Grand Bellagio At Baywatch Condo The
Price History
| Date | Event | Price |
|---|---|---|
07/08/2026 Source: | Price Decreased | $270,000 -1.82% $187/sqft |
04/08/2026 Source: | Price Decreased | $275,000 -3.51% $191/sqft |
02/17/2026 Source: | Price Decreased | $285,000 -3.39% $198/sqft |
01/22/2026 Source: | Price Decreased | $295,000 -1.67% $204/sqft |
12/19/2025 Source: | Listed for Sale | $300,000 $208/sqft |

Show more
Nearby Homes
Find Homes by Property Features in Clearwater, FL

Based on information from Stellar MLS® through Oct 18, 2026, 01:00AM as submitted to and distributed by MLS GRID. All data is obtained from various sources and may not have been verified by the broker or MLS GRID. Supplied Open House Information is subject to change without notice. All information should be independently reviewed and verified for accuracy. Properties may or may not be listed by the office/agent presenting the information. IDX information is provided exclusively for consumers’ personal non-commercial use. It may not be used for any purpose other than to identify prospective properties consumers may be interested in purchasing. The data is deemed reliable but is not guaranteed by MLS GRID. The use of the MLS GRID Data may be subject to an end-user license agreement prescribed by the Member Participant’s applicable MLS, if any, and as amended from time to time. © 2026 Stellar MLS. All Rights Reserved.
 Advertising Broker: Fred McGill | Simple Showing, Inc
