Realty Solution
Powered by 
- 29
- Overview
- Description
- Property Details
- Location
- Facts & Features
- Getting Around
- Nearby Homes
 No HOA


Street View
Listed by: Orna Ered (818) 974-5776 DRE #01270903 | Elite Residential Realty (818) 878-0878
$1,699,000
Monthly Est:$8,457
 4 Beds
 4 Baths
3 full baths + 1 half bath
 3,042sqft
27383 Provident Rd, Agoura Hills, CA 91301
$1,699,000
$8,457/moEst:
Get Pre-Approved
Single Family Residence
Built in 1965
$-- HOA
16,370 sqft lot
$559/sq.ft
Description
There’s something special about life in the great neighborhood of Liberty Canyon in Agoura Hills, where the beauty of the Santa Monica Mountains, miles of open space and trails, and a relaxed community atmosphere come together to create a lifestyle that feels both connected and wonderfully removed from the everyday rush.
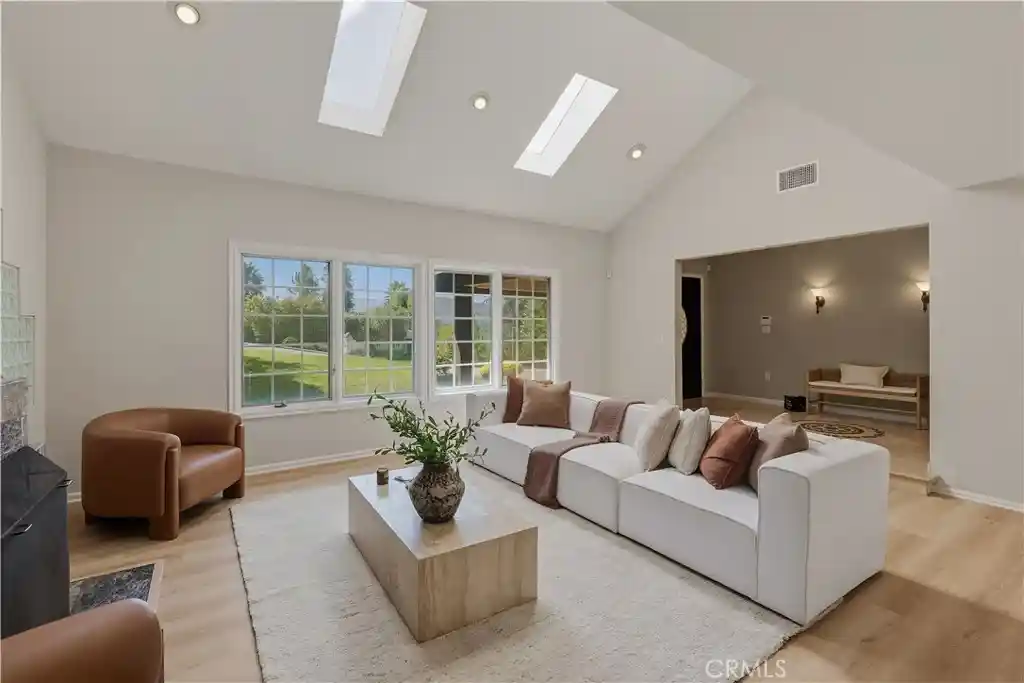
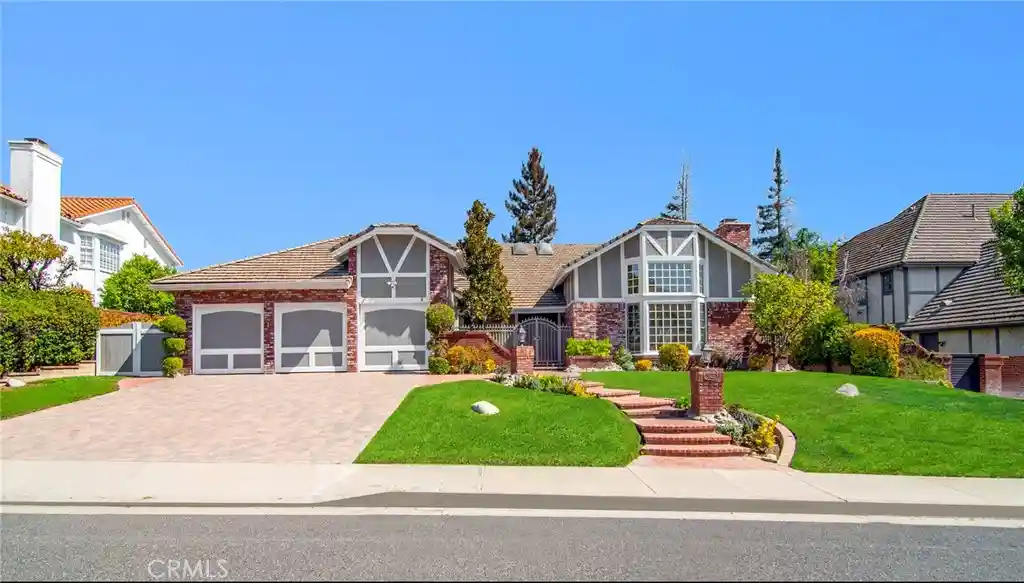
Set back from the street on an exceptionally large lot, this 4-bedroom, 3.5-bath home is thoughtfully renovated with a reimagined floor plan. With over 3,000 sq. ft., the home was designed with both everyday living and entertaining in mind. Offering an oversized family room and a separate living room with vaulted ceilings and skylights, each enhanced by its own fireplace, the home provides inviting spaces to gather, relax, and enjoy time together. A formal dining room provides the perfect setting for special occasions, while a comfortable kitchen nook creates a welcoming spot for casual meals and morning coffee.
Upstairs, the thoughtful layout continues with two primary bedroom suites, offering exceptional flexibility for extended family, guests, or simply the luxury of having more than one private retreat. One of the primary bathrooms features a spa tub, creating a relaxing space to unwind. Two additional secondary bedrooms are connected by a Jack-and-Jill bathroom, while a conveniently located upstairs laundry room adds another level of ease and functionality to everyday living.
A three-car garage provides ample parking and storage, while the exceptionally large lot of over 16,000 sq. ft. opens the door to so many possibilities. Mature fruit trees add to the charm of the property. Whether you envision creating an incredible outdoor entertaining space, adding recreational amenities, cultivating gardens, or simply enjoying the rare luxury of having room to spread out, this property offers a wonderful canvas to make it your own.
Conveniently located near hiking trails, restaurants, and shopping, with Malibu just a short drive away for an afternoon by the coast. Part of the award-winning Las Virgenes Unified School District.
- Houzeo last checked: 12 hours ago
- Listing updated: October 31, 2026 at 11:18 pm
- Source: California Regional MLS-CA | MLS#: SR26202125

Property Details
Status
Active
Type
Single Family Residence
No. of Stories
2
County
City
Neighborhood
--
Year Built
1965
HOA Fees
-
Finished Area
3,042 sqft
Lot Size
16,370 sqft lot
Basement Area
- sqft
MLS Name
California Regional MLS
MLS Number
SR26202125
MLS Status
Active
Days on Market
48
Cumulative Days on Market
46

Continue Your Journey in App
Find your dream home, receive real-time updates, and many more!
Continue Your Journey in App
Find your dream home, receive real-time updates, and many more!
Location
Facts & Features
Rooms
Bedrooms & bathrooms
Bedrooms: 4
Bathrooms: 4
Interior
Interior Features
Separate Formal Dining Room, Eat In Kitchen, High Ceilings, Recessed Lighting, Sunken Living Room, All Bedrooms Up, Jack And Jill Bath, Primary Suite, Walk In Closets
Appliances
Six Burner Stove, Dishwasher, Free Standing Range, Microwave, Refrigerator, Range Hood
Heating
Central
Sewer
Public Sewer
Cooling
Central Air
Flooring
Carpet, Laminate, Stone
Construction
Year Built
Year Built: 1965
Home type
Single Family Residence
Property Condition
Updated Remodeled
Utilities & Energy
Pool Features
None
Laundry Features
Laundry Room, Upper Level
Fireplace Features
Family Room, Gas Starter, Living Room
Water Source
Public
Parking Features
Door Multi, Driveway, Garage Faces Front, Garage, Garage Door Opener, Rv Access Parking
Security Features
Carbon Monoxide Detectors, Smoke Detectors
Utilities
Cable Connected, Electricity Connected, Sewer Connected, Water Connected
Other Features
Patio And Porch Features
None
Community Features
Curbs, Hiking, Suburban, Sidewalks
Subdivision Name
Liberty Canyon (d) (860)
Lot Features
Zero To One Unit Acre
Price History
| Date | Event | Price |
|---|---|---|
10/26/2026 Source: | Price Decreased | $1,699,000 -1.51% $559/sqft |
10/02/2026 Source: | Price Decreased | $1,725,000 -4.11% $567/sqft |
09/15/2026 Source: | Listed for Sale | $1,799,000 $591/sqft |

Nearby Homes

Find Homes by Property Features in Agoura Hills, CA
Nearby New Homes For Sale


Based on information from California Regional Multiple Listing Service, Inc. as of Nov 02, 2026, 02:15PM and /or other sources. All data, including all measurements and calculations of area, is obtained from various sources and has not been, and will not be, verified by broker or MLS. All information should be independently reviewed and verified for accuracy. Properties may or may not be listed by the office/agent presenting the information. Information being provided is for consumers’ personal, non-commercial use and may not be used for any purpose other than to identify prospective properties consumers may be interested in purchasing. This website may not include listings or property addresses of sellers who have directed their listing brokers to withhold their listing or their property address from display on the Internet. © 2026 California Regional Multiple Listing Service. All Rights Reserved.
 Advertising Broker: William Johnson DRE #01463271 | William Johnson Brokerage
