Realty Solution
Powered by 
- 12
- Overview
- Description
- Property Details
- Location
- Facts & Features
- Getting Around
- Nearby Homes




Listed by: Deborah Kernahan (818) 519-8357 DRE #00909823, Kristin Neithercut DRE #02003278 | Compass (805) 617-0645
$2,699,000
Monthly Est:$13,434
 4 Beds
 5 Baths
5 full baths
 5,098sqft
29677 Mulholland Hwy, Agoura Hills, CA 91301
$2,699,000
$13,434/moEst:
Get Pre-Approved
Single Family Residence
Built in 2025
$-- HOA
1.59 acres lot
$529/sq.ft
Description
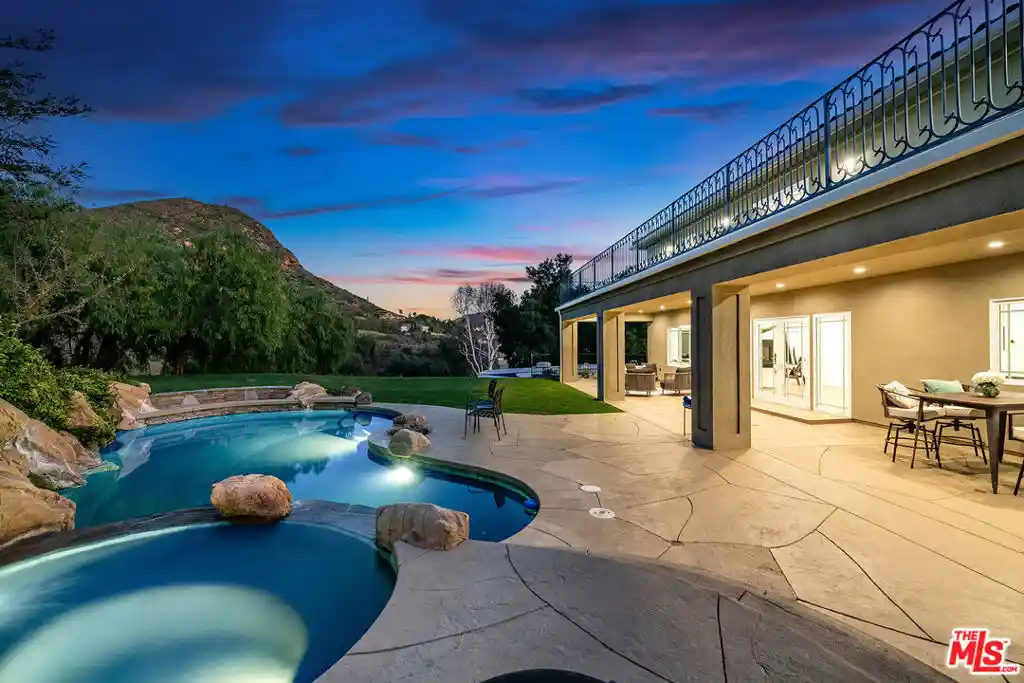
Modern Luxury Meets Old California CharmLocated along scenic Mulholland Highway, near the historic community of Cornell and picturesque Malibou Lake, this newly built estate offers a rare blend of luxury, privacy, and the relaxed country lifestyle that makes this area so special. Situated on 1.59 acres with beautiful mountain views and horse zoning, the property is surrounded by natural beauty and tranquility, offering a lifestyle that's increasingly difficult to find. Here, open space, modern luxury, and the charm of Old California come together, all just minutes from the conveniences of Agoura Hills and Westlake Village, and approximately 35 miles from downtown Los Angeles.Adding to the area's unique appeal is the historic village of Cornell, where a little piece of Old California has been beautifully preserved. Just down the road, two beloved local favorites, Cornell Wine Co. and The Old Place, offer an experience that feels worlds away from the city. Enjoy wine tasting in the relaxed, rustic atmosphere of Cornell Wine Co., or step back in time at the legendary Old Place, established in 1970 in a former general store and post office. Known for its wood-fired steaks, intimate setting, and rich Hollywood history, The Old Place has long been a treasured local gathering spot. Together, these charming destinations reflect the history, character, and timeless appeal of this special corner of the Santa Monica Mountains, where a slower pace of life and the beauty of the countryside are still very much alive.Designed for elevated everyday living, the home features 4 bedrooms, 5 bathrooms, two dedicated offices, a dramatic 20-foot entry, red oak flooring throughout, custom maple and mahogany millwork, and oversized windows that fill the home with natural light. The gourmet kitchen is equipped with Wolf appliances, a Sub-Zero refrigerator, quartz countertops, and a spacious walk-in butler's pantry. Architectural highlights include multiple balconies, a mezzanine-style upper walkway, and a luxurious primary suite with a generous walk-in closet ready for customization. Additional amenities include a 1,200 sq. ft. garage, an 873 sq. ft. finished basement with powder room, RV parking, a resort-style pool and spa with waterfalls, dual-zone HVAC, pre-wired solar, and comprehensive fire safety systems. Built to the latest seismic and fire safety standards, the home is securely founded on bedrock for exceptional peace of mind.Ideally located just 10 miles from the Pacific Coast Highway and minutes from The Old Place, Malibou Lake, and award-winning Las Virgenes schools, this extraordinary property combines luxury, privacy, and convenience. No HOA and future development potential add to the property's long-term appeal.
- Houzeo last checked: 12 hours ago
- Listing updated: October 18, 2026 at 5:26 am
- Source: California Regional MLS-CA | MLS#: 25559951

Property Details
Status
Active
Type
Single Family Residence
No. of Stories
2
County
City
Neighborhood
--
Year Built
2025
HOA Fees
-
Finished Area
5,098 sqft
Lot Size
1.59 acres lot
Basement Area
- sqft
MLS Name
California Regional MLS
MLS Number
25559951
MLS Status
Active
Days on Market
257

Continue Your Journey in App
Find your dream home, receive real-time updates, and many more!
Continue Your Journey in App
Find your dream home, receive real-time updates, and many more!
Location
Facts & Features
Rooms
Bedrooms & bathrooms
Bedrooms: 4
Bathrooms: 5
Interior
Heating
Central, Forced Air
Sewer
Other
Cooling
Central Air
Appliances
Barbecue, Built In, Dishwasher, Disposal, Gas Oven, Microwave, Oven, Refrigerator, Self Cleaning Oven
Interior Features
Breakfast Bar, Eat In Kitchen, High Ceilings, Recessed Lighting, Walk In Closets, Workshop
Flooring
Tile, Wood
Construction
Year Built
Year Built: 2025
Home type
Single Family Residence
Construction Materials
Frame, Stucco
Architectural Style
Contemporary
Foundation Details
Slab
Utilities & Energy
Laundry Features
Inside, Laundry Room
Pool Features
In Ground, Private, Waterfall
Fireplace Features
Living Room
Parking Features
Controlled Entrance, Concrete, Covered, Door Multi, Driveway Down Slope From Street, Direct Access, Driveway, Garage, Private
Other Features
Lot Features
Back Yard, Front Yard, Yard
Disclosures
Seller Disclosure
Price History
| Date | Event | Price |
|---|---|---|
07/01/2026 Source: | Price Decreased | $2,699,000 -3.57% $529/sqft |
06/10/2026 Source: | Price Decreased | $2,799,000 -1.10% $549/sqft |
06/06/2026 Source: | Price Decreased | $2,830,000 -0.35% $555/sqft |
05/27/2026 Source: | Price Decreased | $2,840,000 -0.35% $557/sqft |
05/21/2026 Source: | Price Decreased | $2,850,000 -0.35% $559/sqft |

Show more
Nearby Homes

Find Homes by Property Features in Agoura Hills, CA


Based on information from California Regional Multiple Listing Service, Inc. as of Nov 02, 2026, 02:15PM and /or other sources. All data, including all measurements and calculations of area, is obtained from various sources and has not been, and will not be, verified by broker or MLS. All information should be independently reviewed and verified for accuracy. Properties may or may not be listed by the office/agent presenting the information. Information being provided is for consumers’ personal, non-commercial use and may not be used for any purpose other than to identify prospective properties consumers may be interested in purchasing. This website may not include listings or property addresses of sellers who have directed their listing brokers to withhold their listing or their property address from display on the Internet. © 2026 California Regional Multiple Listing Service. All Rights Reserved.
 Advertising Broker: William Johnson DRE #01463271 | William Johnson Brokerage
