- Overview
- Description
- Property Details
- Location
- HOA Management
- Facts & Features
- Getting Around
- Nearby Homes




$745,000
Monthly Est:$3,708
 4 Beds
 4 Baths
3 full baths + 1 half bath
 3,221sqft
27387 Cayenne Ln, Wesley Chapel, FL 33544
$745,000
$3,708/moEst:
Get Pre-Approved
Single Family Residence
Built in 2014
$11.08/mo HOA
8,373 sqft lot
$231/sq.ft
Description
Welcome to this beautifully renovated home in Bellafield, one of the most desirable enclaves within Seven Oaks. Situated on a spacious corner lot, this impressive residence combines thoughtful design, modern updates, and the relaxed Florida lifestyle buyers are looking for.
Step inside to a bright, open-concept floor plan filled with natural light. The main level offers exceptional flexibility with a private home office, an additional bonus space, and an expansive great room designed for both comfortable everyday living and effortless entertaining.
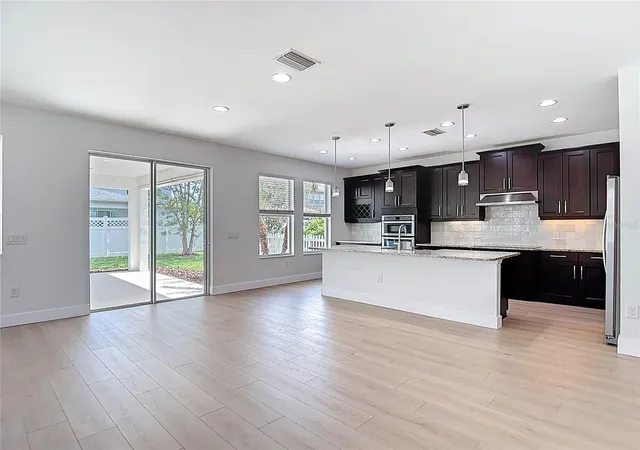
At the heart of the home is the chef-inspired kitchen, featuring 42-inch cabinetry, granite countertops, stainless steel appliances, generous storage, and a seamless connection to the casual dining and living areas.
Walls of windows across the rear of the home create an airy, welcoming atmosphere while showcasing the travertine flooring, custom built-ins, and professionally selected finishes found throughout. A dedicated laundry room with washer and dryer adds everyday convenience.
Upstairs, four generously sized bedrooms and three full bathrooms provide plenty of room for family, guests, or multigenerational living. Each space was designed with comfort, privacy, and functionality in mind.
Outside, the covered patio and private backyard create the perfect setting for quiet mornings, weekend gatherings, or evening entertaining. The oversized corner lot offers additional space and privacy that is difficult to find.
Living in Seven Oaks means enjoying resort-style amenities just minutes from your front door, including a clubhouse, multiple pools, splash park, fitness center, tennis and basketball courts, volleyball, soccer field, and playgrounds.
Conveniently located near The Shops at Wiregrass, Sam’s Club, major hospitals, dining, entertainment, highly rated schools, and major roadways, this home offers an ideal combination of location, lifestyle, and value.
This is more than a renovated home. It is an opportunity to live in one of Wesley Chapel’s most established and sought-after communities.
Schedule your private showing today and experience everything this exceptional home has to offer.
- Houzeo last checked: 4 minutes ago
- Listing updated: October 10, 2026 at 7:05 pm
- Listing Provided by: Israel Gross Saraiva (801) 687-2631 | RED SASH REALTY LLC (931) 237-6592
- Source: Stellar MLS-FL as distributed by MLS GRID | MLS#: TB8482304

Property Details
Status
Active
Type
Single Family Residence
No. of Stories
2
County
City
Neighborhood
--
Year Built
2014
HOA Fees
$11.08/mo
Finished Area
3,221 sqft
Lot Size
8,373 sqft lot
Basement Area
- sqft
MLS Name
Stellar MLS
MLS Number
TB8482304
MLS Status
Active
Days on Market
213
Cumulative Days on Market
190

Continue Your Journey in App
Find your dream home, receive real-time updates, and many more!
Continue Your Journey in App
Find your dream home, receive real-time updates, and many more!
Location
HOA Management
Associa Gulf Coast / Cheryl Waring
HOA Fees
$133/ Annually
Disclaimer: Amenities are based on third-party information and may vary; buyers must independently verify all amenities, as information is deemed reliable but not guaranteed.
Facts & Features
Rooms
Bedrooms & bathrooms
Bedrooms: 4
Bathrooms: 4
Great Room
Level: First
Area: 315.00 Square Feet
Dimensions: 15x21
Kitchen
Level: First
Area: 360.00 Square Feet
Dimensions: 20x18
Primary Bedroom
Level: Second
Area: 270.00 Square Feet
Dimensions: 15x18
Interior
Sewer
Public Sewer
Flooring
Luxury Vinyl
Exterior Features
Private Mailbox, Sidewalk
Appliances
Dishwasher, Dryer, Range, Refrigerator, Washer
Cooling
Central Air
Heating
Electric
Interior Features
Ceiling Fans(s), Open Floorplan, Primary Bedroom Upstairs
Construction
Year Built
Year Built: 2014
Home type
Single Family Residence
Property Condition
Completed
Roof
Shingle
Construction Materials
Block, Stucco, Frame
Foundation Details
Slab
Utilities & Energy
Parking Features
Garage Door Opener
Laundry Features
Laundry Room
Water Source
Public
Utilities
Electricity Connected, Public, Sewer Connected, Water Connected
Other Features
Subdivision Name
Seven Oaks Prcl C 1a & C 1b
Vegetation
Trees/landscaped
Patio And Porch Features
Rear Porch
Community Features
Street Lights
Lot Features
Corner Lot, City Limits, Private, Paved
Price History
| Date | Event | Price |
|---|---|---|
09/03/2026 Source: | Price Decreased | $745,000 -0.67% $231/sqft |
06/01/2026 Source: | Price Decreased | $750,000 -1.32% $233/sqft |
05/27/2026 Source: | Price Decreased | $760,000 -1.30% $236/sqft |
04/03/2026 Source: | Listed for Sale | $770,000 -1.28% $239/sqft |
04/03/2026 Source: | Price Increased | $780,000 +11.59% $242/sqft |

Show more
Nearby Homes

Find Homes by Property Features in Wesley Chapel, FL

Based on information from Stellar MLS® through Nov 02, 2026, 01:15PM as submitted to and distributed by MLS GRID. All data is obtained from various sources and may not have been verified by the broker or MLS GRID. Supplied Open House Information is subject to change without notice. All information should be independently reviewed and verified for accuracy. Properties may or may not be listed by the office/agent presenting the information. IDX information is provided exclusively for consumers’ personal non-commercial use. It may not be used for any purpose other than to identify prospective properties consumers may be interested in purchasing. The data is deemed reliable but is not guaranteed by MLS GRID. The use of the MLS GRID Data may be subject to an end-user license agreement prescribed by the Member Participant’s applicable MLS, if any, and as amended from time to time. © 2026 Stellar MLS. All Rights Reserved.
 Advertising Broker: Fred McGill | Simple Showing, Inc
