The Greene Realty
Powered by 
- 3
- Overview
- Description
- Property Details
- Location
- Facts & Features
- Getting Around
- Nearby Homes


Street View
$749,000
Monthly Est:$3,728
 4 Beds
 2 Baths
2 full baths
 2,726sqft
2739 Elm St, Dighton, MA 02715
$749,000
$3,728/moEst:
Get Pre-Approved
Single Family Residence
Built in 1900
$-- HOA
2.5 acres lot
$275/sq.ft
Description
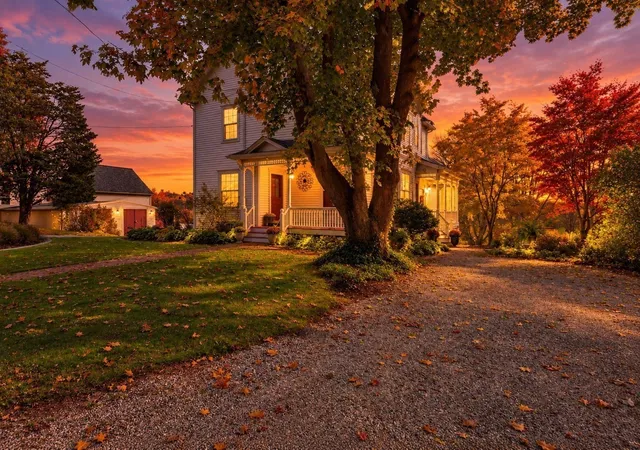
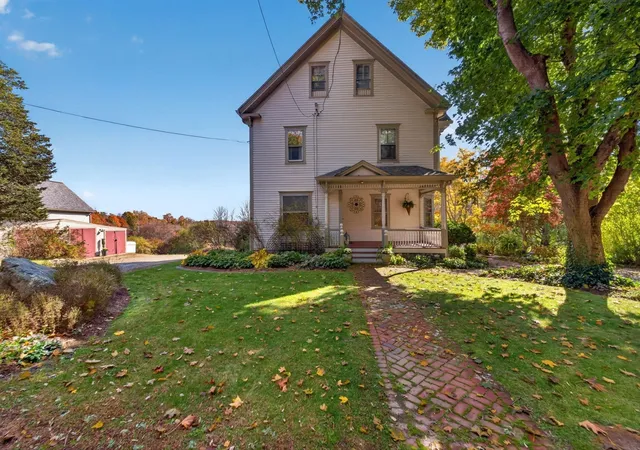
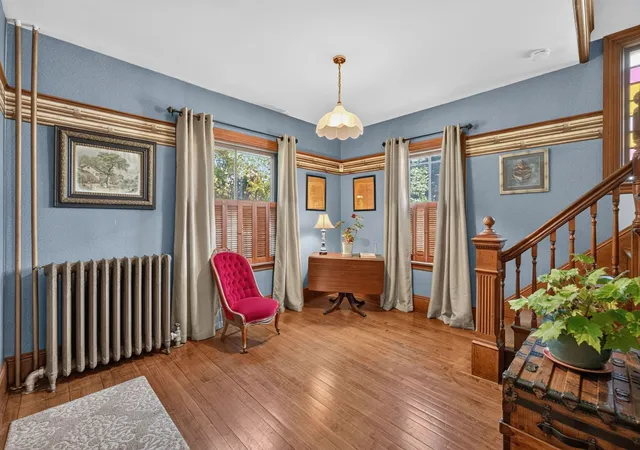
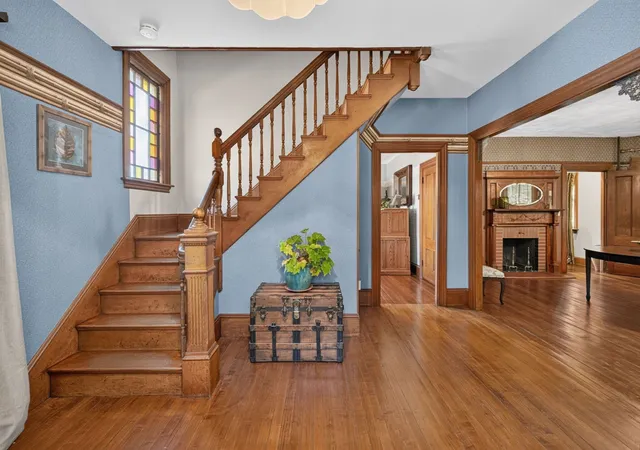
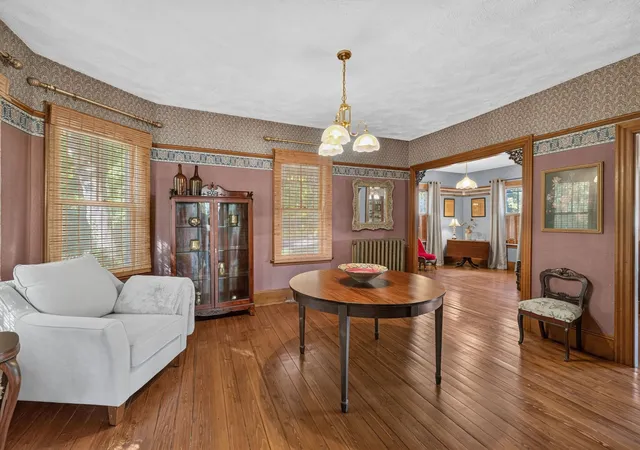
OH: 11/7 8:30-10a & 11/8 10:30a-12p. Offers due 11/10 @ 2p. This circa-1900 farmhouse beautifully blends historic character, thoughtful updates & exceptional versatility. Rich in original detail & timeless appeal, this 4-bed, 2-bath home offers rare opportunity to enjoy the charm of a bygone era with the comforts & conveniences of modern living as well as the potential to work remotely - seller runs roofing co. from home. Step inside & discover the craftsmanship that makes this home so special including original woodwork, decorative fireplace, built-in cabinetry, elegant staircase w/original balustrades, turned balusters & 4 beautiful stained-glass windows. In contrast, a newer vaulted, open-concept addition creates a bright & inviting gathering space. The custom kitchen is both impressive & functional, featuring a sub-zero refrigerator & distinctive island (negotiable) crafted from a vintage country store cabinet sourced from Maine & topped w/granite. The spacious adjoining living & dining rooms offer an ideal setting for everyday living & entertaining. A large walk-in pantry w/laundry adds convenience & practicality. The 1st floor also features a versatile bonus room, ideal as a home office, den or add'l living space along with a full bathroom. Upstairs, all 4 bedrooms, including the primary bedroom with walk-in closet, are thoughtfully situated alongside a 2nd full bathroom. A full walk-up attic, complete with 4 walled rooms, offers exciting possibilities for add'l storage, hobbies or future uses. Adding to this property's exceptional flexibility is add'l finished space beneath the newer addition featuring a private entrance and independent climate control. Whether envisioned as a private office, business workspace, fitness studio or creative retreat, this separate area offers endless possibilities. Outside, the property continues to impress with a 2-level barn/garage and 2 adjoining bays, 2 covered porches, charming brick walkways, stone walls & private backyard surrounded by serene country views. Established gardens featuring heirloom plantings create a peaceful setting and reflect the timeless beauty of this special property. A truly unique offering, this charming farmhouse combines historic craftsmanship, inviting modern spaces, an exceptional outbuilding & versatile work-from-home potential. Seller is also in the process of installing new septic. This is more than a home—it's a special piece of New England character waiting for its next chapter.
- Houzeo last checked: 6 minutes ago
- Listing updated: November 4, 2026 at 8:05 am
- Listing Provided by: Andy Saviolakis (508) 769-2238 | RE/MAX Real Estate Center (508) 823-2700
- Source: MLS Property Information Network-MA | MLS#: 73597288

Property Details
Status
Active
Type
Single Family Residence
No. of Stories
-
County
City
Neighborhood
--
Year Built
1900
HOA Fees
-
Finished Area
2,726 sqft
Lot Size
2.5 acres lot
Basement Area
- sqft
MLS Name
MLS Property Information Network
MLS Number
73597288
MLS Status
Active
Days on Market
4

Continue Your Journey in App
Find your dream home, receive real-time updates, and many more!
Continue Your Journey in App
Find your dream home, receive real-time updates, and many more!
Location
Facts & Features
Rooms
Bedrooms & bathrooms
Bedrooms: 4
Bathrooms: 2
Interior
Exterior Features
Covered Patio/deck, Rain Gutters, Storage, Barn/stable, Stone Wall
Cooling
None
Sewer
Private Sewer
Flooring
Tile, Carpet, Hardwood
Interior Features
Walk Up Attic
Appliances
Water Heater, Oven, Dishwasher, Range, Refrigerator
Heating
Hot Water, Oil
Construction
Year Built
Year Built: 1900
Home type
Single Family Residence
Foundation Details
Stone
Roof
Shingle
Construction Materials
Frame
Architectural Style
Farmhouse
Utilities & Energy
Basement
Full, Partially Finished, Walk Out Access, Interior Entry, Concrete
Electric
200+ Amp Service
Security Features
Security System
Utilities
For Gas Range, For Electric Oven
Parking Features
Detached, Storage, Workshop In Garage, Barn, Oversized, Off Street
Water Source
Private
Other Features
Patio And Porch Features
Covered
Disclosures
No "love Letters" Per Sellers Request. the Source Of All Representations Are From The Seller Or A Public Source; Broker Has Not verified Same. It Is Recommended That buyer independently Verify All Information. The Seller Encourages Buyer Agent Cooperation. Public Record Shows Property As 3 Bedroom.
Community Features
Tennis Court(s), Park, Walk/jog Trails, Stable(s), Bike Path, Conservation Area, House Of Worship, Marina, Public School
Lot Features
Wooded
Price History
| Date | Event | Price |
|---|---|---|
10/31/2026 Source: | Listed for Sale | $749,000 $275/sqft |

Nearby Homes

Find Homes by Property Features in Dighton, MA

Based on information provided to and compiled by MLS Property Information Network, Inc. covering through Nov 05, 2026, 12:15AM. The property listing data and information, or the Images, set forth herein were provided to MLS Property Information Network, Inc. from third-party sources, including sellers, lessors and public records, and were compiled by MLS Property Information Network, Inc. The property listing data and information, and the Images, are for the personal, non-commercial use of consumers having a good faith interest in purchasing or leasing listed properties of the type displayed to them and may not be used for any purpose other than to identify prospective properties which such consumers may have a good faith interest in purchasing or leasing. MLS Property Information Network, Inc. and its subscribers disclaim any and all representations and warranties as to the accuracy of the property listing data and information, or as to the accuracy of any of the Images, set forth herein. All information provided is deemed reliable, but is not guaranteed to be accurate and should be independently verified. © 2026 MLS Property Information Network, Inc. All Rights Reserved.
 Advertising Broker: Derek Greene | The Greene Realty Group
