The Greene Realty
Powered by 
- 1
- Overview
- Description
- Property Details
- Location
- HOA Management
- Facts & Features
- Getting Around
- Nearby Homes


Street View
$819,900
Monthly Est:$4,081
 2 Beds
 2 Baths
2 full baths
 1,775sqft
74 Clb House Dr, Dighton, MA 02715
$819,900
$4,081/moEst:
Get Pre-Approved
Single Family Residence
Built in 2025
$276/mo HOA
0.26 acre lot
$462/sq.ft
Description
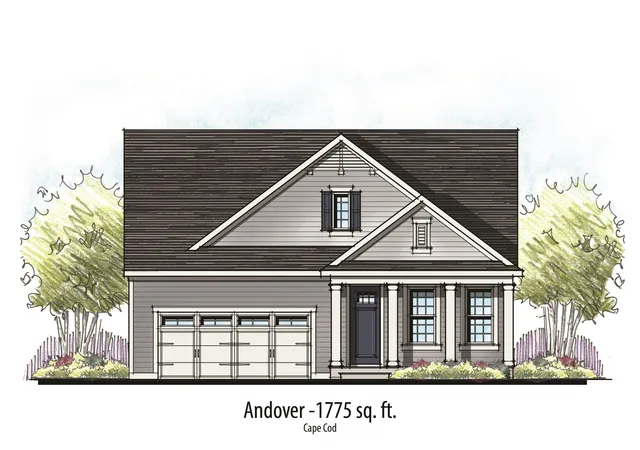
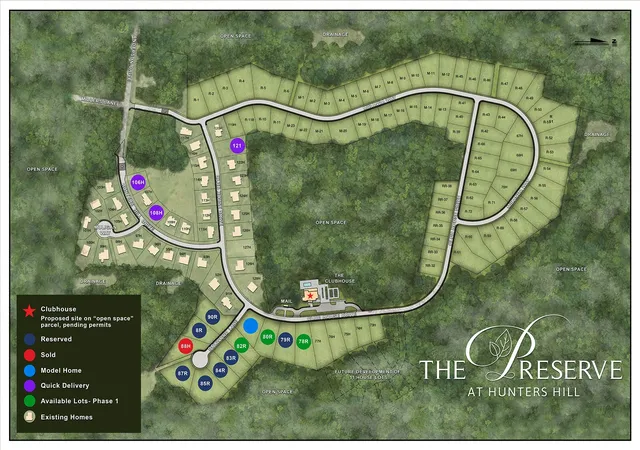
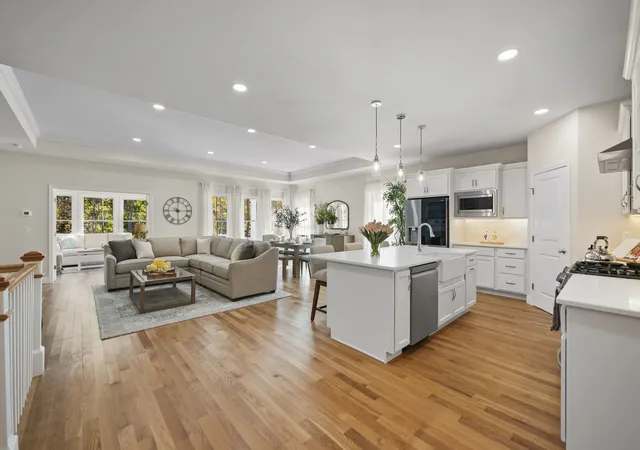
Welcome to The Preserve at Hunters Hill - our new 55+ lifestyle community of beautiful single family homes in Dighton, Mass! Open House Sat and Sun from 11-2pm. GPS: 3057 Clubhouse Drive, Dighton to our model home. Introducing The Andover (Farmhouse) a thoughtfully designed, newly built, spacious 1775 square foot home. This perfectly "right sized", one level home offers an open concept Great Room/Kitchen/Cafe, first-floor primary suite, 2nd bedroom, covered porch, 4 seasons room and more. Check out the gorgeous 3550 sq. ft. community Clubhouse which includes a fitness center, heated outdoor pool, 2 pickleball courts, bocce and shuffleboard courts and more. This home is beautiful and Move- In Ready! It's your turn now! (homesite 74)
- Houzeo last checked: 2 minutes ago
- Listing updated: October 26, 2026 at 3:06 pm
- Listing Provided by: Patricia Fanning (339) 832-3800 | Long Realty (508) 995-8240
- Source: MLS Property Information Network-MA | MLS#: 73575815

Property Details
Status
Active
Type
Single Family Residence
No. of Stories
-
County
City
Neighborhood
--
Year Built
2025
HOA Fees
$276/mo
Finished Area
1,775 sqft
Lot Size
0.26 acre lot
Basement Area
- sqft
MLS Name
MLS Property Information Network
MLS Number
73575815
MLS Status
Active
Days on Market
54

Continue Your Journey in App
Find your dream home, receive real-time updates, and many more!
Continue Your Journey in App
Find your dream home, receive real-time updates, and many more!
Location
HOA Management
N/A
HOA Fees
$276/ Monthly
Disclaimer: Amenities are based on third-party information and may vary; buyers must independently verify all amenities, as information is deemed reliable but not guaranteed.
Facts & Features
Rooms
Bedrooms & bathrooms
Bedrooms: 2
Bathrooms: 2
Interior
Flooring
Wood, Tile, Carpet, Flooring Hardwood
Interior Features
Ceiling Fan(s), Recessed Lighting, Great Room
Sewer
Private Sewer
Exterior Features
Covered Patio/deck
Appliances
Water Heater, Range, Dishwasher, Microwave
Cooling
Central Air
Heating
Forced Air, Propane
Window Features
Insulated Windows
Construction
Year Built
Year Built: 2025
Home type
Single Family Residence
Architectural Style
Ranch
Foundation Details
Concrete Perimeter
Construction Materials
Frame
Roof
Shingle
Utilities & Energy
Electric
200+ Amp Service, Generator Connection
Utilities
Generator Connection
Basement
Full
Water Source
Public
Parking Features
Attached, Paved Drive, Off Street
Other Features
Disclosures
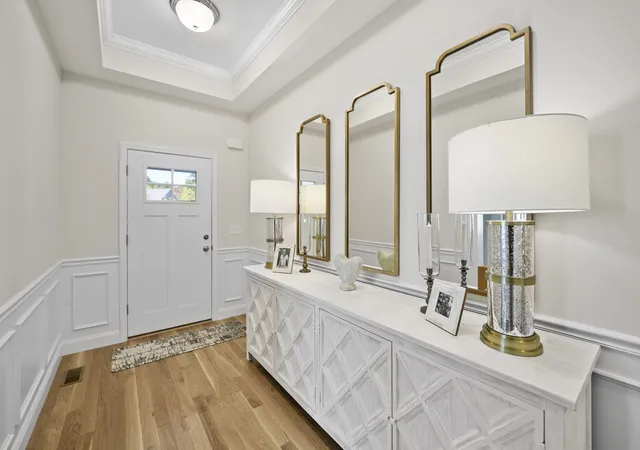
Photos Are Of Model Home And May Include Optional Items. Hoa Fee Is $276 Per Month. On Site Private Sewer Treatment Facility Fee Is $115 Per Month.
Community Features
Shopping, Pool, Walk/jog Trails, Highway Access, Public School
Lot Features
Cleared
Patio And Porch Features
Covered
Price History
| Date | Event | Price |
|---|---|---|
09/11/2026 Source: | Price Increased | $819,900 +4.58% $462/sqft |
09/11/2026 Source: | Listed for Sale | $784,000 $442/sqft |

Nearby Homes

Find Homes by Property Features in Dighton, MA

Based on information provided to and compiled by MLS Property Information Network, Inc. covering through Nov 05, 2026, 12:30AM. The property listing data and information, or the Images, set forth herein were provided to MLS Property Information Network, Inc. from third-party sources, including sellers, lessors and public records, and were compiled by MLS Property Information Network, Inc. The property listing data and information, and the Images, are for the personal, non-commercial use of consumers having a good faith interest in purchasing or leasing listed properties of the type displayed to them and may not be used for any purpose other than to identify prospective properties which such consumers may have a good faith interest in purchasing or leasing. MLS Property Information Network, Inc. and its subscribers disclaim any and all representations and warranties as to the accuracy of the property listing data and information, or as to the accuracy of any of the Images, set forth herein. All information provided is deemed reliable, but is not guaranteed to be accurate and should be independently verified. © 2026 MLS Property Information Network, Inc. All Rights Reserved.
 Advertising Broker: Derek Greene | The Greene Realty Group
