- Overview
- Description
- Property Details
- Location
- Facts & Features
- Getting Around
- Nearby Homes




Listed by: Sally Cormier | BHHS Verani Belmont (603) 527-1111
$529,000
Monthly Est:$2,633
 3 Beds
 2 Baths
2 full baths
 1,710sqft
274 Pine St, Laconia, NH 03246
$529,000
$2,633/moEst:
Get Pre-Approved
Single Family Residence
Built in 2024
$-- HOA
12,632 sqft lot
$309/sq.ft
Description
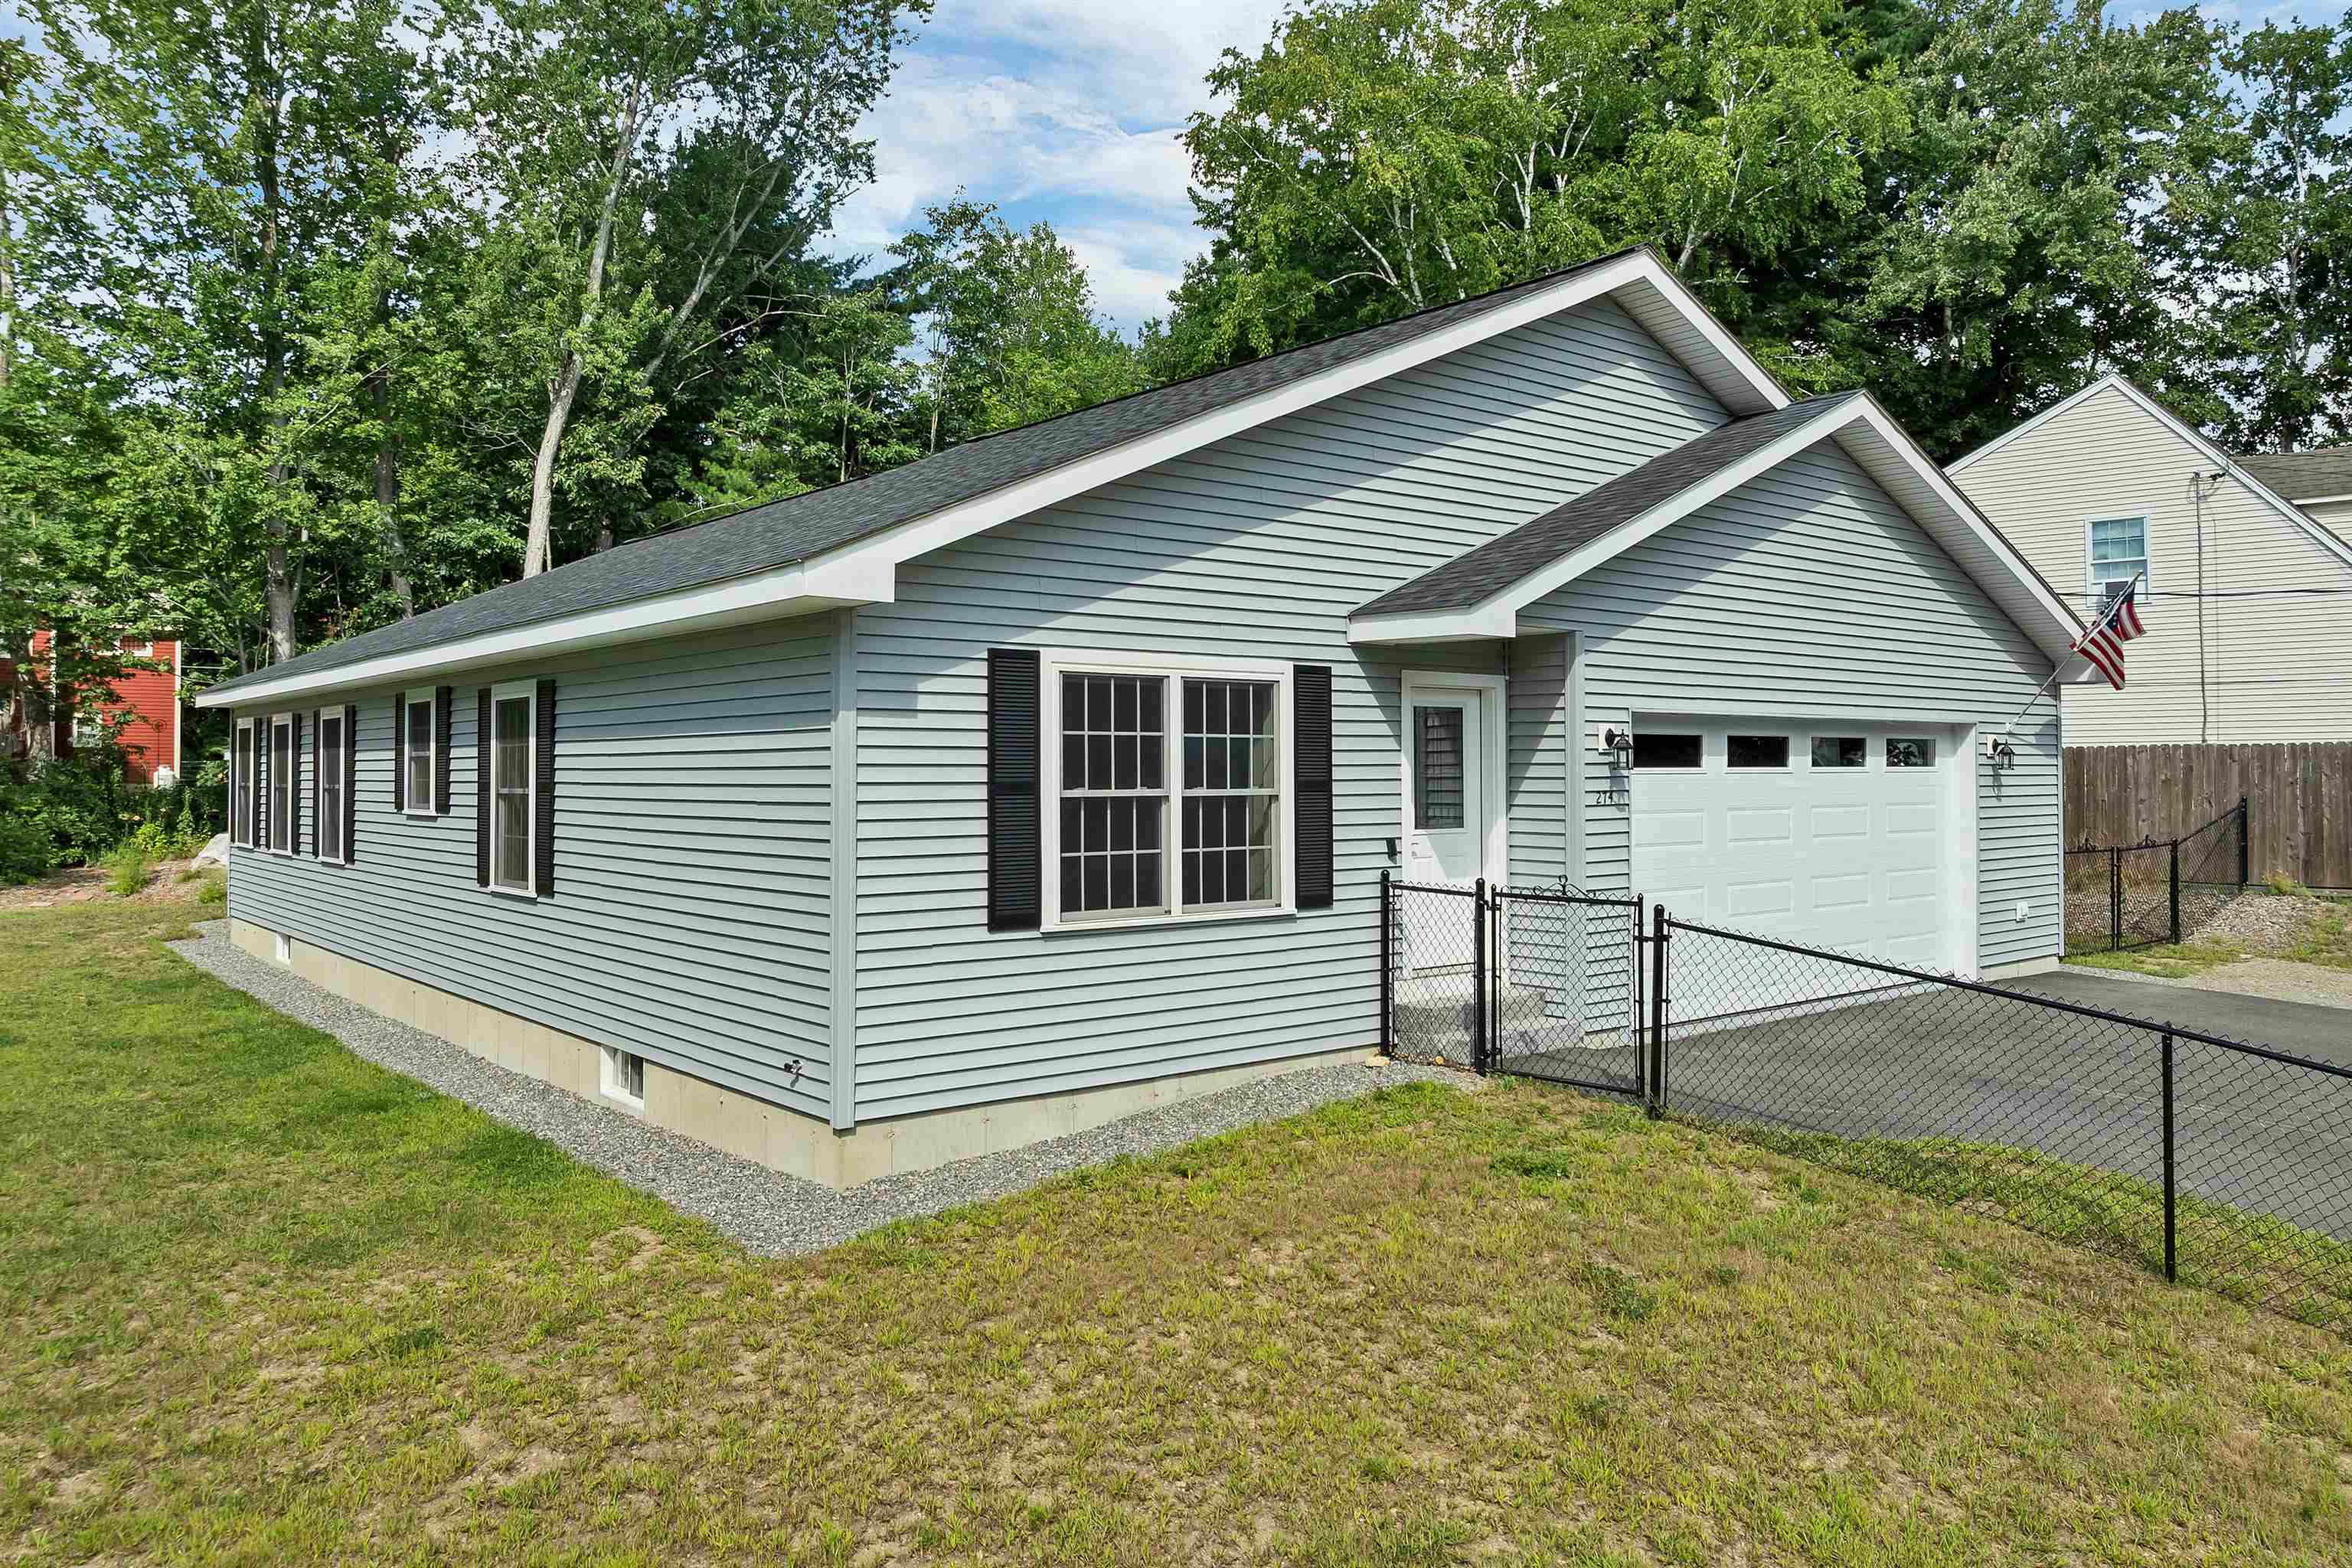
Great opportunity to move into a beautiful, two-year-old home! Whether you're downsizing to simplify or growing a family that needs more room this meticulous ranch is move-in ready and designed for easy living. Step inside to a thoughtful layout with a neutral palette and open-concept where the kitchen, dining and living spaces flow together...perfect for quiet mornings or full-house gatherings. Three spacious bedrooms and two full baths give everyone room to breathe.
The partially finished lower level offers space for a future living or media area, plus a half bath. Customize the remaining space to fit your needs or bring your own ideas. Direct garage entry leads into a convenient mudroom-style hallway with the laundry room tucked away from the main living space.
Additional features include a new deck, epoxied garage floor, shed and dog fence. Located in an established neighborhood on a dead-end street this home is close to downtown, schools, hospital, restaurants and plenty of recreational opportunities, including walking trails, several beaches and nearby skiing. Come take a look. You may find the easy, comfortable lifestyle you've been searching for!
- Houzeo last checked: 2 hours ago
- Listing updated: September 20, 2026 at 1:39 am
- Source: NEREN/Prime MLS-NH | MLS#: 5105609

Property Details
Status
Active
Type
Single Family Residence
No. of Stories
-
County
City
Neighborhood
--
Year Built
2024
HOA Fees
-
Finished Area
1,710 sqft
Lot Size
12,632 sqft lot
Basement Area
- sqft
MLS Name
NEREN/Prime MLS
MLS Number
5105609
MLS Status
(10) Active - Active
Days on Market
55

Continue Your Journey in App
Find your dream home, receive real-time updates, and many more!
Download App
Continue Your Journey in App
Find your dream home, receive real-time updates, and many more!
Location
Facts & Features
Rooms
Bedrooms & bathrooms
Bedrooms: 3
Bathrooms: 2
Interior
Sewer
Public
Exterior Features
Deck, Dog Fence, Shed
Flooring
Vinyl Plank
Appliances
Dishwasher, Microwave, Refrigerator, Electric Stove
Interior Features
Kitchen Island, Kitchen/dining, Kitchen/family, Kitchen/living, Primary Br W/ Ba, Natural Light, 1st Floor Laundry
Heating
Propane, Hot Air
Cooling
Central Air
Construction
Year Built
Year Built: 2024
Home type
Single Family Residence
Architectural Style
Ranch
Roof
Shingle
Property Condition
Existing
Construction Materials
Wood Frame, Vinyl Siding
Foundation Details
Concrete
Utilities & Energy
Electric
200+ Amp Service
Utilities
Cable At Site
Parking Features
Direct Access, Attached
Basement
Concrete, Interior Entry, Partially Finished, Interior Stairs
Water Source
Public
Other Features
Lot Features
City Lot, Level, Sidewalks, Street Lights, In Town, Near Paths, Near Shopping, Near Skiing, Neighborhood, Near Hospital, Near School(s)
Price History
| Date | Event | Price |
|---|---|---|
09/14/2026 Source: | Listed for Sale | $529,000 $309/sqft |

Nearby Homes




Find Homes by Property Features in Laconia, NH


Based on information from PrimeMLS Inc. through Oct 14, 2026, 11:15AM. This display of listings may or may not be the entire Compilation from the PrimeMLS database, and PrimeMLS does not guarantee the accuracy of such information. The listing broker's offer of compensation is made only to other real estate licensees who are participant members of PrimeMLS. This information is deemed reliable, but not guaranteed. The data relating to real estate displayed on this display comes in part from the IDX Program of PrimeMLS. The information being provided is for consumers' personal, non- commercial use and may not be used for any purpose other than to identify prospective properties consumers may be interested in purchasing. Data last updated Oct 14, 2026, 11:15AM. © 2026 PrimeMLS, Inc. All Rights Reserved.
 Advertising Broker: Derek Greene | The Greene Realty Group
