- Overview
- Description
- Property Details
- Location
- Facts & Features
- Getting Around
- Nearby Homes


$285,000
Monthly Est:$1,419
 4 Beds
 2 Baths
1 full bath + 1 half bath
 --sqft
274 S Oakdale Ave, Hermitage, PA 16148
$285,000
$1,419/moEst:
Get Pre-Approved
Single Family Residence
Built in -
$-- HOA
0.31 acre lot
--/sqft
Description
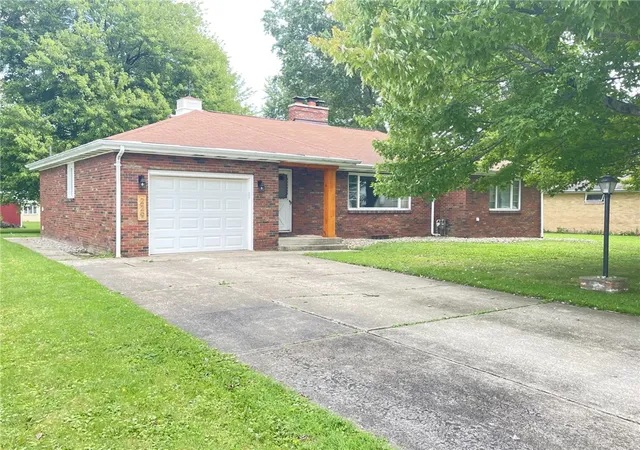
Welcome home to this beautiful 4 bedroom | 1 full bath | 1 half bath home tucked away on a quiet dead-end street in the heart of Hermitage! From the moment you arrive, you'll appreciate the outstanding curb appeal and inviting feel of this well-maintained home, where timeless character meets thoughtful updates. Inside, beautiful original hardwood floors welcome you into the spacious living room, creating a warm and inviting space for relaxing or gathering with family and friends. The formal dining room is perfect for hosting holiday meals and special occasions, while the kitchen offers abundant cabinetry, an appliance package, and plenty of room to prepare your favorite meals. Upstairs, you'll find a generously sized owner's bedroom, three additional bedrooms, and a full bath, providing plenty of space for family, guests, or a home office. The waterproofed basement, complete with a transferable warranty, offers valuable additional living space and has been COMPLETELY finished off with a game room featuring a walk-out to the backyard, along with a laundry area and convenient half bath. Outside, you'll love spending time on the spacious screened-in porch overlooking the large, fully fenced backyard—an ideal place for entertaining, relaxing, or enjoying warm summer evenings. An oversized two-car garage provides plenty of room for vehicles, storage, and hobbies. Recent updates, including a brand-new roof and HVAC system, add peace of mind, while the quiet dead-end location offers privacy with the convenience of everything Hermitage has to offer just minutes away. Combining classic charm, modern improvements, and an unbeatable setting, this move-in-ready home is ready to welcome its next owners!
- Houzeo last checked: 12 minutes ago
- Listing updated: October 8, 2026 at 3:30 pm
- Listing Provided by: The Sara McCauley Team (724) 981-9771 DRE #RS331036 | BERKSHIRE HATHAWAY THE PREFERRED REALTY (724) 981-9771
- Source: West Penn MLS-PA | MLS#: 1777965

Property Details
Status
Active
Type
Single Family Residence
No. of Stories
2
County
City
Neighborhood
--
Year Built
-
HOA Fees
-
Finished Area
- sqft
Lot Size
0.31 acre lot
Basement Area
- sqft
MLS Name
West Penn MLS
MLS Number
1777965
MLS Status
Active
Days on Market
2
Open House

Continue Your Journey in App
Find your dream home, receive real-time updates, and many more!
Download App
Continue Your Journey in App
Find your dream home, receive real-time updates, and many more!
Location
Facts & Features
Rooms
Bedrooms & bathrooms
Bedrooms: 4
Bathrooms: 2
Laundry
Level: Basement
Area: 132.00 Square Feet
Dimensions: 11x12
Bedroom4
Level: Upper
Area: 63.00 Square Feet
Dimensions: 9x7
Bedroom3
Level: Upper
Area: 117.00 Square Feet
Dimensions: 13x9
Bedroom2
Level: Upper
Area: 130.00 Square Feet
Dimensions: 13x10
PrimaryBedroom
Level: Upper
Area: 380.00 Square Feet
Dimensions: 19x20
BonusRoom
Level: Main
Area: 285.00 Square Feet
Dimensions: 19x15
Kitchen
Level: Main
Area: 108.00 Square Feet
Dimensions: 12x9
DiningRoom
Level: Main
Area: 99.00 Square Feet
Dimensions: 11x9
LivingRoom
Level: Main
Area: 220.00 Square Feet
Dimensions: 22x10
Interior
Flooring
Hardwood
Appliances
Some Gas Appliances, Dryer, Dishwasher, Microwave, Refrigerator, Stove, Washer
Heating
Forced Air, Gas
Sewer
Public Sewer
Cooling
Central Air
Construction
Year Built
-
Home type
Single Family Residence
Property Condition
Resale
Roof
Asphalt
Construction Materials
Vinyl Siding
Architectural Style
Other, Two Story
Utilities & Energy
Pool Features
None
Parking Features
Attached, Garage
Water Source
Public
Basement
Full, Walk Out Access
Other Features
Community Features
Public Transportation
Price History
| Date | Event | Price |
|---|---|---|
08/03/2026 Source: | Listed for Sale | $299,000 $0/sqft |
08/03/2026 Source: | Off Market | $299,000 +17.25% $0/sqft |
08/22/2025 Source: | Sold | $255,000 -5.52% $0/sqft |
08/20/2025 Source: | Pending | $269,900 $0/sqft |
07/25/2025 Source: | Contingent (Active Under Contract) | $269,900 $0/sqft |

Show more
Nearby Homes




Find Homes by Property Features in Hermitage, PA

Based on information from the West Penn Mutli-List, INC through Oct 11, 2026, 01:15AM. Information is provided exclusively for consumers’ personal, non-commercial use and may not be used for any purpose other than to identify prospective properties consumers may be interested in purchasing. Information is deemed reliable but not guaranteed. © 2026 West Penn Multi-List, Inc. All Rights Reserved.
 Advertising Broker: Daniel Demers | Sell Your Home Services