Angela Fowler
Real Estate LLC
Powered by 
- 1
- Overview
- Description
- Property Details
- Location
- HOA Management
- Facts & Features
- Getting Around
- Nearby Homes
 New Construction

Street View
$377,000
Monthly Est:$1,876
 3 Beds
 3 Baths
2 full baths + 1 half bath
 1,875sqft
274 Willow Grv Ct, Ringgold, GA 30736
$377,000
$1,876/moEst:
Get Pre-Approved
Single Family Residence
Built in 2026
$50/mo HOA
0.13 acre lot
$201/sq.ft
Description
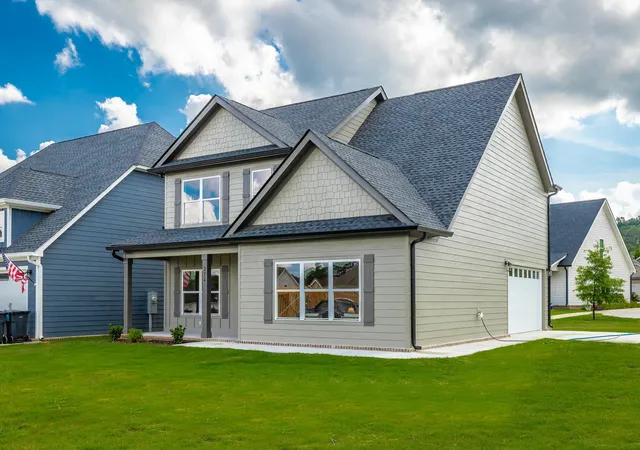
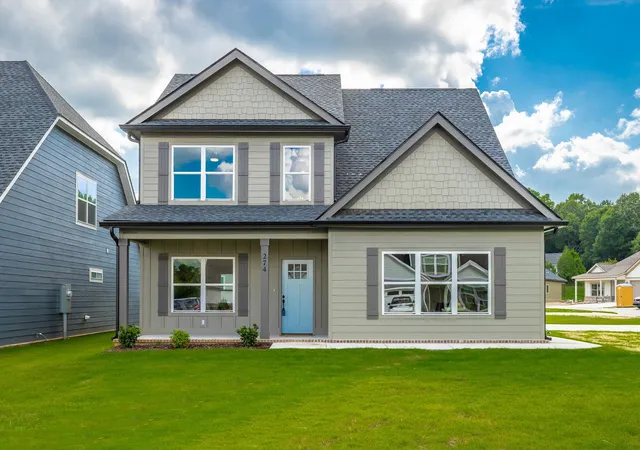
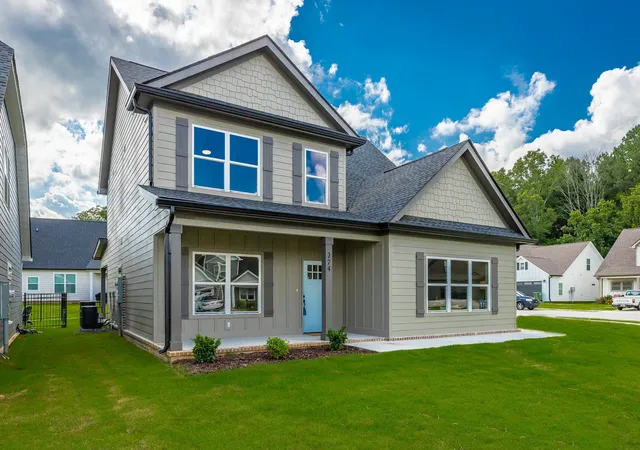
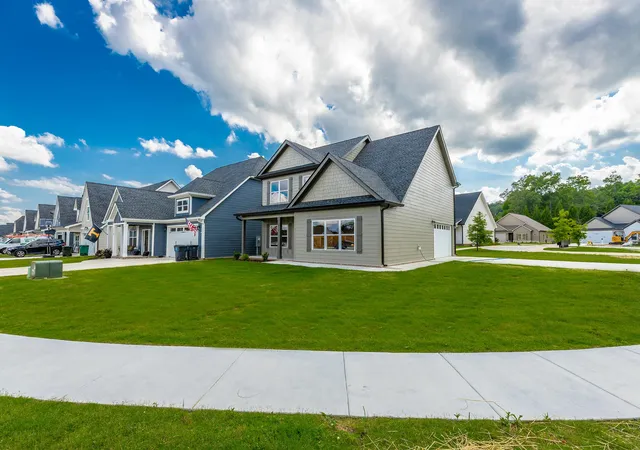
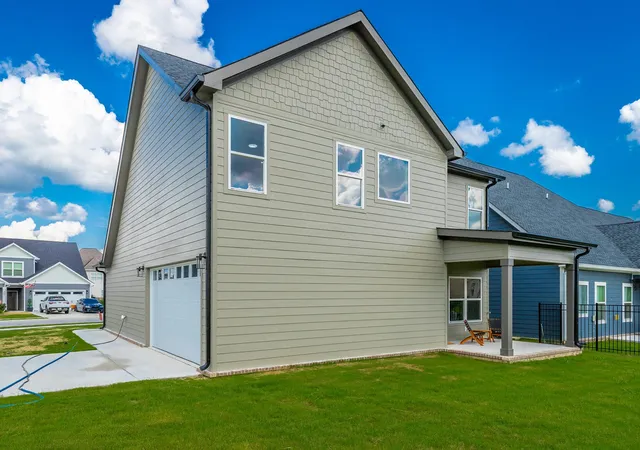
LIMITED TIME OFFER - 1-0 Buydown + Closing Costs paid by Seller when using Preferred Lender. Ask sales team for details! Discover modern comfort in The Grove, a highly convenient Ringgold neighborhood zoned for sought-after Heritage schools: Battlefield Elementary, Heritage Middle, and Heritage High and close to new restaurants and medical facilities. Owning a home with all bedrooms upstairs allows for more generous living areas on the main level --- including a larger great room, two dining areas (formal and informal), and a luxury primary suite upstairs with a bigger closet and well-appointed primary bath! This brand-new 3 Bedroom, 2.5 Bath new home sits on a desirable corner lot and offers 1,875 square feet of thoughtfully designed living space. Enjoy covered front and back porches, low-maintenance fiber cement siding, low-E vinyl insulated windows, a zero-entry raised slab foundation, and a fully sodded, landscaped yard. Nestled in a charming, sidewalk-lined community, residents benefit from a swimming pool, scenic pond, and extensive walking paths. Step inside to a welcoming Great Room featuring a vaulted ceiling and durable, waterproof, scratch-resistant luxury vinyl plank flooring that flows seamlessly into the Kitchen and Dining areas. The well-appointed Kitchen includes granite countertops, a stainless steel sink, Whirlpool stainless steel appliances, soft-close cabinetry, a generous pantry, and a stylish Zillege tiled backsplash. An adjacent breakfast area opens directly to the covered back porch--perfect for outdoor relaxation. Upstairs, the primary suite impresses with a double-tray ceiling, a spacious walk-in closet, and a luxurious ensuite bath boasting an oversized tiled shower, 6-foot soaking tub, Delta fixtures, and quartz countertops. Bedrooms 2 and 3 share a generous hall bath with a double-sink vanity, while the convenient upstairs laundry room adds everyday ease.
- Houzeo last checked: 4 minutes ago
- Listing updated: November 2, 2026 at 7:38 am
- Listing Provided by: Becky Cope English (423) 364-6298 DRE #240958, Gacomo Gunneson DRE #429464 | The Agency Chattanooga (423) 541-2800
- Source: Nashville (RealTracs Mid) MLS-TN as distributed by MLS GRID | MLS#: 3129316

Property Details
Status
Active
Type
Single Family Residence
No. of Stories
2
County
City
Neighborhood
--
Year Built
2026
HOA Fees
$50/mo
Finished Area
1,875 sqft
Lot Size
0.13 acre lot
Basement Area
- sqft
MLS Name
Nashville (RealTracs Mid) MLS
MLS Number
3129316
MLS Status
Active
Days on Market
266

Continue Your Journey in App
Find your dream home, receive real-time updates, and many more!
Continue Your Journey in App
Find your dream home, receive real-time updates, and many more!
Location
HOA Management
N/A
HOA Fees
$50/ Monthly
Amenities
 Amenities and services may be covered by one or multiple associations and service providers.
 Insurance
 Pool
 Maintenance
 Walk path
Disclaimer: Amenities are based on third-party information and may vary; buyers must independently verify all amenities, as information is deemed reliable but not guaranteed.
Facts & Features
Rooms
Bedrooms & bathrooms
Bedrooms: 3
Bathrooms: 3
Interior
Appliances
Microwave, Electric Range, Energy Star Qualified Appliances, Disposal, Dishwasher
Sewer
Public Sewer
Cooling
Ceiling Fan(s), Central Air
Flooring
Carpet, Tile, Other
Interior Features
Ceiling Fan(s), Open Floorplan, Walk In Closet(s)
Heating
Central, Electric
Construction
Year Built
Year Built: 2026
Home type
Single Family Residence
Construction Materials
Other
Roof
Asphalt
Architectural Style
Contemporary
Foundation Details
Raised
Utilities & Energy
Pool Features
In Ground
Security Features
Smoke Detector(s)
Laundry Features
Electric Dryer Hookup, Washer Hookup
Utilities
Electricity Available, Water Available
Water Source
Public
Parking Features
Garage Faces Side, Concrete, Driveway
Association Amenities
Pool, Sidewalks
Other Features
Subdivision Name
The Grove
Lot Features
Level, Views
Price History
| Date | Event | Price |
|---|---|---|
02/12/2026 Source: | Price Increased | $379,900 +0.77% $203/sqft |
02/12/2026 Source: | Listed for Sale | $377,000 $201/sqft |

Nearby Homes

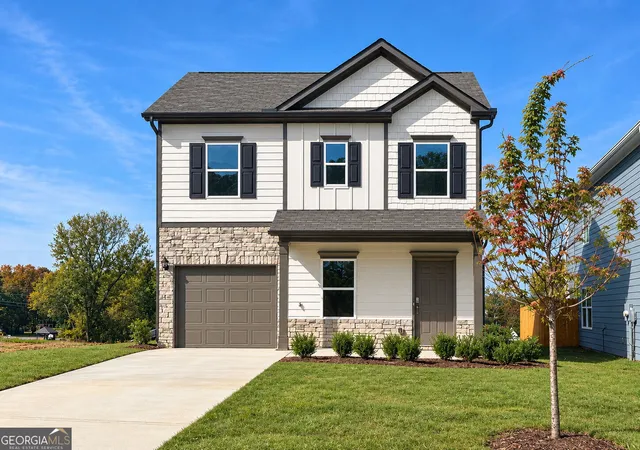

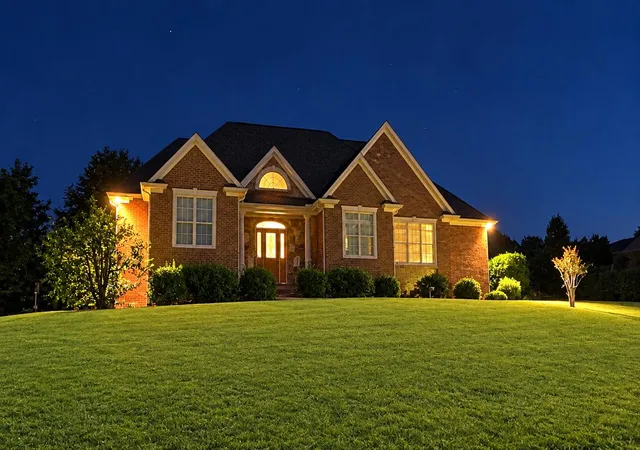
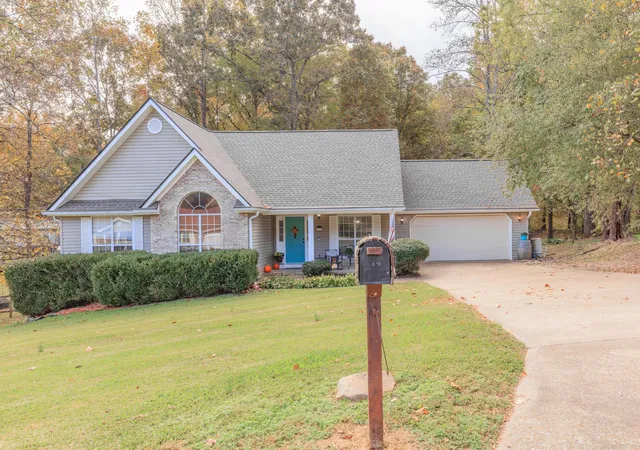
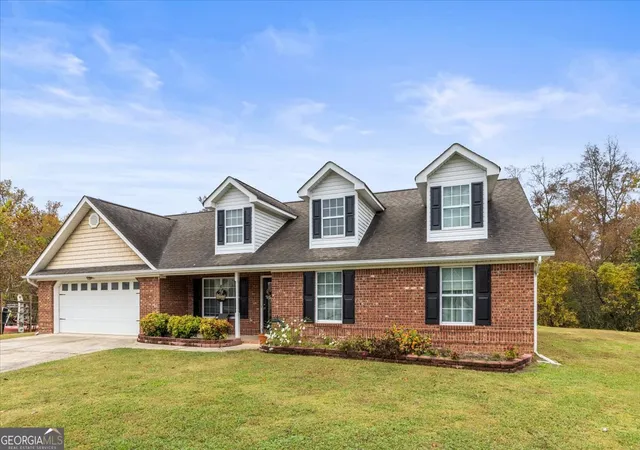

Find Homes by Property Features in Ringgold, GA
Nearby New Homes For Sale

Based on information from Realtracs® through Nov 06, 2026, 09:31PM. Data courtesy of Realtracs® MLS as distributed by MLS GRID. Some IDX listings have been excluded from this website. All data is obtained from various sources and may not have been verified by the broker or MLS GRID. Supplied Open House Information is subject to change without notice. All information should be independently reviewed and verified for accuracy. Properties may or may not be listed by the office/agent presenting the information. IDX information is provided exclusively for consumers’ personal, noncommercial use. It may not be used for any purpose other than to identify prospective properties consumers may be interested in purchasing. The data is deemed reliable but is not guaranteed by MLS GRID. The use of the MLS GRID Data may be subject to an end-user license agreement prescribed by Realtracs® MLS. © 2026 RealTracs Solutions. All Rights Reserved. Angela Fowler Real Estate, LLC | 423.320.4620 | afowler@catt.com Mailing Address: 452 Kailors Cove Cir, Ringgold, GA 30736
 Advertising Broker: Angela Fowler | Angela Fowler Real Estate, LLC.
