- Overview
- Description
- Property Details
- Location
- HOA Management
- Facts & Features
- Getting Around
- Nearby Homes

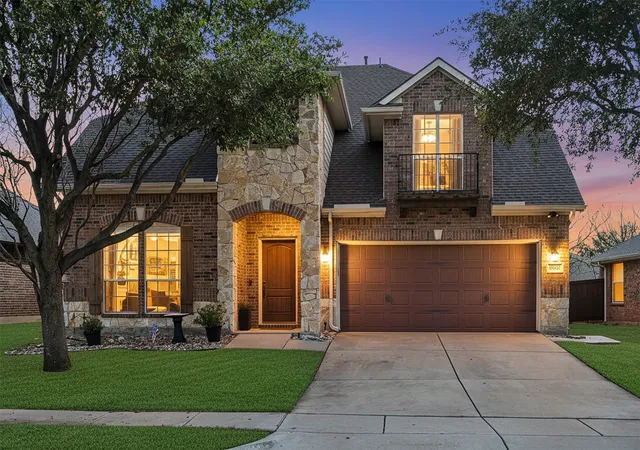
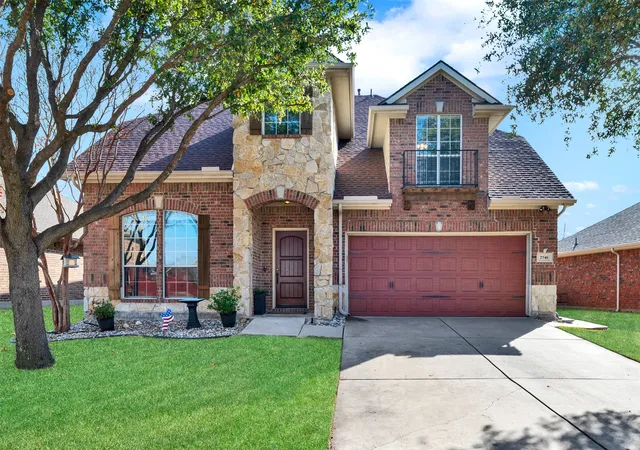
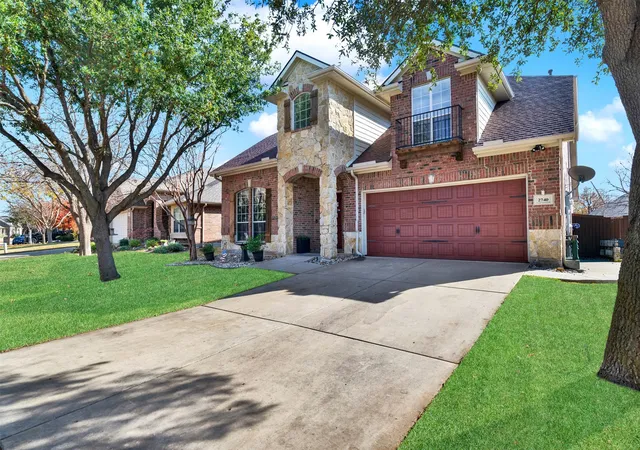
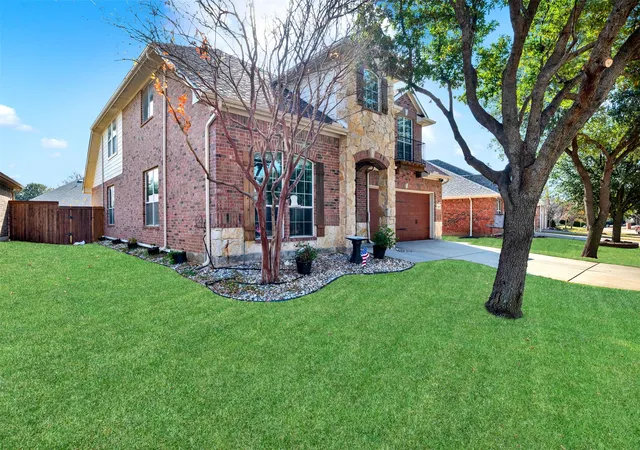
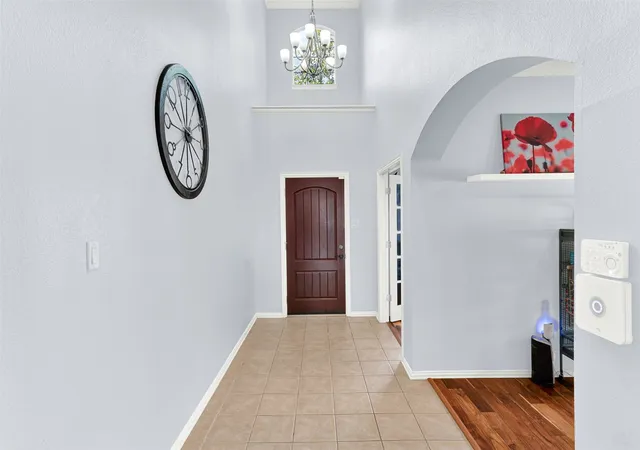


$467,900
Monthly Est:$2,329
 4 Beds
 4 Baths
3 full baths + 1 half bath
 2,814sqft
2740 Evening Mist Dr, Little Elm, TX 75068
$467,900
$2,329/moEst:
Get Pre-Approved
Single Family Residence
Built in 2007
$55/mo HOA
0.15 acre lot
$166/sq.ft
Description
*FRESH NEW INCENTIVE! Gorgeous home now offered at $467,900! The seller is offering up to $11,000 in concessions toward a temporary 2-1 interest rate buydown with an acceptable offer. Save hundreds on your monthly payment for the first two years! Contact your lender for specific qualification terms.
Move-In Ready Frisco ISD Home with New Roof, New HVAC & Resort-Style Amenities!
Welcome to a beautifully maintained home in a desirable Little Elm neighborhood, zoned to the highly sought-after Frisco Independent School District. This residence offers a thoughtful blend of comfort, functionality, and lifestyle appeal in one of North Texas’ most in-demand areas.
The home features an open and inviting floor plan with abundant natural light and flexible living spaces designed to accommodate both everyday living and entertaining. Recent system updates include a new HVAC system installed in 2023 and a new roof replaced in 2024, adding long-term value and peace of mind. As an added benefit, the property includes one year of prepaid extermination service through November 2026, fully transferable to the next owner.
Residents enjoy access to an amenity-rich HOA community offering four swimming pools, scenic walking trails, greenbelt areas, playgrounds, a splash pad, and a pickleball court, providing a wide range of recreational options close to home. The location offers convenient access to nearby shopping, dining, and major commuter routes throughout Little Elm and surrounding areas.
With its combination of recent upgrades, community amenities, and location within Frisco ISD, this home presents a compelling opportunity for buyers seeking value, convenience, and lifestyle in the Little Elm real estate market. Schedule a showing to experience everything this property and neighborhood have to offer.
- Houzeo last checked: 5 minutes ago
- Listing updated: October 22, 2026 at 7:11 pm
- Listing Provided by: Sharjeel Ahmad | Keller Williams Central (469) 467-7755
- Source: NTREIS MLS-TX | MLS#: 21267592

Property Details
Status
Active
Type
Single Family Residence
No. of Stories
2
County
City
Neighborhood
--
Year Built
2007
HOA Fees
$55/mo
Finished Area
2,814 sqft
Lot Size
0.15 acre lot
Basement Area
- sqft
MLS Name
NTREIS MLS
MLS Number
21267592
MLS Status
Active
Cumulative Days on Market
101

Continue Your Journey in App
Find your dream home, receive real-time updates, and many more!
Continue Your Journey in App
Find your dream home, receive real-time updates, and many more!
Location
HOA Management
SBB Management Company
HOA Fees
$165/ Quarterly
Amenities
 Amenities and services may be covered by one or multiple associations and service providers.
 Maintenance
 AllFacilities
AssociationManagement
Disclaimer: Amenities are based on third-party information and may vary; buyers must independently verify all amenities, as information is deemed reliable but not guaranteed.
Facts & Features
Rooms
Bedrooms & bathrooms
Bedrooms: 4
Bathrooms: 4
BonusRoom
Level: First
Area: 130.00 Square Feet
Dimensions: 13 x 10
DiningRoom
Level: First
Area: 117.00 Square Feet
Dimensions: 13 x 9
Office
Level: First
Area: 132.00 Square Feet
Dimensions: 12 x 11
MediaRoom
Level: Second
Area: 380.00 Square Feet
Dimensions: 20 x 19
LivingRoom
Level: First
Area: 300.00 Square Feet
Dimensions: 20 x 15
UtilityRoom
Level: First
Area: 48.00 Square Feet
Dimensions: 8 x 6
Kitchen
Level: First
Area: 156.00 Square Feet
Dimensions: 13 x 12
FullBath
Level: Second
Area: 45.00 Square Feet
Dimensions: 9 x 5
FullBath
Level: Second
Area: 60.00 Square Feet
Dimensions: 10 x 6
HalfBath
Level: First
Area: 25.00 Square Feet
Dimensions: 5 x 5
PrimaryBathroom
Level: First
Area: 100.00 Square Feet
Dimensions: 10 x 10
Bedroom
Level: Second
Area: 156.00 Square Feet
Dimensions: 13 x 12
Bedroom
Level: Second
Area: 169.00 Square Feet
Dimensions: 13 x 13
Bedroom
Level: Second
Area: 182.00 Square Feet
Dimensions: 14 x 13
PrimaryBedroom
Level: First
Area: 300.00 Square Feet
Dimensions: 20 x 15
Interior
Interior Features
Eat In Kitchen, High Speed Internet, Kitchen Island, Open Floorplan, Pantry, Walk In Closets
Cooling
Central Air, Ceiling Fans, Electric
Flooring
Carpet, Hardwood, Wood
Sewer
Public Sewer
Appliances
Some Gas Appliances, Dishwasher, Gas Cooktop, Disposal, Gas Oven, Gas Range, Gas Water Heater, Microwave, Plumbed For Gas
Heating
Central
Construction
Year Built
Year Built: 2007
Home type
Single Family Residence
Foundation Details
Slab
Architectural Style
Traditional, Detached
Property Condition
Resale
Roof
Composition
Construction Materials
Brick, Rock, Stone
Utilities & Energy
Parking Features
Garage, Kitchen Level
Water Source
Public
Pool Features
None
Utilities
Cable Available, Sewer Available, Water Available
Fireplace Features
Gas, Gas Log, Gas Starter, Living Room
Other Features
Subdivision Name
Sunset Pointe Ph 1
Lot Features
Backs To Greenbelt Park, Greenbelt, Landscaped, Sprinkler System, Few Trees
Price History
| Date | Event | Price |
|---|---|---|
10/20/2026 Source: | Price Decreased | $467,900 -0.21% $166/sqft |
08/07/2026 Source: | Price Decreased | $468,900 -1.28% $167/sqft |
07/13/2026 Source: | Price Decreased | $475,000 -3.04% $169/sqft |
02/09/2026 Source: | Price Decreased | $489,900 -2.97% $174/sqft |
01/13/2026 Source: | Price Decreased | $504,900 -1.94% $179/sqft |

Show more
Getting Around 2740 Evening Mist Dr
Bike Score®

Somewhat Bikeable
40/100
Walk Score®

Somewhat Walkable
56/100
Data provided by Redfin
Nearby Homes
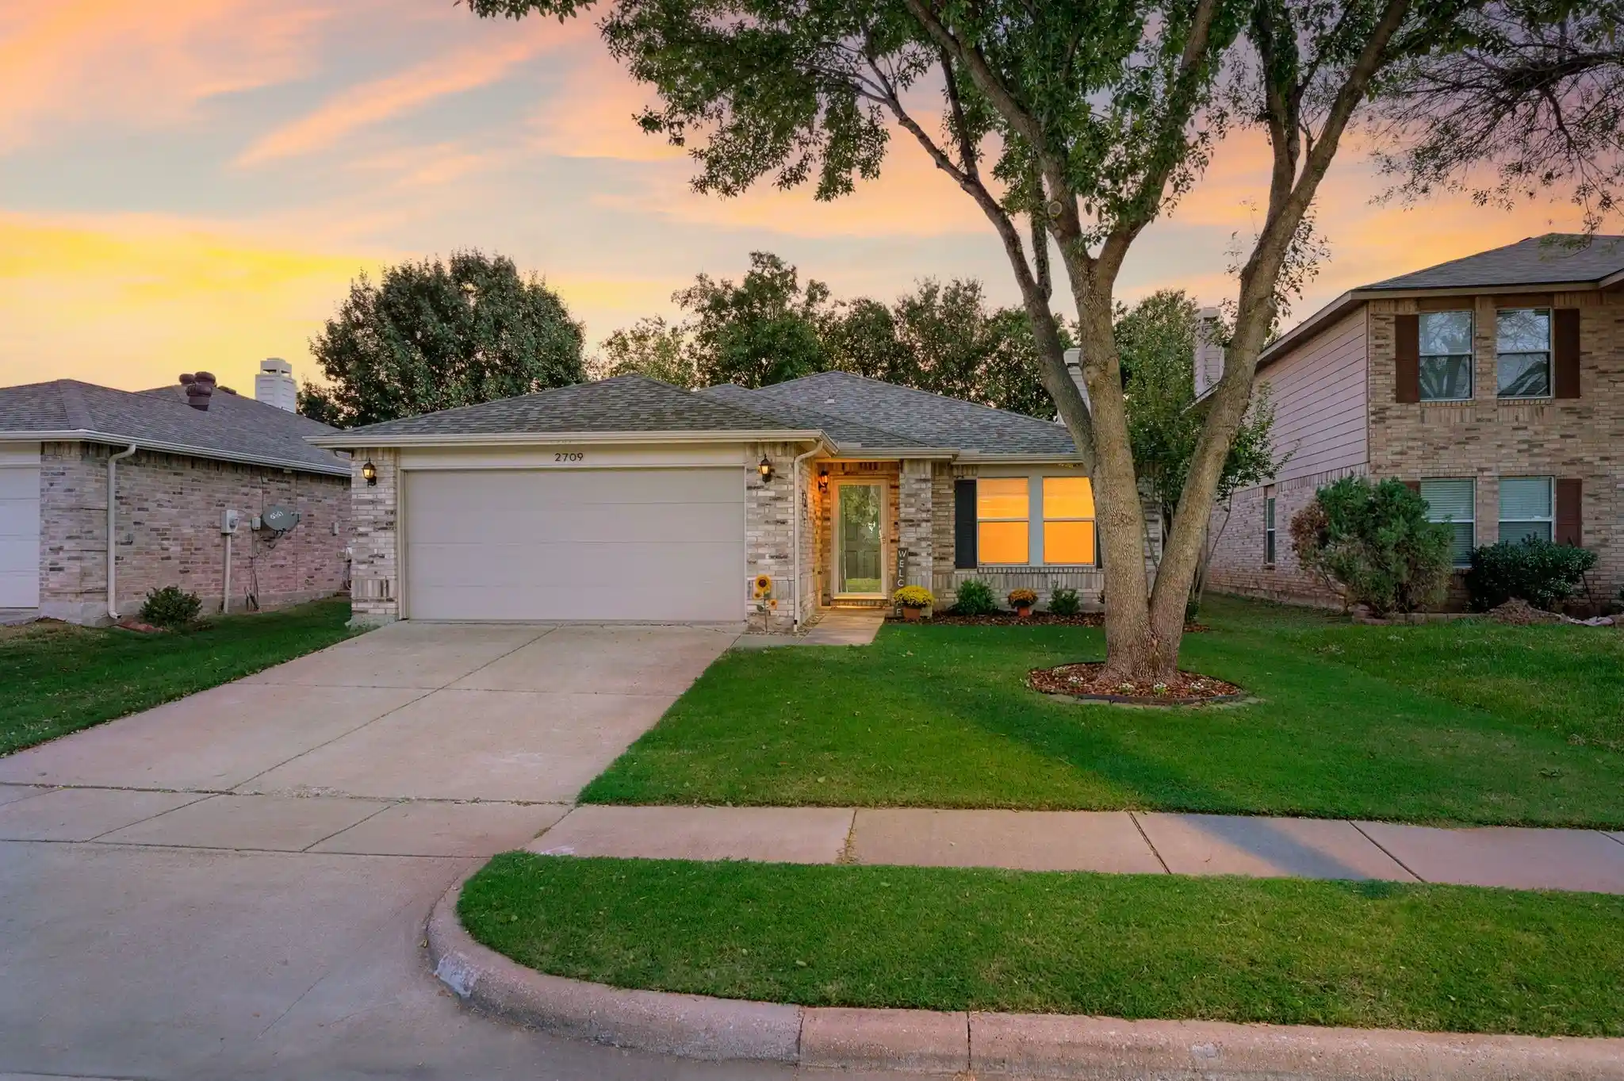

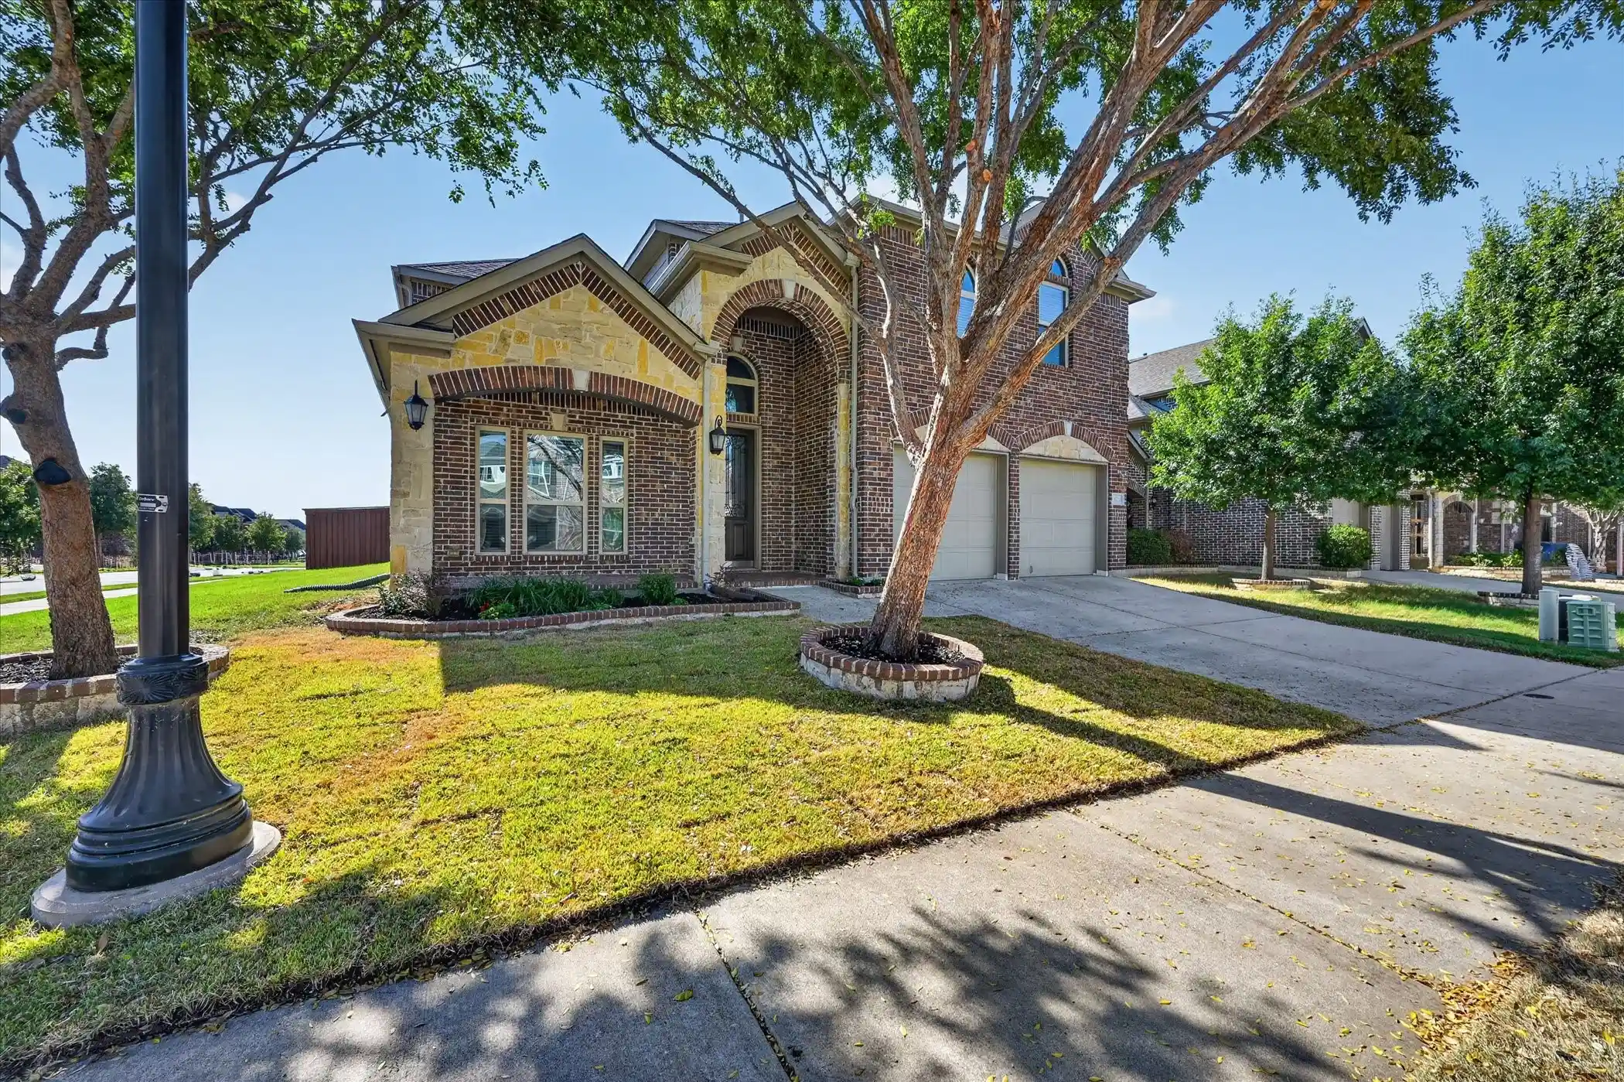


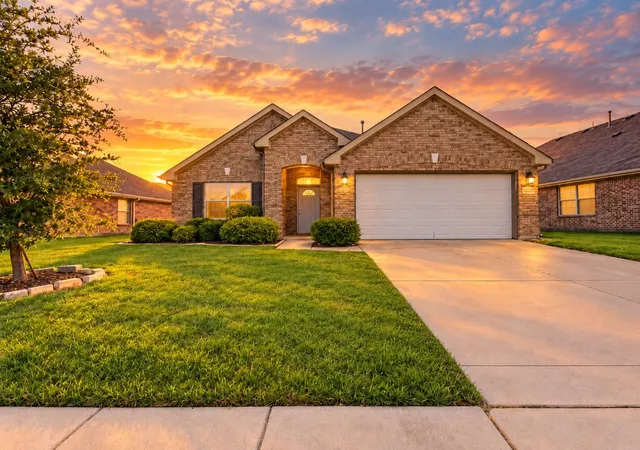
Find Homes by Property Features in Little Elm, TX
Nearby New Homes For Sale

Based on information from the North Texas Real Estate Information Systems, Inc., through Oct 30, 2026, 12:15AM. Information is provided exclusively for consumers’ personal, non-commercial use. It may not be used for any purpose other than to identify prospective properties consumers may be interested in purchasing. Data is deemed reliable but is not guaranteed accurate. This website may not include listings or property addresses of sellers who have directed their listing brokers to withhold their listing or their property address from display on the Internet. ©2026 North Texas Real Estate Information Systems, Inc. All Rights Reserved.
 Advertising Broker: Michelle Brecker | Pathway To Home Realty
