- Overview
- Description
- Property Details
- Location
- HOA Management
- Facts & Features
- Getting Around
- Nearby Homes

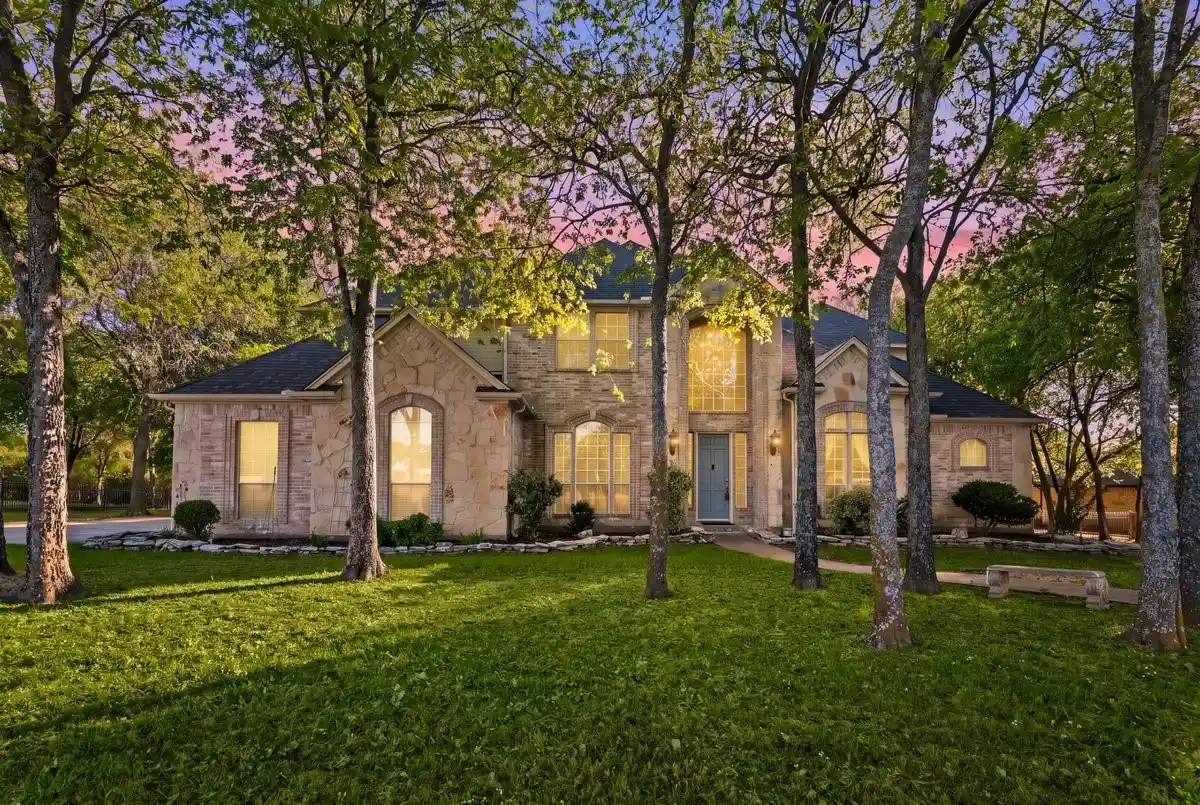


Street View
$795,000
Monthly Est:$3,957
 4 Beds
 4 Baths
3 full baths + 1 half bath
 3,680sqft
3528 Bay Ridge, Little Elm, TX 75068
$795,000
$3,957/moEst:
Get Pre-Approved
Single Family Residence
Built in 1999
$16.67/mo HOA
1 acre lot
$216/sq.ft
Description
Escape to your own private luxury retreat situated on a magnificent one acre lot, just moments from the shores of Lake Lewisville! The unparalleled outdoor paradise is completely surrounded by mature trees for ultimate privacy. The pool features a dramatic water feature and a seamless, integrated spa. For year-round entertaining, the backyard is anchored by a massive outdoor kitchen and a majestic outdoor wood-burning fireplace and several seating areas, making it the ultimate venue for crisp autumn nights or summer pool parties . The heart of the home is a chef-style, eat in kitchen outfitted with premium granite countertops, an expansive island, tons of cabinets and opens up to the family room that features soaring ceilings, an impressive gas fireplace and views of the spectacular backyard. The grand formal living area hosts the third fireplace and could be used as a cozy home office. The private primary bedroom boasts a sitting area that overlooks the sparkling pool. The primary bath features a soak in tub, separate walk in shower and a Texas sized walk in closet with a window that provides ample light. Upstairs features three additional bedrooms, one with an ensuite bathroom and large game room with a wet bar. Rest easy knowing that the most critical, high-ticket maintenance items have already been expertly and professionally handled for you. Comprehensive foundation work has been completed by one of the most reputable names in the industry, ensuring a rock-solid structural base. Following the foundation work, the under-slab plumbing was fully repaired, tested, and verified. The central AC system has been recently serviced and is in perfect working order, keeping this massive home comfortable year-round. Don't miss the chance to own a mechanically sound, perfectly located, luxury acreage home with a resort-style backyard; all in the exclusive lakeside community of Bay Ridge Estates.
- Houzeo last checked: 4 hours ago
- Listing updated: October 29, 2026 at 2:06 pm
- Listing Provided by: Marleine Vasile | Berkshire HathawayHS PenFed TX (817) 442-5345
- Source: NTREIS MLS-TX | MLS#: 21400235

Property Details
Status
Active
Type
Single Family Residence
No. of Stories
2
County
City
Neighborhood
--
Year Built
1999
HOA Fees
$16.67/mo
Finished Area
3,680 sqft
Lot Size
1 acre lot
Basement Area
- sqft
MLS Name
NTREIS MLS
MLS Number
21400235
MLS Status
Active
Open House

Continue Your Journey in App
Find your dream home, receive real-time updates, and many more!
Continue Your Journey in App
Find your dream home, receive real-time updates, and many more!
Location
HOA Management
Bay Ridge HOA
HOA Fees
$200/ Annually
Amenities
 Amenities and services may be covered by one or multiple associations and service providers.
 AssociationManagement
Disclaimer: Amenities are based on third-party information and may vary; buyers must independently verify all amenities, as information is deemed reliable but not guaranteed.
Facts & Features
Rooms
Bedrooms & bathrooms
Bedrooms: 4
Bathrooms: 4
PrimaryBathroom
Level: First
Area: 154.00 Square Feet
Dimensions: 11 x 14
DiningRoom
Level: First
Area: 169.00 Square Feet
Dimensions: 13 x 13
LivingRoom
Level: First
Area: 168.00 Square Feet
Dimensions: 14 x 12
Kitchen
Level: First
Area: 336.00 Square Feet
Dimensions: 24 x 14
FamilyRoom
Level: First
Area: 342.00 Square Feet
Dimensions: 19 x 18
Bedroom
Level: Second
Area: 180.00 Square Feet
Dimensions: 15 x 12
Bedroom
Level: Second
Area: 165.00 Square Feet
Dimensions: 15 x 11
Bedroom
Level: Second
Area: 144.00 Square Feet
Dimensions: 12 x 12
PrimaryBedroom
Level: First
Area: 384.00 Square Feet
Dimensions: 24 x 16
Interior
Interior Features
Built In Features, Chandelier, Decorative Designer Lighting Fixtures, Double Vanity, Eat In Kitchen, High Speed Internet, Kitchen Island, Open Floorplan, Pantry, Cable Tv, Vaulted Ceilings, Wired For Data, Natural Woodwork, Walk In Closets, Wired For Sound
Window Features
Window Coverings
Cooling
Central Air, Ceiling Fans, Electric
Appliances
Dishwasher, Electric Cooktop, Electric Oven, Disposal, Microwave
Exterior Features
Gas Grill, Lighting, Outdoor Grill, Outdoor Kitchen, Outdoor Living Area
Heating
Central, Fireplaces, Heat Pump, Natural Gas
Sewer
Aerobic Septic
Flooring
Carpet, Combination, Marble, Tile, Travertine
Construction
Year Built
Year Built: 1999
Home type
Single Family Residence
Property Condition
Resale
Architectural Style
Traditional, Detached
Foundation Details
Slab
Roof
Composition, Shingle
Construction Materials
Brick
Utilities & Energy
Fireplace Features
Decorative, Family Room, Free Standing, Gas, Gas Log, Gas Starter, Living Room, Outside
Pool Features
Gunite, Heated, In Ground, Outdoor Pool, Pool, Pool Sweep, Pool Spa Combo, Water Feature
Parking Features
Additional Parking, Converted Garage, Door Multi, Driveway, Garage, Garage Door Opener, Garage Faces Side
Security Features
Security System Owned, Security System, Carbon Monoxide Detectors, Smoke Detectors, Security Lights
Laundry Features
Washer Hookup, Dryer Hookup, Electric Dryer Hookup, Laundry In Utility Room
Utilities
Electricity Available, Electricity Connected, Natural Gas Available, Sewer Available, Septic Available, Separate Meters, Water Available, Cable Available
Other Features
Lot Features
Acreage, Interior Lot, Level, Many Trees, Subdivision, Sprinkler System
Subdivision Name
Bay Ridge Estates Ph Two
Patio And Porch Features
Rear Porch, Front Porch, Terrace
Price History
| Date | Event | Price |
|---|---|---|
10/29/2026 Source: | Listed for Sale | $795,000 $216/sqft |

Nearby Homes



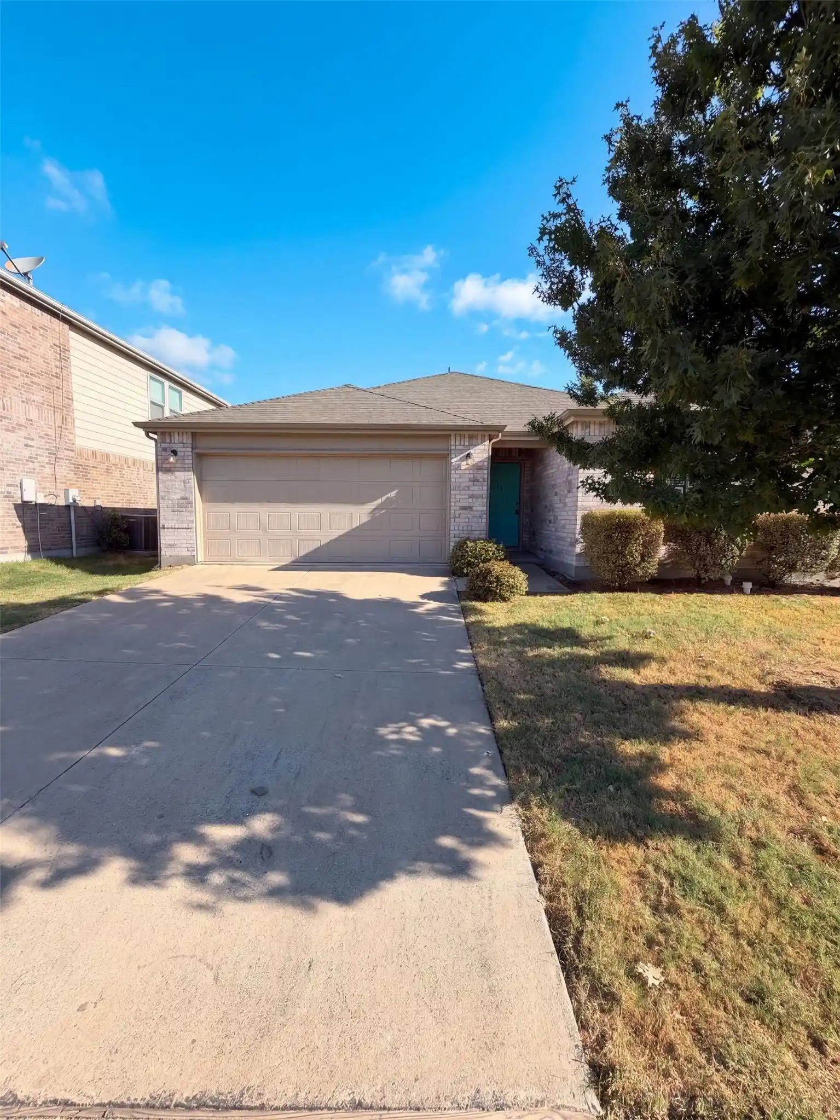
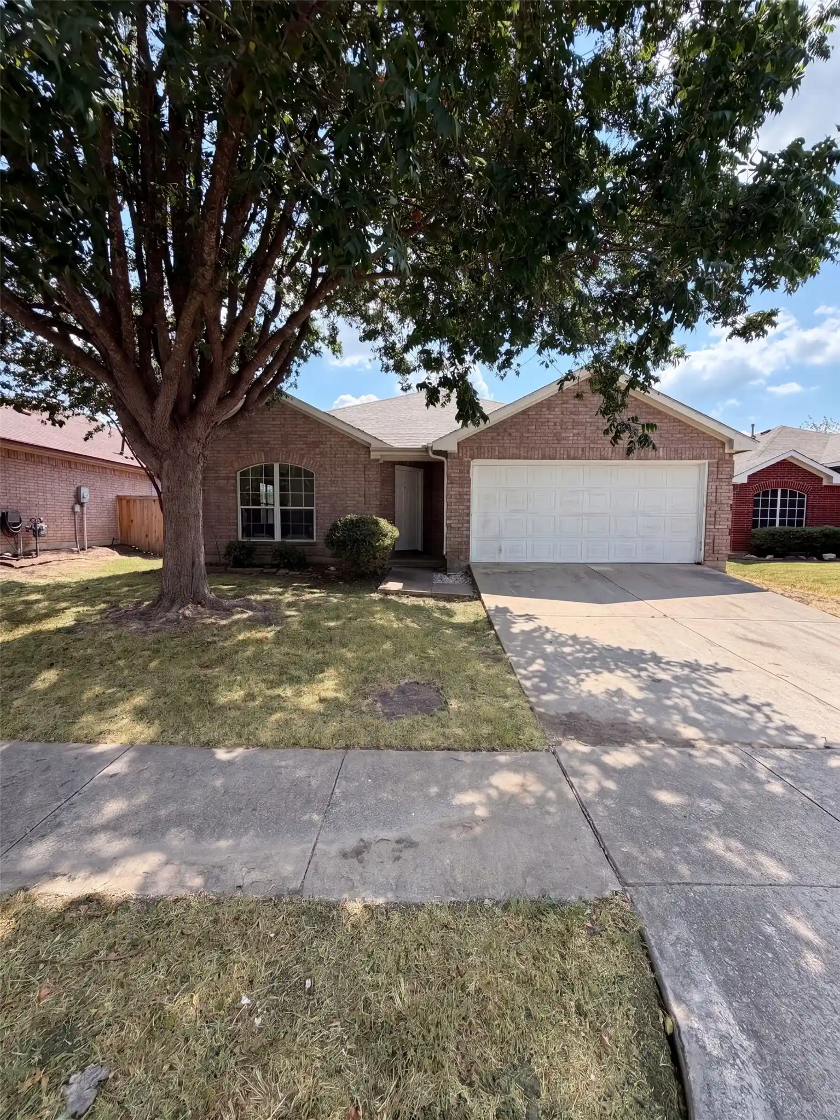
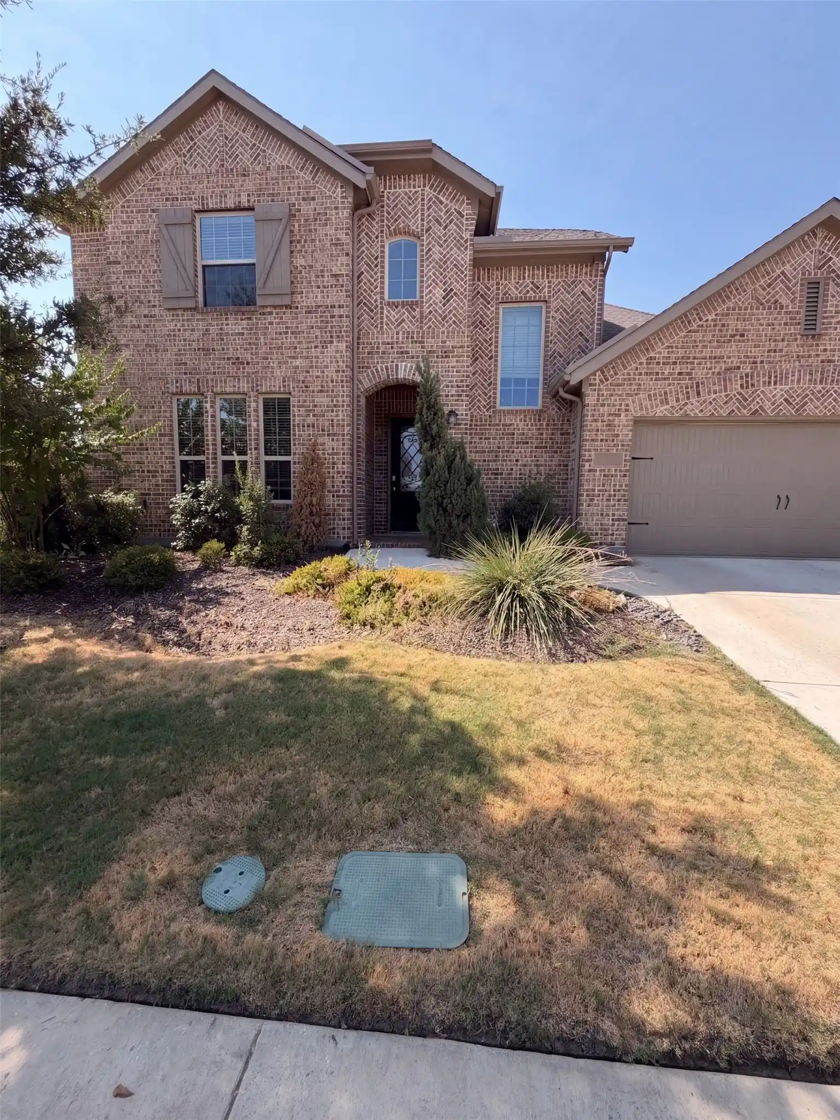
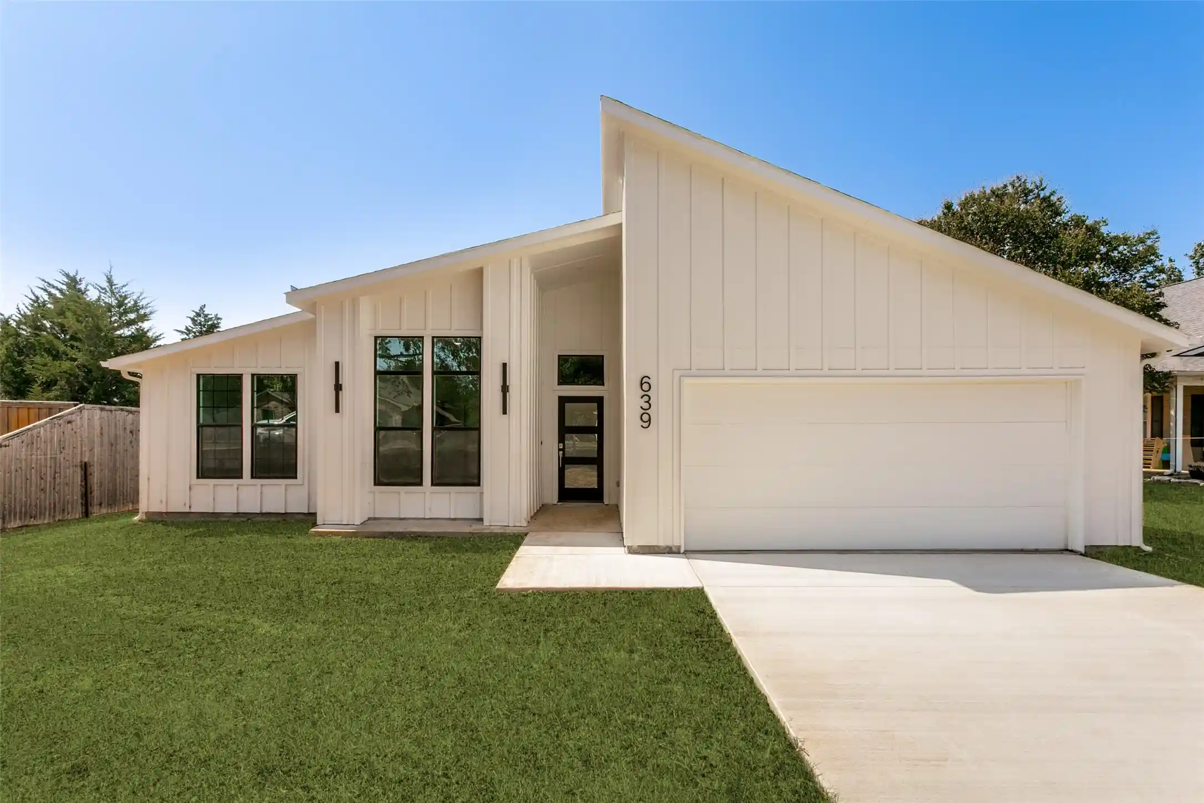
Find Homes by Property Features in Little Elm, TX
Nearby New Homes For Sale

Based on information from the North Texas Real Estate Information Systems, Inc., through Oct 29, 2026, 02:15PM. Information is provided exclusively for consumers’ personal, non-commercial use. It may not be used for any purpose other than to identify prospective properties consumers may be interested in purchasing. Data is deemed reliable but is not guaranteed accurate. This website may not include listings or property addresses of sellers who have directed their listing brokers to withhold their listing or their property address from display on the Internet. ©2026 North Texas Real Estate Information Systems, Inc. All Rights Reserved.
 Advertising Broker: Michelle Brecker | Pathway To Home Realty
