Realty Solution
Powered by 
- 1
- Overview
- Description
- Property Details
- Location
- Facts & Features
- Getting Around
- Nearby Homes
 No HOA
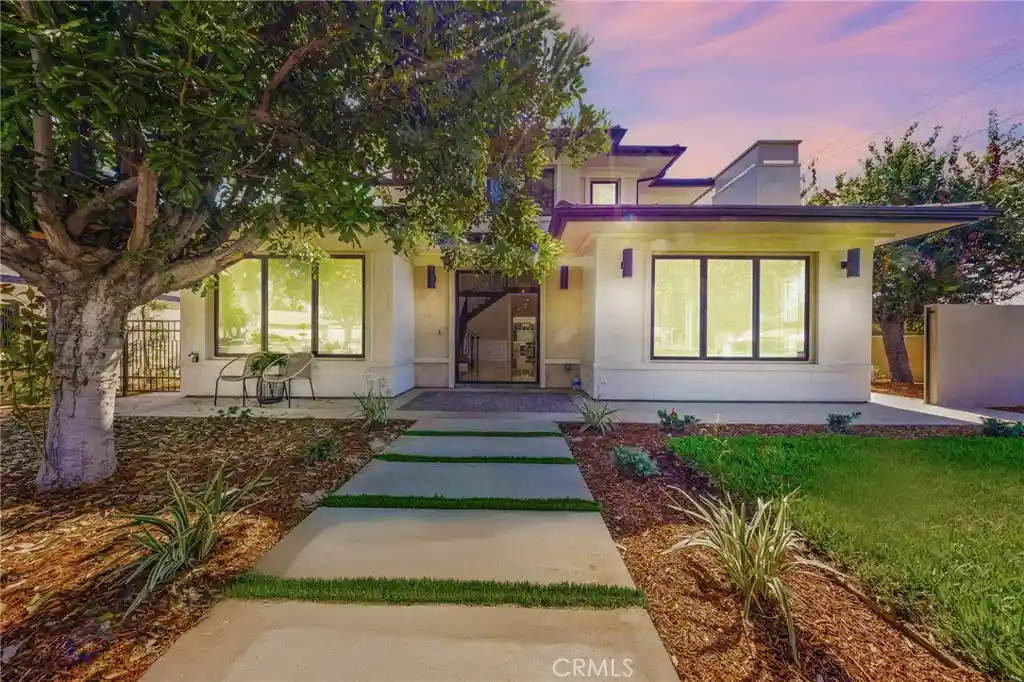


Street View
Listed by: Ricky Seow (626) 674-3338 DRE #01313493 | Coldwell Banker Realty (626) 445-5500
$3,280,000
Monthly Est:$16,326
 6 Beds
 7 Baths
1 full bath + 1 half bath
 5,000sqft
2740 Gilpin, Arcadia, CA 91007
$3,280,000
$16,326/moEst:
Get Pre-Approved
Single Family Residence
Built in 2026
$-- HOA
11,457 sqft lot
$656/sq.ft
Description
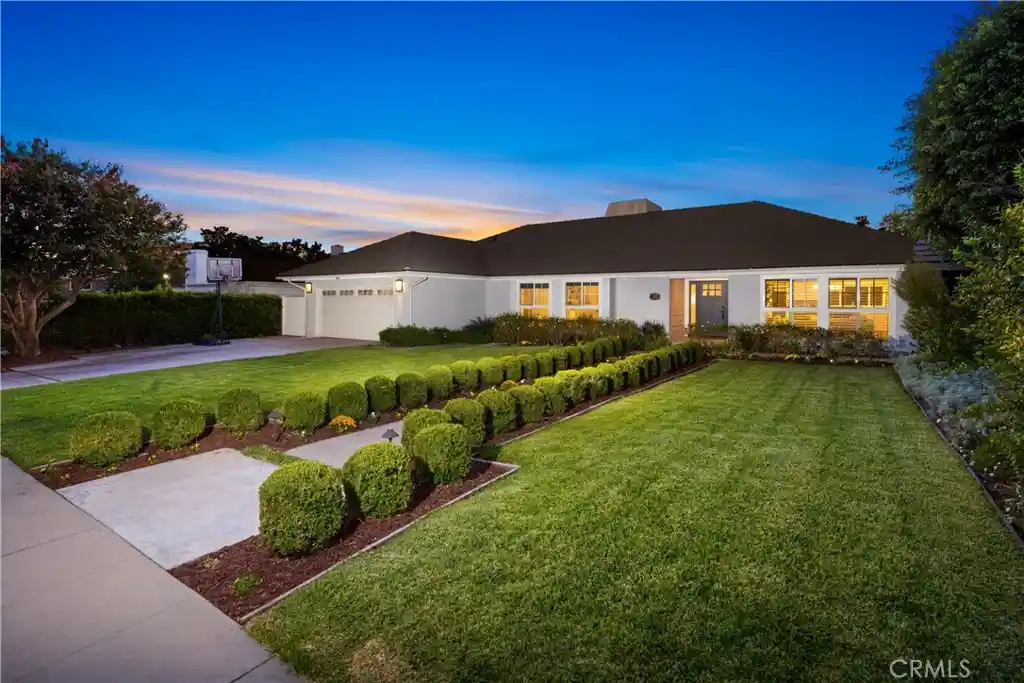
Welcome to this brand-new luxury home, an architectural dream nestled in the heart of Arcadia with 5000 sqft Living area and 11453 sqft lot. This sophisticated Main House spans 2 levels, encompassing almost 4200 sqft of living space with 4 en-suite Bedrooms. The home offers a versatile layout, including a downstairs suite perfect for guests or multi-generational living. A beautiful double entry door greets visitors upon walking through the lush front yard. Upon entry, you are greeted by a grand formal foyer with soaring high ceilings and meticulous finishes throughout. The spacious living room features elegant marble flooring, Large windows that fill the space with natural light, and a cozy fireplace. It seamlessly flows into a beautiful wood-decorated built-in bookshelf office that provides a quiet retreat for work or study. The open-concept kitchen is designed for the discerning chef, showing high-end appliances, a massive island, granite counters, lavishly crafted cabinets with lots of modern storage convenience, and elegant lighting illuminating the area. A separate wok kitchen adjacent to the kitchen. A charming breakfast nook provides serene views of the side yard, while the adjacent family room opens to the outdoor oasis through sliding doors.,Wet bar with custom built-in cabinets and wine cellar. Entertain in a huge family room with beautiful built-in cabinets. A separate laundry room and a powder room on the main level. Walk up the grand spiral staircase to the second floor. Where a cozy loft offers a versatile space for a tea nook or relaxation area. The luxurious master suite includes two walk-in closets and a spa-like bathroom with dual vanities, a custom makeup table, a freestanding tub, and a separate shower. Two en-suite bedrooms complete the upper level. Throughout the home, every transition between spaces is designed to be fluid and natural, emphasizing open spaces and clean lines. This thoughtful design maximizes comfort and serenity for everyday living while providing the flexibility to host large gatherings. The home is equipped with practical and sustainable features, including a solid wood 2-car garage door, solar panels, and an EV charger. Automatic security gate. An ADU is separate in the back of the property, with approx 800 sq ft of living area, with 2 bedroom 2 baths, perfect for guests or relatives. Don't miss the opportunity to make this your own Home and enjoy the best of your life in the upscale Arcadia.
- Houzeo last checked: 14 minutes ago
- Listing updated: October 17, 2026 at 1:11 pm
- Source: California Regional MLS-CA | MLS#: AR26224581

Property Details
Status
Active
Type
Single Family Residence
No. of Stories
2
County
City
Neighborhood
--
Year Built
2026
HOA Fees
-
Finished Area
5,000 sqft
Lot Size
11,457 sqft lot
Basement Area
- sqft
MLS Name
California Regional MLS
MLS Number
AR26224581
MLS Status
Active
Days on Market
14
Cumulative Days on Market
61

Continue Your Journey in App
Find your dream home, receive real-time updates, and many more!
Continue Your Journey in App
Find your dream home, receive real-time updates, and many more!
Location
Facts & Features
Rooms
Bedrooms & bathrooms
Bedrooms: 6
Bathrooms: 7
Interior
Sewer
Public Sewer
Window Features
Double Pane Windows
Heating
Central
Interior Features
Wet Bar, Separate Formal Dining Room, Eat In Kitchen
Cooling
Central Air, Attic Fan
Appliances
Six Burner Stove, Gas Oven, Gas Water Heater
Construction
Year Built
Year Built: 2026
Home type
Single Family Residence
Architectural Style
Custom
Utilities & Energy
Pool Features
None
Security Features
Carbon Monoxide Detectors, Fire Detection System, Fire Sprinkler System, Security Gate, Smoke Detectors
Laundry Features
Laundry Room
Fireplace Features
Living Room
Water Source
Public
Parking Features
Garage
Utilities
Electricity Connected, Natural Gas Connected
Other Features
Lot Features
Zero To One Unit Acre
Community Features
Curbs
Disclosures
Accessory Dwelling Unit
Price History
| Date | Event | Price |
|---|---|---|
10/15/2026 Source: | Price Decreased | $3,280,000 -6.02% $656/sqft |
09/29/2026 Source: | Off Market | $3,490,000 +16.72% $698/sqft |
09/12/2026 Source: | Listed for Sale | $2,990,000 -14.52% $598/sqft |
08/13/2026 Source: | Off Market | $3,498,000 $700/sqft |
08/13/2026 Source: | Listed for Sale | $3,498,000 $700/sqft |

Nearby Homes
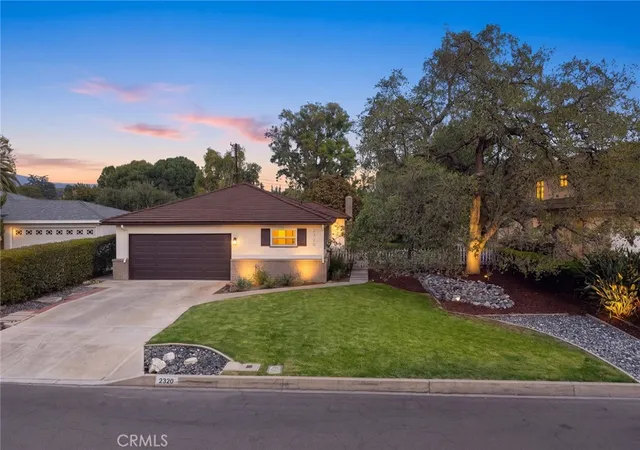
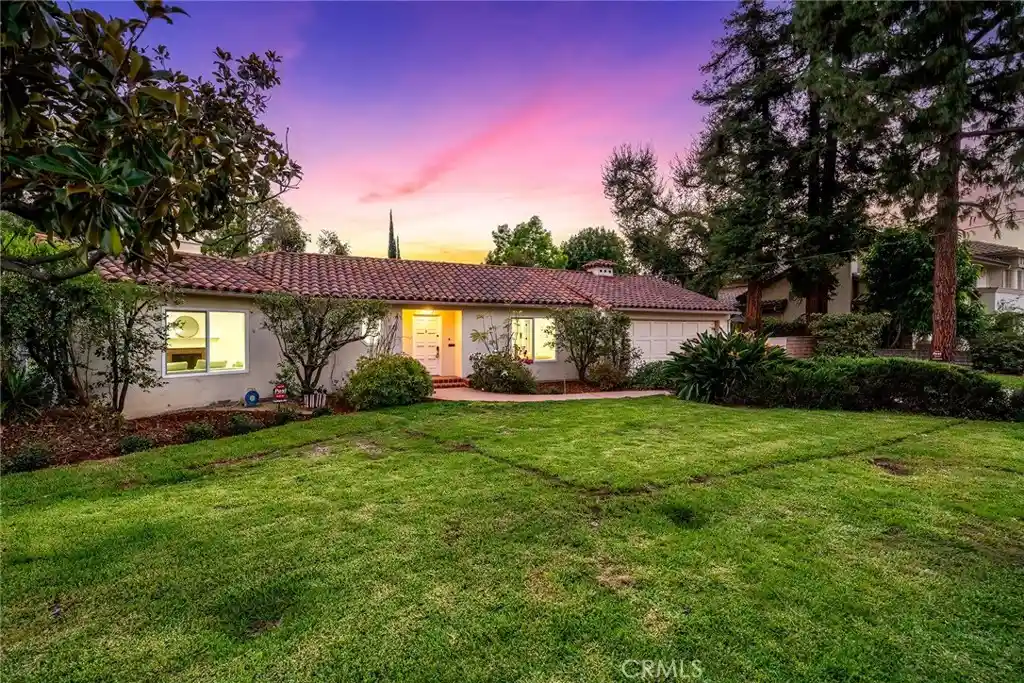


Find Homes by Property Features in Arcadia, CA
Nearby New Homes For Sale


Based on information from California Regional Multiple Listing Service, Inc. as of Oct 31, 2026, 05:45AM and /or other sources. All data, including all measurements and calculations of area, is obtained from various sources and has not been, and will not be, verified by broker or MLS. All information should be independently reviewed and verified for accuracy. Properties may or may not be listed by the office/agent presenting the information. Information being provided is for consumers’ personal, non-commercial use and may not be used for any purpose other than to identify prospective properties consumers may be interested in purchasing. This website may not include listings or property addresses of sellers who have directed their listing brokers to withhold their listing or their property address from display on the Internet. © 2026 California Regional Multiple Listing Service. All Rights Reserved.
 Advertising Broker: William Johnson DRE #01463271 | William Johnson Brokerage
