- Overview
- Description
- Property Details
- Location
- HOA Management
- Facts & Features
- Getting Around
- Nearby Homes



$299,000
Monthly Est:$1,488
 3 Beds
 2 Baths
2 full baths
 1,386sqft
27408 Coral Springs Dr, Wesley Chapel, FL 33544
$299,000
$1,488/moEst:
Get Pre-Approved
Single Family Residence
Built in 1998
$13.33/mo HOA
5,839 sqft lot
$216/sq.ft
Description
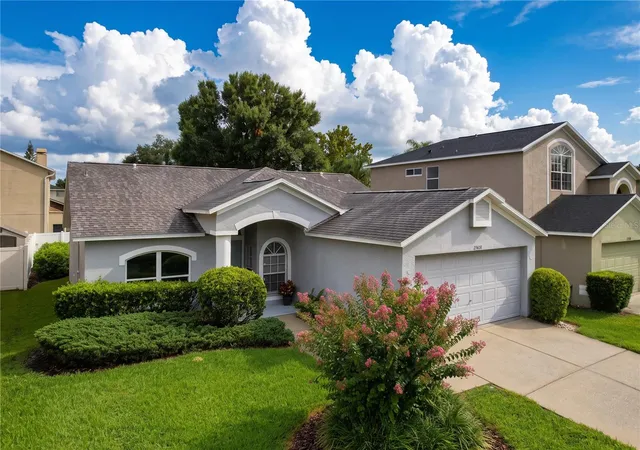
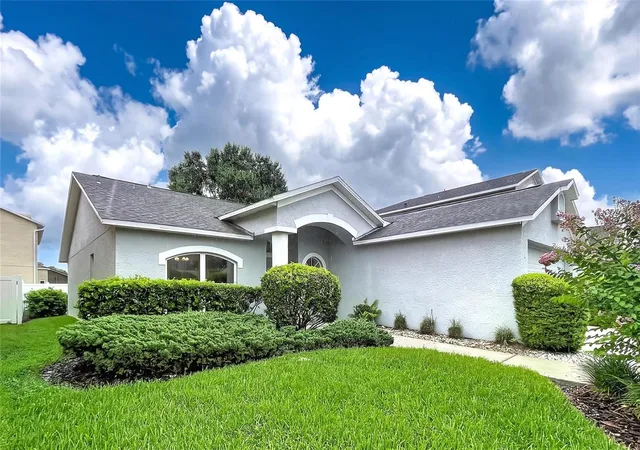
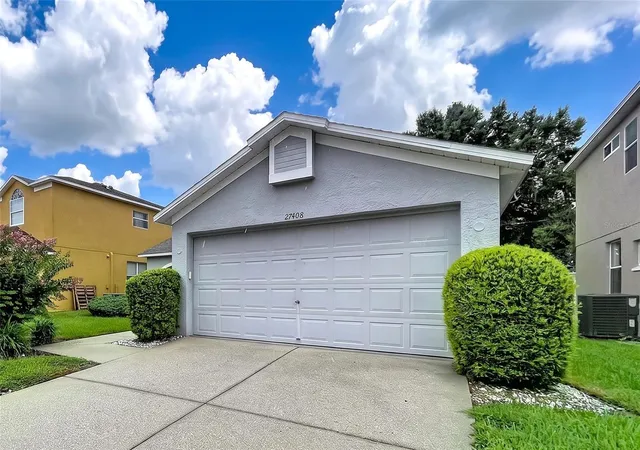
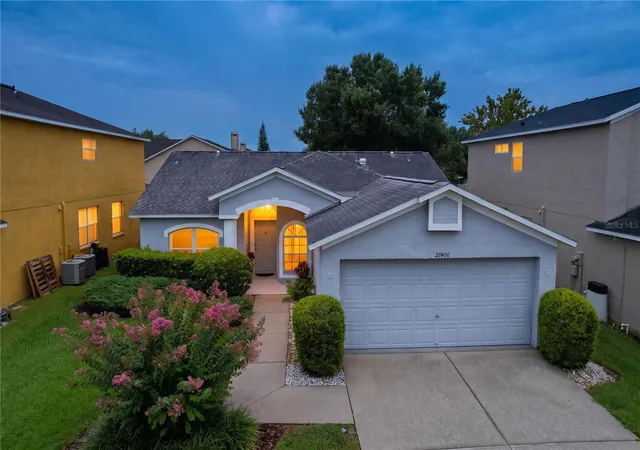
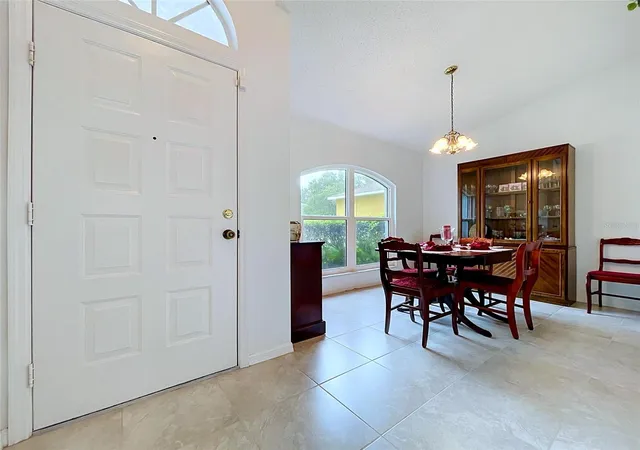
Under contract-accepting backup offers. Ideal for the first-time homeowner or buyer wanting to downsize is this one owner 3-bedroom 2-bath home meticulously maintained and in move-in condition. Attraction to the home begins as you stop the car and view the inviting landscaping manicured to perfection. Color is added by the crepe myrtle tree with its flowering limbs. Step inside to the sparkling porcelain tiled floors portraying the cleanliness of the home throughout. The formal dining room provides the classy touch to family meal or hosting a holiday dinner. Or the room could be an ideal location for an office away from the Great Room. The large window fills the environment with sunshine, and the spacious room is adequate for furniture and equipment. The kitchen is a perfect family preparation area, space for an island or a large kitchen table. Great counter space and storage with a built-in pantry by the refrigerator. Charm is added by the architectural designed window looking to the front of the home. A door to the garage is conveniently located in the corner of the room. With the open counter to the Great Room, the chef can easily be part of the family activity or using the counter in serving. The vaulted ceiling in the Great Room enhances the spaciousness and endless opportunities n for furniture placement. The sliding glass doors with views of the fenced backyard provide light and depth to the room. The entrance to the primary bedroom is located on the side of the Great Room and is spacious for large furniture with light coming from a large window, walk-in closet and entrance to the master bath. The split floor plan adds the other two bedrooms on the other side of the home with bath in between. The recently remodeled shower with floor to ceiling tile and coordinating floor tile makes a dynamic statement of luxury. The laundry is located in the garage with easy access to the kitchen door. The backyard is private with two sides having attractive vinyl fencing and the third side with manicured shrubs. Cement area outside the sliding glass doors is great for grilling or relaxing on a lounge. Located in one of Pasco County's most sought-after areas. Residents enjoy the club house, Olympic-size pool, tennis, basketball courts, playground, and sidewalks for great walks. It is considered an ideal area with direct access to I-75 and I-275, minutes from Wiregrass Mall, Tampa Premium Outlets, 2 hospitals, dining, entertainment and top rated schools. This home and community are ready to welcome you.
- Houzeo last checked: 1 minute ago
- Listing updated: October 25, 2026 at 9:11 pm
- Listing Provided by: Gwen Zierke (813) 391-2360 | RE/MAX CHAMPIONS (727) 807-7887
- Source: Stellar MLS-FL as distributed by MLS GRID | MLS#: W7889838

Property Details
Status
Active Under Contract
Type
Single Family Residence
No. of Stories
-
County
City
Neighborhood
--
Year Built
1998
HOA Fees
$13.33/mo
Finished Area
1,386 sqft
Lot Size
5,839 sqft lot
Basement Area
- sqft
MLS Name
Stellar MLS
MLS Number
W7889838
MLS Status
Pending
Days on Market
17
Cumulative Days on Market
10

Continue Your Journey in App
Find your dream home, receive real-time updates, and many more!
Continue Your Journey in App
Find your dream home, receive real-time updates, and many more!
Location
HOA Management
Greenacre Properties/Cindy Riner
HOA Fees
$160/ Annually
Disclaimer: Amenities are based on third-party information and may vary; buyers must independently verify all amenities, as information is deemed reliable but not guaranteed.
Facts & Features
Rooms
Bedrooms & bathrooms
Bedrooms: 3
Bathrooms: 2
Interior
Window Features
Blinds
Sewer
Public Sewer
Flooring
Carpet, Tile
Exterior Features
Private Mailbox, Rain Gutters, Sidewalk
Appliances
Dishwasher, Disposal, Dryer, Electric Water Heater, Range, Range Hood, Refrigerator, Washer
Cooling
Central Air
Heating
Heat Pump
Interior Features
Ceiling Fans(s), Eat In Kitchen, Primary Bedroom Main Floor, Split Bedroom, Thermostat, Window Treatments
Construction
Year Built
Year Built: 1998
Home type
Single Family Residence
Property Condition
Completed
Roof
Shingle
Construction Materials
Block, Stucco
Foundation Details
Slab
Utilities & Energy
Parking Features
Driveway, Garage Door Opener, Ground Level
Laundry Features
In Garage
Security Features
Smoke Detector(s)
Water Source
Public
Utilities
Bb/hs Internet Available, Electricity Connected, Sewer Connected, Underground Utilities, Water Connected
Other Features
Subdivision Name
Northwood
Vegetation
Mature Landscaping, Trees/landscaped
Patio And Porch Features
Front Porch
Lot Features
In County, Landscaped, Level, Sidewalk, Paved
Price History
| Date | Event | Price |
|---|---|---|
10/25/2026 Source: | Contingent (Active Under Contract) | $299,000 $216/sqft |
10/15/2026 Source: | Listed for Sale | $299,000 $216/sqft |

Nearby Homes

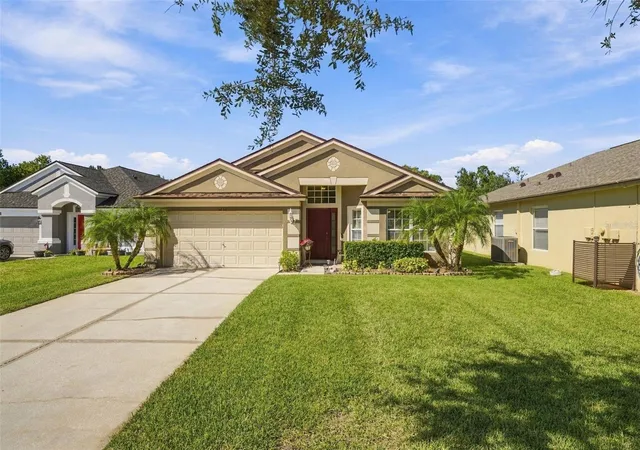
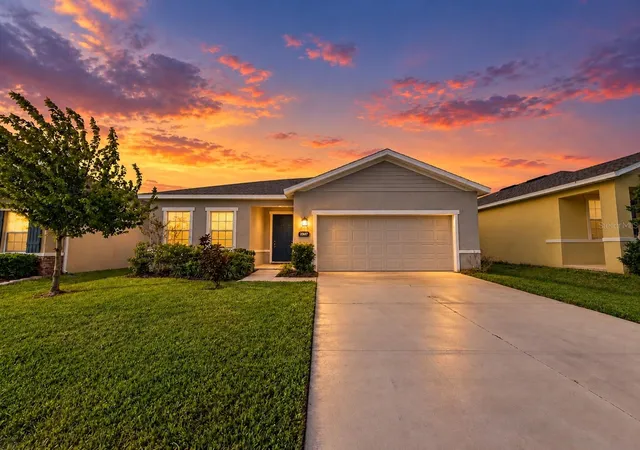
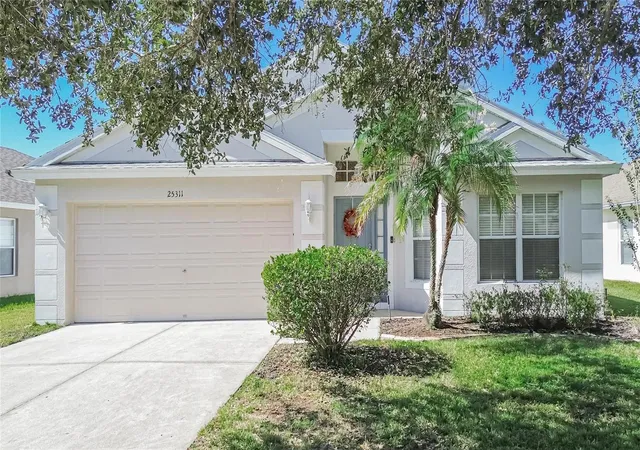
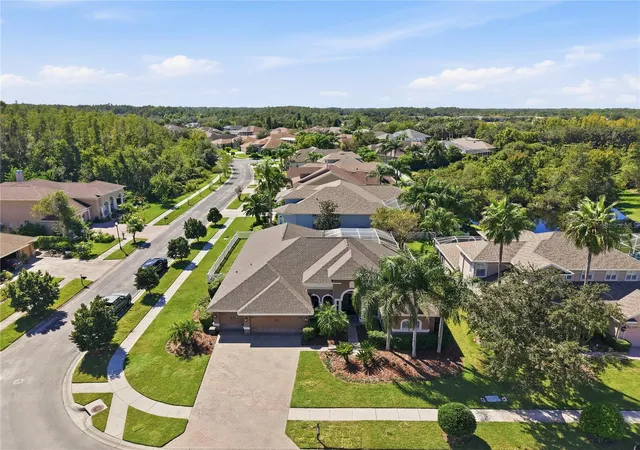
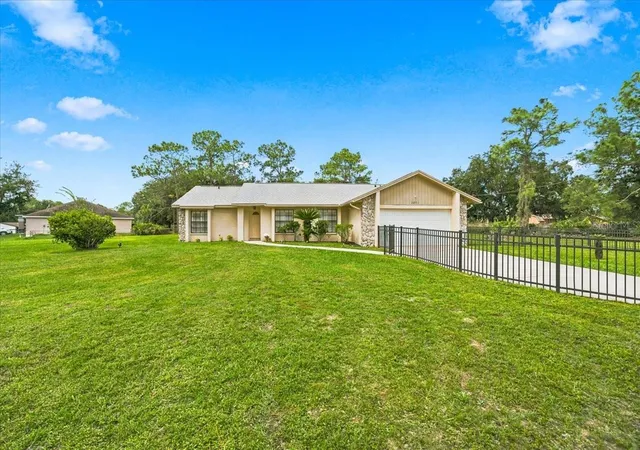
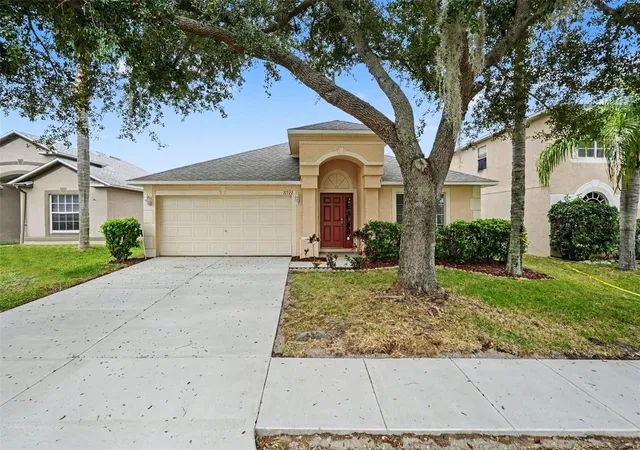
Find Homes by Property Features in Wesley Chapel, FL

Based on information from Stellar MLS® through Nov 02, 2026, 01:00PM as submitted to and distributed by MLS GRID. All data is obtained from various sources and may not have been verified by the broker or MLS GRID. Supplied Open House Information is subject to change without notice. All information should be independently reviewed and verified for accuracy. Properties may or may not be listed by the office/agent presenting the information. IDX information is provided exclusively for consumers’ personal non-commercial use. It may not be used for any purpose other than to identify prospective properties consumers may be interested in purchasing. The data is deemed reliable but is not guaranteed by MLS GRID. The use of the MLS GRID Data may be subject to an end-user license agreement prescribed by the Member Participant’s applicable MLS, if any, and as amended from time to time. © 2026 Stellar MLS. All Rights Reserved.
 Advertising Broker: Fred McGill | Simple Showing, Inc
