Andover RE
Powered by 
- 6
- Overview
- Description
- Property Details
- Location
- Facts & Features
- Getting Around
- Nearby Homes

Street View
$729,000
Monthly Est:$3,628
 3 Beds
 3 Baths
2 full baths + 1 half bath
 2,547sqft
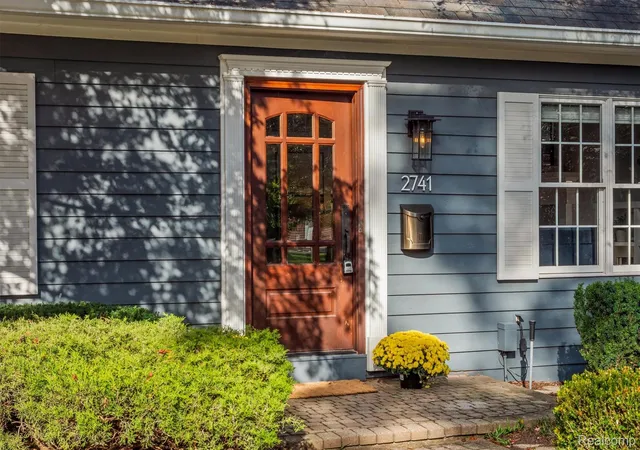
2741 Manchester Rd, Birmingham City Oakland, MI 48009
$729,000
$3,628/moEst:
Get Pre-Approved
Single Family Residence
Built in 1986
$-- HOA
0.16 acre lot
$286/sq.ft
Description
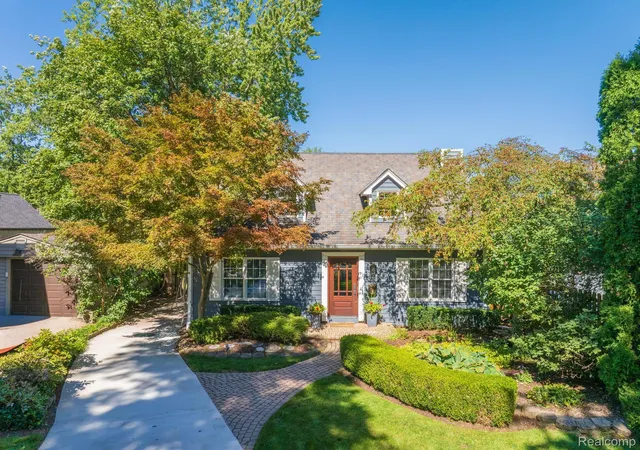
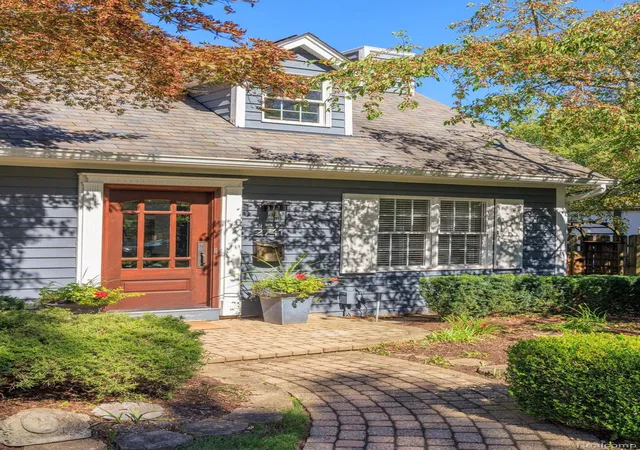
Immaculately maintained and thoughtfully updated, this charming Birmingham home offers an exceptional combination of quality, comfort, and easy living. With a first-floor primary suite, 2 additional bedrooms upstairs, and inviting indoor and outdoor spaces, the flexible floor plan offers an appealing alternative to condominium living with the privacy of a single-family home.
Inside, hardwood floors, vaulted ceilings, and abundant natural light create an inviting atmosphere. The living room features an updated fireplace with custom mantel, surround, and built-in shelving. The adjoining dining area opens to a renovated kitchen featuring premium Omega Dynasty cabinetry, quartz countertops, a Kohler cast-iron sink, designer fixtures, and stainless steel appliances. A spacious family room offers a second fireplace and a breakfast bar connecting to the kitchen.
The first-floor primary suite features an updated bathroom with Omega Dynasty cabinetry, Cambria quartz countertops, and designer brass fixtures. A beautifully appointed powder room completes the main level. Upstairs, 2 additional bedrooms share a renovated full bathroom with quality finishes. The finished basement provides additional living space.
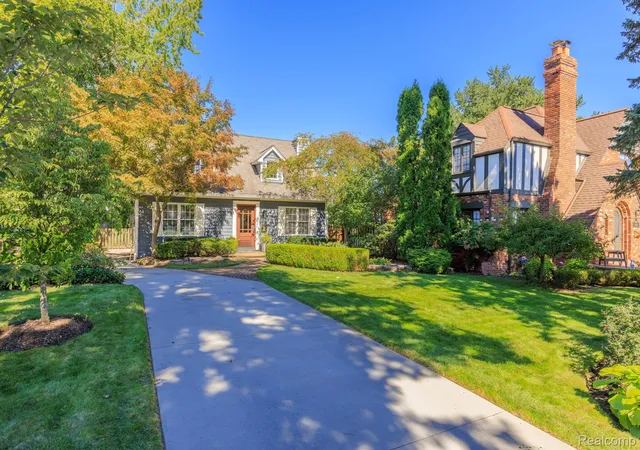
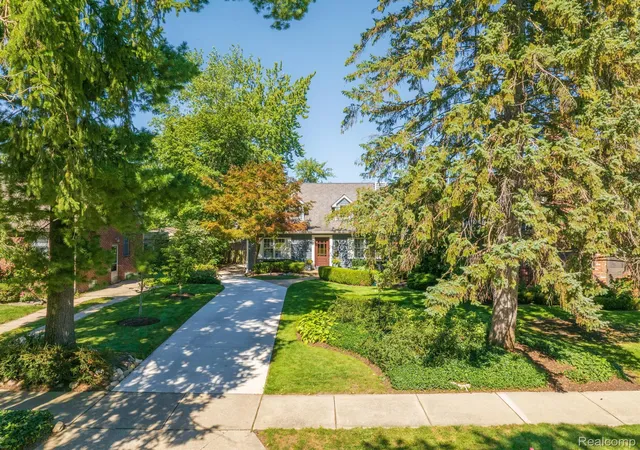
One of the home's most distinctive features is the expansive screened-in patio, offering a private space to relax and entertain throughout the warmer months. Set well back from the road, the property offers a sense of privacy and separation from the street, with the added benefit of minimal yard maintenance.
The owners' extensive investments extend beyond the visible finishes, including solid-core interior doors, a new driveway, comprehensive drainage and basement water-management improvements, and a newer hot water heater. Beautifully cared for and improved with an emphasis on lasting quality, this is a special opportunity to enjoy low-maintenance living in Birmingham.
- Houzeo last checked: 17 minutes ago
- Listing updated: November 5, 2026 at 11:00 am
- Listing Provided by: Alexandra I Lannen (248) 703-3358 | DOBI Real Estate (248) 385-3350
- Source: Realcomp MLS-MI | MLS#: 20261088332

- Originating MLS: Realcomp II Ltd
Property Details
Status
Active
Type
Single Family Residence
No. of Stories
-
County
City
Neighborhood
--
Year Built
1986
HOA Fees
-
Finished Area
2,547 sqft
Lot Size
0.16 acre lot
Basement Area
- sqft
MLS Name
Realcomp MLS
MLS Number
20261088332
MLS Status
Active
Days on Market
10
Cumulative Days on Market
1

Continue Your Journey in App
Find your dream home, receive real-time updates, and many more!
Continue Your Journey in App
Find your dream home, receive real-time updates, and many more!
Location
Facts & Features
Rooms
Bedrooms & bathrooms
Bedrooms: 3
Bathrooms: 3
Interior
Sewer
Public Sewer
Exterior Features
Lighting
Appliances
Dishwasher, Disposal, Dryer, Free Standing Gas Range, Free Standing Refrigerator, Microwave, Washer
Cooling
Central Air
Heating
Forced Air, Natural Gas
Construction
Year Built
Year Built: 1986
Home type
Single Family Residence
Architectural Style
Cape Cod
Roof
Asphalt
Foundation Details
Basement, Poured, Sump Pump
Construction Materials
Cedar
Utilities & Energy
Fireplace Features
Gas, Living Room
Water Source
Public
Parking Features
Two Car Garage, Attached, Electricityin Garage, Garage Door Opener
Basement
Full, Unfinished
Pool Features
None
Other Features
Patio And Porch Features
Patio, Porch
Subdivision Name
Pembrook Manor Birmingham
Disclosures
Exclusions Do Not Exist, No Restrictions, Taxes Homestead Exempt
Price History
| Date | Event | Price |
|---|---|---|
11/05/2026 Source: | Listed for Sale | $729,000 $286/sqft |

Nearby Homes

Find Homes by Property Features in Birmingham City Oakland, MI
Nearby New Homes For Sale


Based on information from the Board/Association of REALTORS® (alternatively, from the Realcomp II Ltd. MLS) through Nov 13, 2026, 11:45AM. All information provided is deemed reliable, but is not guaranteed to be accurate and should be independently verified. IDX provided courtesy of Realcomp II Ltd. via Andover Real Estate & Houzeo, Copyright 2026 Realcomp II Ltd. Shareholders Any use of search facilities of data on the site, other than by a consumer looking to purchase real estate, is prohibited. IDX information is provided exclusively for consumers' personal, noncommercial use and may not be used for any purpose other than to identify prospective properties consumers may be interested in purchasing. The accuracy of all information, regardless of source, is not guaranteed or warranted. All information should be independently verified. Listing Information presented by local MLS brokerage: Andover Real Estate, local REALTOR®- Scott Rubin - (248)206-3666 . Any use of search facilities of data on the site, other than by a consumer looking to purchase real estate, is prohibited. © 2024 Realcomp II Ltd. MLS. All Rights Reserved.
 Advertising Broker: Andover Real Estate | Andover Real Estate
