- Overview
- Description
- Property Details
- Location
- HOA Management
- Facts & Features
- Getting Around
- Nearby Homes


$749,900
Monthly Est:$3,733
 3 Beds
 3 Baths
2 full baths + 1 half bath
 1,744sqft
2741 Oberlin Rd #101, Raleigh, NC 27608
$749,900
$3,733/moEst:
Get Pre-Approved
Condominium
Built in 2012
$395/mo HOA
-- sqft lot
$430/sq.ft
Description
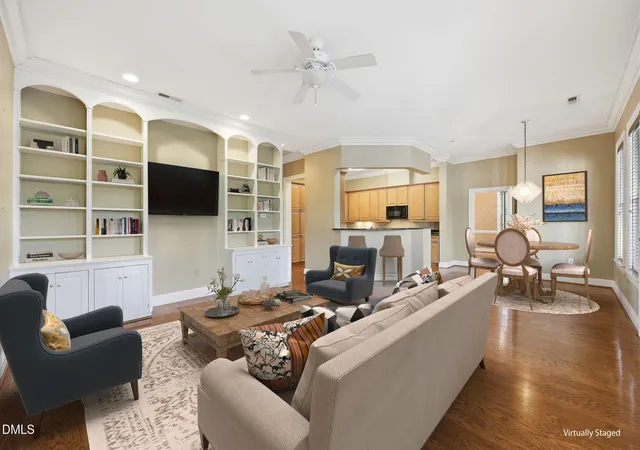
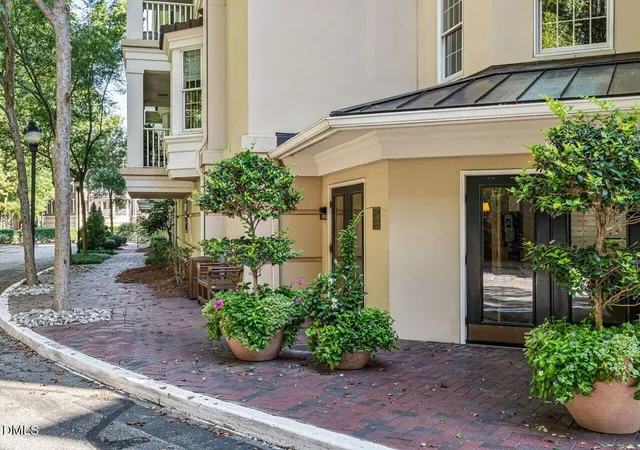
Townhome-Style Living. Condo Convenience. Inside the Beltline. Why compromise? Enjoy the space, character, and privacy of a townhome with the lower-maintenance lifestyle of condominium ownership—all moments from Raleigh's coveted Village District and Five Points neighborhoods. This beautifully updated 3-bedroom, 2.5-bath residence offers nearly 1,800 square feet designed for the way you actually live. Hardwoods throughout, extensive designer molding, custom lighting, newly painted interiors, plantation shutters, wood closet shelving, and a thoughtful two-story layout create an atmosphere that's both sophisticated and welcoming. The 2024 kitchen transformation features a Thermador gas range and dishwasher, paneled KitchenAid refrigerator, farmhouse sink, and an expansive island that makes everything from morning coffee to evening entertaining feel effortless. The adjoining breakfast nook welcomes natural light, while the spacious family room, anchored by a fireplace and custom built-ins, opens to a private rear courtyard. This inviting outdoor retreat extends your living space and offers the perfect setting for alfresco dining with friends or simply unwinding at the end of the day. A separate dining room offers flexibility for formal entertaining, a home office, or a quiet retreat. Upstairs, the generous primary suite delivers a beautifully updated bathroom with double sink vanity, walk-in shower, and spacious walk-in closet. Two additional bedrooms, a renovated full bathroom, and convenient second-floor laundry complete the layout. And here's where condo ownership shines: the HOA manages common exterior maintenance, roofing, and landscaping, giving you more time to enjoy your home instead of maintaining it. Parking includes a total of 10 spots (2 dedicated and 8 for visitors)! Discover the real luxury: location! Enjoy pet-friendly neighborhoods with convenient access to local retail, dining, and area greenways. The Village District, Five Points, Jaycee Park, and Fred Fletcher Park are nearby, while Poole's Diner, Crawford & Son, concerts at Red Hat Amphitheater, and events at Lenovo Center are a short Uber ride away. Downtown Raleigh and NC State are so close! A refined interior. A remarkably convenient location. The freedom of lower-maintenance ownership. This is Inside the Beltline living with fewer compromises. Make your appointment today!
- Houzeo last checked: 1 hour ago
- Listing updated: October 30, 2026 at 3:12 pm
- Listing Provided by: Marti Hampton , Desiree White | EXP Realty LLC (888) 584-9431
- Source: Doorify MLS-NC | MLS#: 10199096

This condo is in:
Property Details
Status
Pending
Type
Condominium
No. of Stories
-
County
City
Neighborhood
--
Year Built
2012
HOA Fees
$395/mo
Finished Area
1,744 sqft
Lot Size
-- sqft lot
Basement Area
- sqft
MLS Name
Doorify MLS
MLS Number
10199096
MLS Status
Pending

Continue Your Journey in App
Find your dream home, receive real-time updates, and many more!
Continue Your Journey in App
Find your dream home, receive real-time updates, and many more!
Location
HOA Management
Oberlin Ridge - Alex Wilson
HOA Fees
$395/ Monthly
Amenities
 Amenities and services may be covered by one or multiple associations and service providers.
 Pest Control
 Parking
 Maintenance
 Storm Water Maintenance
Management
Disclaimer: Amenities are based on third-party information and may vary; buyers must independently verify all amenities, as information is deemed reliable but not guaranteed.
Facts & Features
Rooms
Bedrooms & bathrooms
Bedrooms: 3
Bathrooms: 3
Interior
Cooling
Ceiling Fan(s), Central Air
Heating
Central, Fireplace(s), Gas Pack
Appliances
Dishwasher, Free Standing Gas Range, Gas Cooktop, Gas Oven, Gas Range, Refrigerator, Stainless Steel Appliance(s), Washer/dryer
Sewer
Public Sewer
Window Features
Plantation Shutters
Flooring
Hardwood, Tile
Interior Features
Bookcases, Built In Features, Crown Molding, Double Vanity, Eat In Kitchen, High Ceilings, Kitchen Island, Pantry, Quartz Counters, Smooth Ceilings, Storage, Walk In Closet(s), Walk In Shower
Exterior Features
Courtyard, Fenced Yard, Private Yard, Rain Gutters, Storage
Construction
Year Built
Year Built: 2012
Home type
Condominium
Property Condition
Updated/remodeled
Construction Materials
Fiber Cement
Architectural Style
Transitional
Roof
Architectural Shingle
Utilities & Energy
Laundry Features
Upper Level
Fireplace Features
Gas, Glass Doors
Basement
Crawl Space
Parking Features
Assigned, On Site
Water Source
Public
Utilities
Electricity Connected, Natural Gas Connected, Sewer Connected, Water Connected
Association Amenities
Management, Parking
Other Features
Subdivision Name
Oberlin Ridge
Price History
| Date | Event | Price |
|---|---|---|
10/30/2026 Source: | Pending | $749,900 $430/sqft |
10/22/2026 Source: | Listed for Sale | $749,900 $430/sqft |
10/18/2026 Source: | Coming Soon | $749,900 -3.24% $430/sqft |
09/22/2026 Source: | Price Decreased | $775,000 -3.00% $444/sqft |
06/05/2026 Source: | Listed for Sale | $799,000 +3.10% $458/sqft |

Show more
Nearby Homes




Find Homes by Property Features in Raleigh, NC
Nearby New Homes For Sale


Based on information from the Doorify MLS (Triangle MLS, Inc.) through Nov 01, 2026, 10:45AM. All information provided is deemed reliable but is not guaranteed and should be independently verified. Some IDX listings have been excluded from this IDX display. Brokers make an effort to deliver accurate information, but buyers should independently verify any information on which they will rely in a transaction. The listing broker shall not be responsible for any typographical errors, misinformation, or misprints, and they shall be held totally harmless from any damages arising from reliance upon this data. This data is provided exclusively for consumers’ personal, non-commercial use. Listings marked with an icon are provided courtesy of the Doorify MLS, Inc. of North Carolina, Internet Data Exchange Database. Closed (sold) listings may have been listed and/or sold by a real estate firm other than the firm(s) featured on this website. Closed data is not available until the sale of the property is recorded in the MLS. Home sale data is not an appraisal, CMA, competitive or comparative market analysis, or home valuation of any property. © 2026 Doorify MLS, Inc. of North Carolina. All rights reserved. Non-MLS properties are not included. Properties sold were listed/sold by various MLS participating offices. © 2026 Doorify MLS, Inc. of North Carolina. All Rights Reserved.
 Advertising Broker: Nicholas Huscroft | Chosen Realty
