- Overview
- Description
- Property Details
- Location
- HOA Management
- Facts & Features
- Getting Around
- Nearby Homes


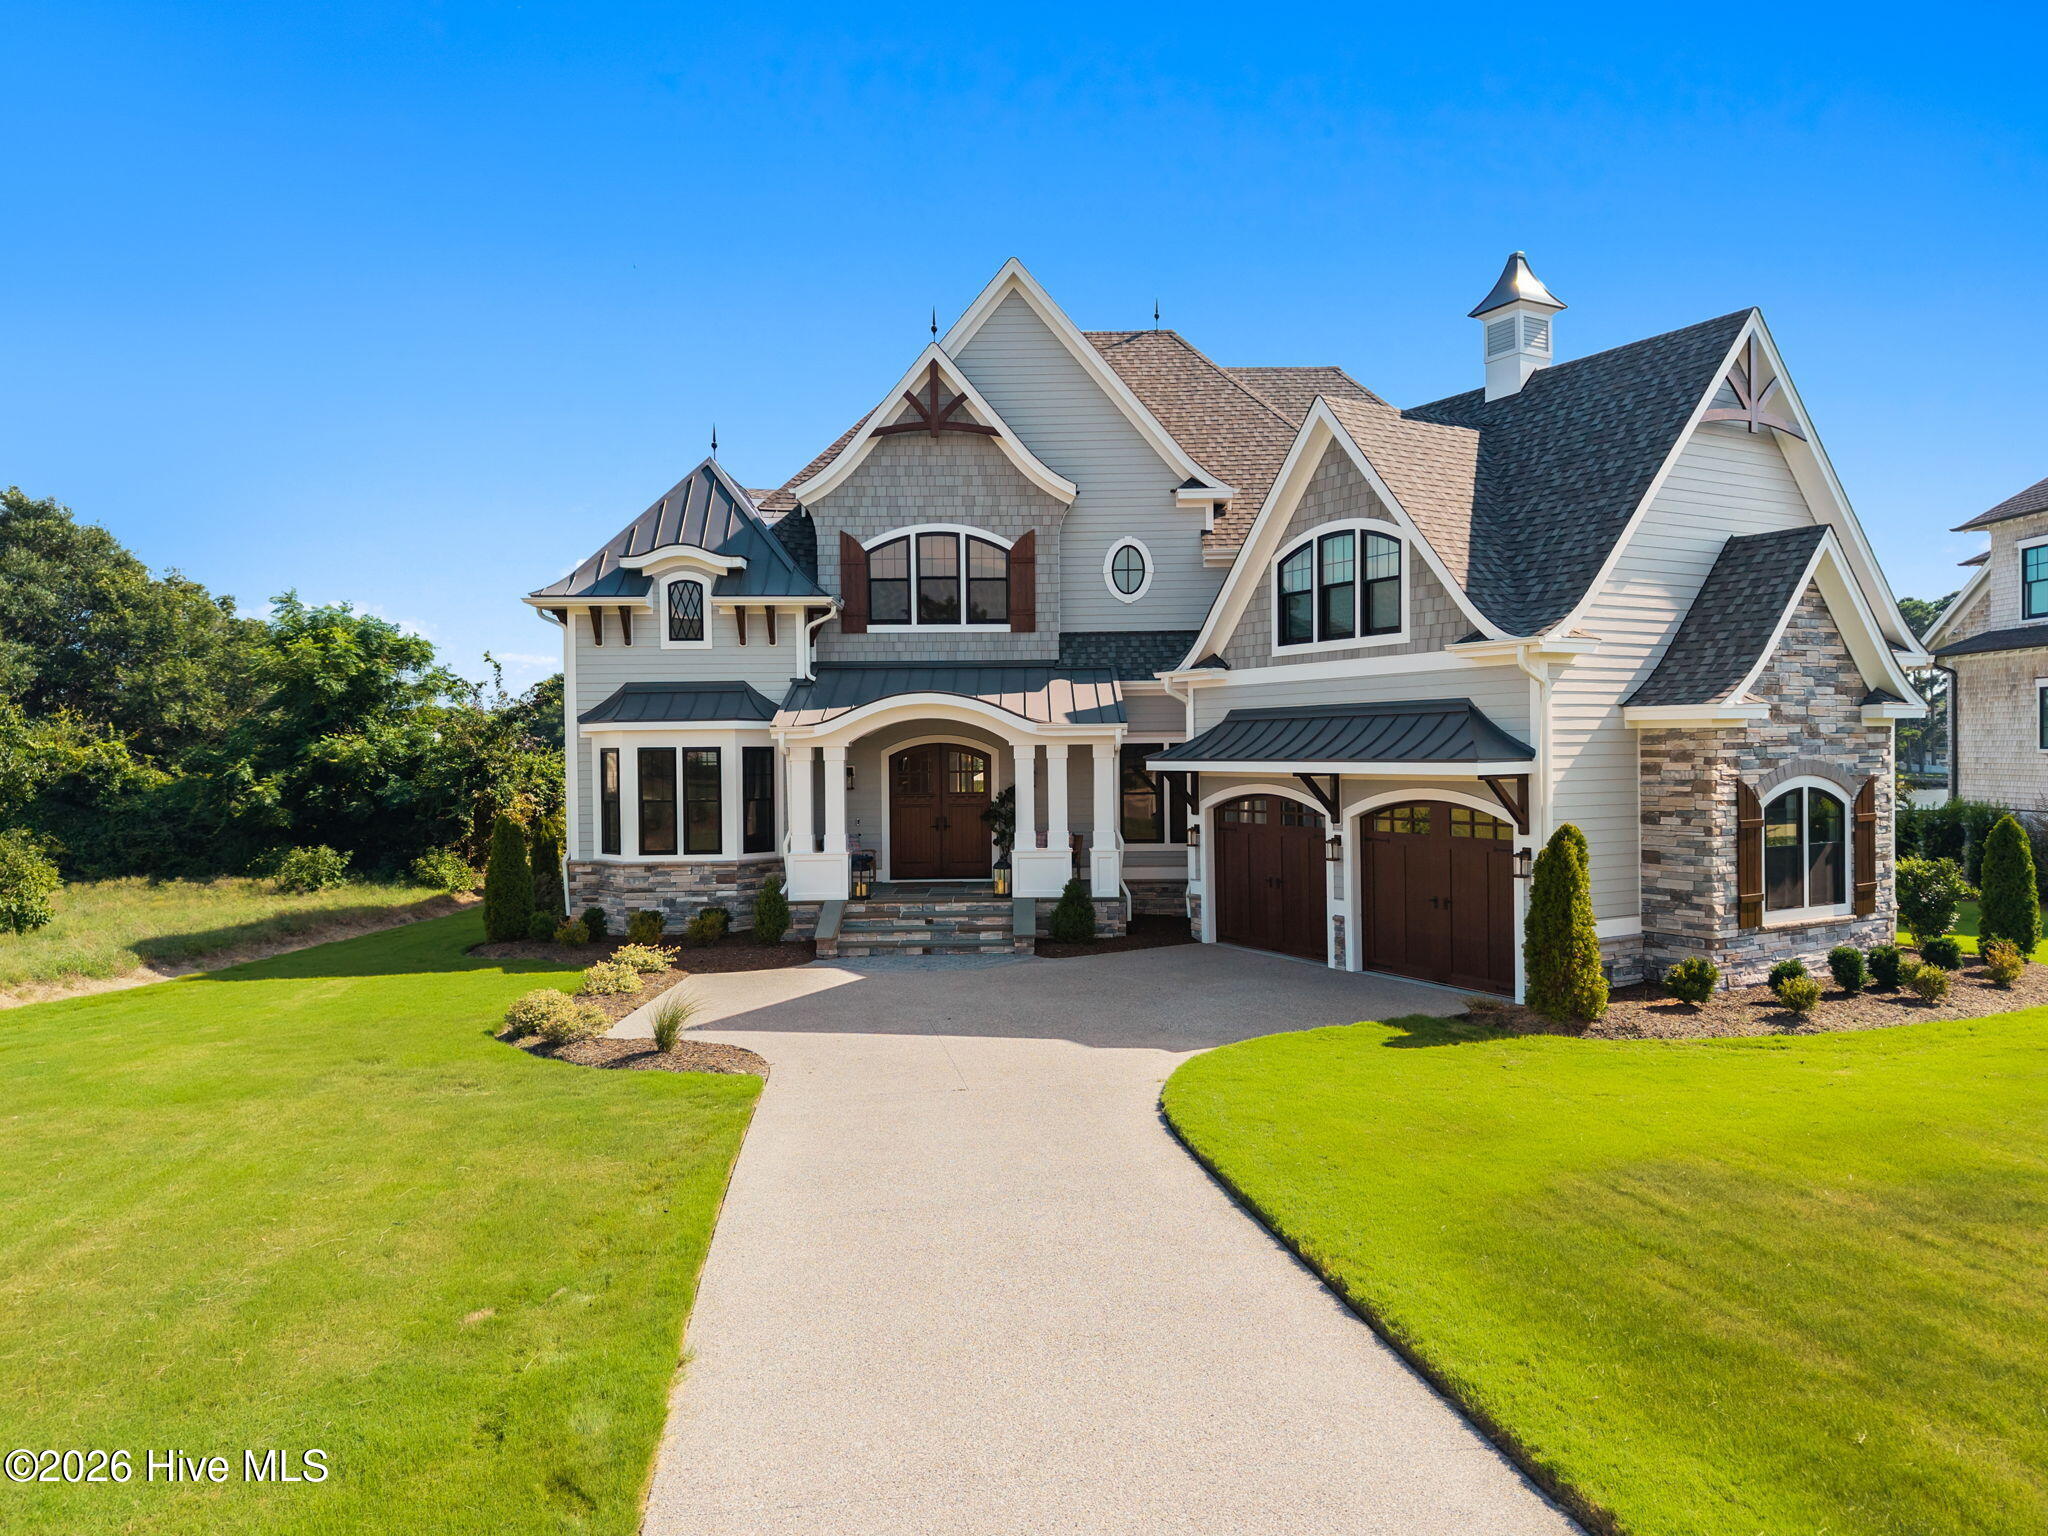


$3,595,000
Monthly Est:$17,894
 3 Beds
 4 Baths
3 full baths + 1 half bath
 3,500sqft
2741 Pinecrest Dr Se, Southport, NC 28461
$3,595,000
$17,894/moEst:
Get Pre-Approved
Single Family Residence
Built in 2025
$115/mo HOA
0.49 acre lot
$1,027/sq.ft
Description
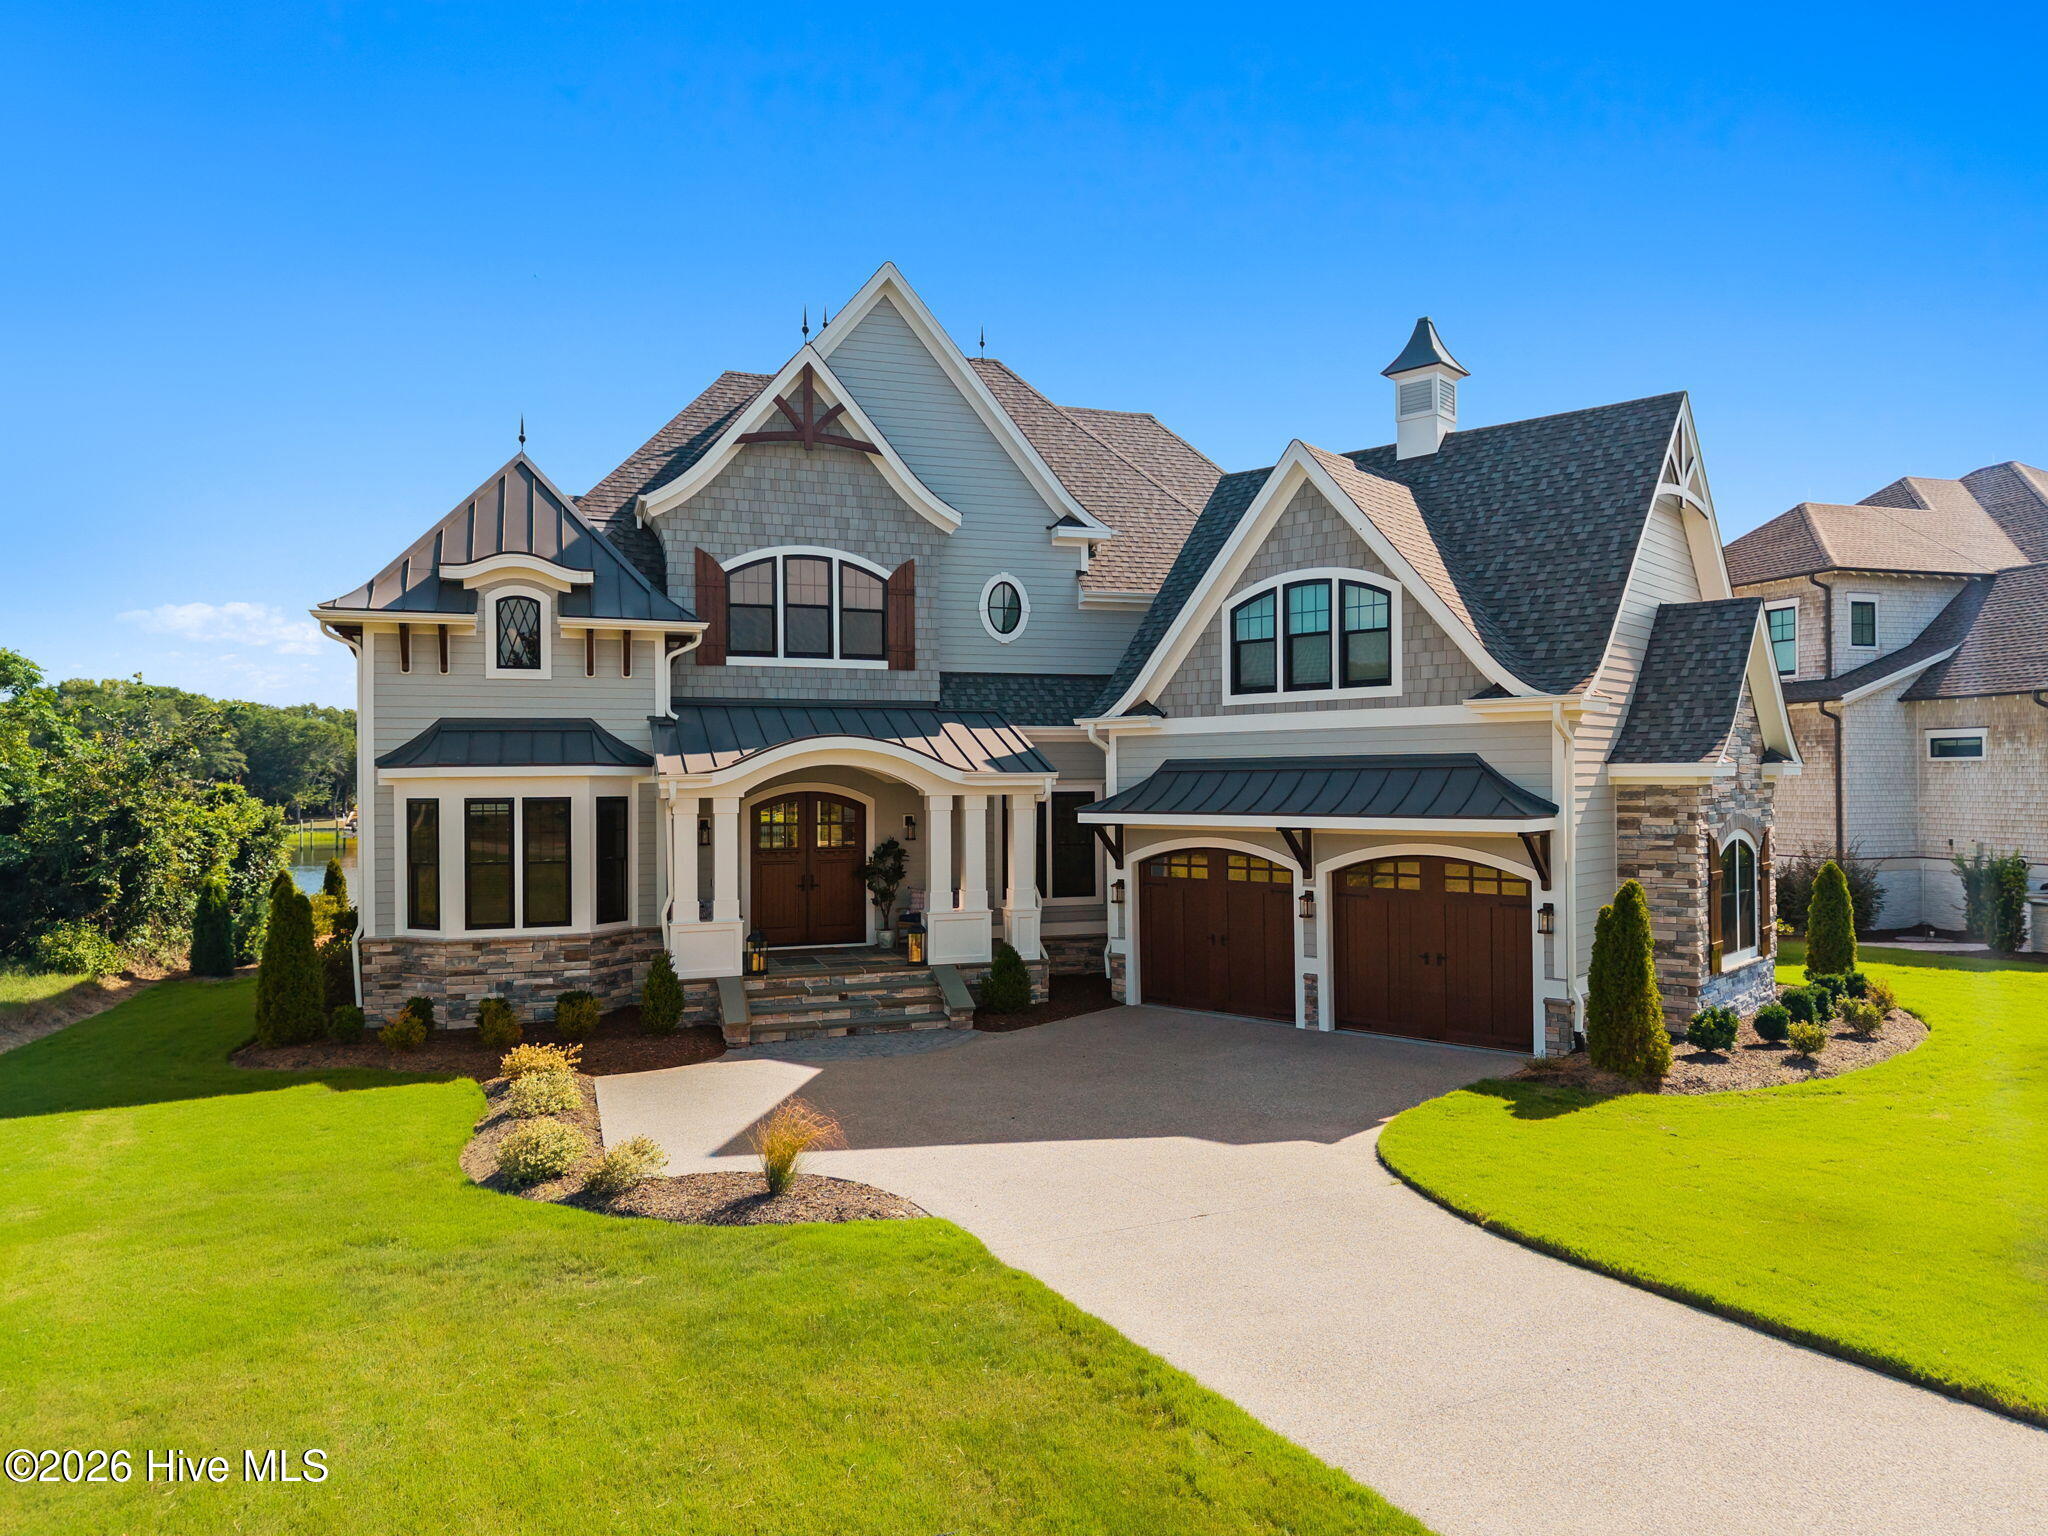
An extraordinary opportunity to own a newly built Schiano Builders masterpiece on the Intracoastal Waterway within spectacular St. James Plantation.Schiano Builders is an award-winning builder of ultra-luxury homes. This exceptional residence showcases flowing lines, abundant custom details, and thoughtfully designed spaces that seamlessly embrace its spectacular waterfront setting.
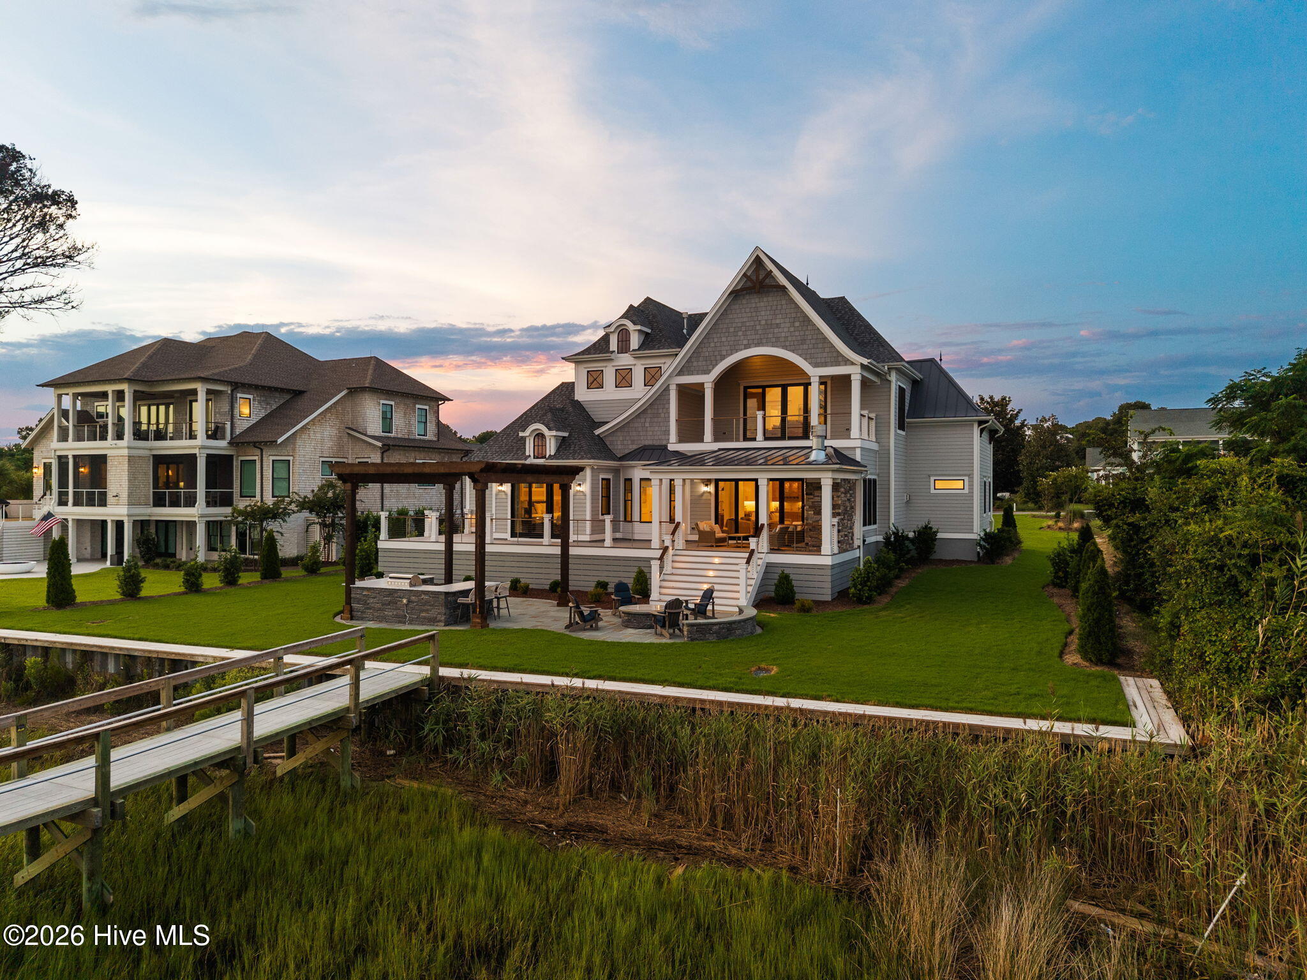
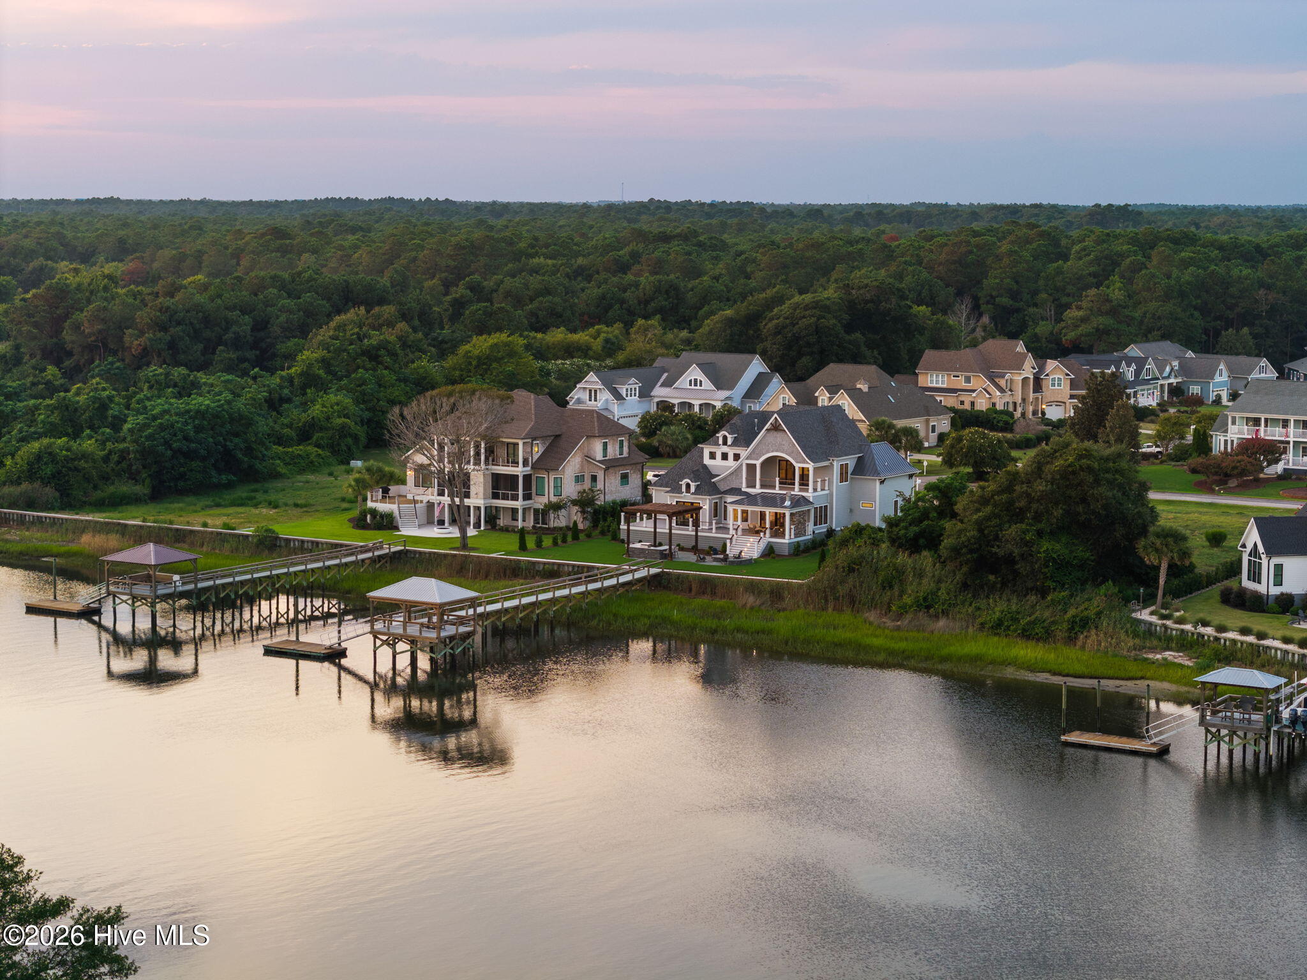
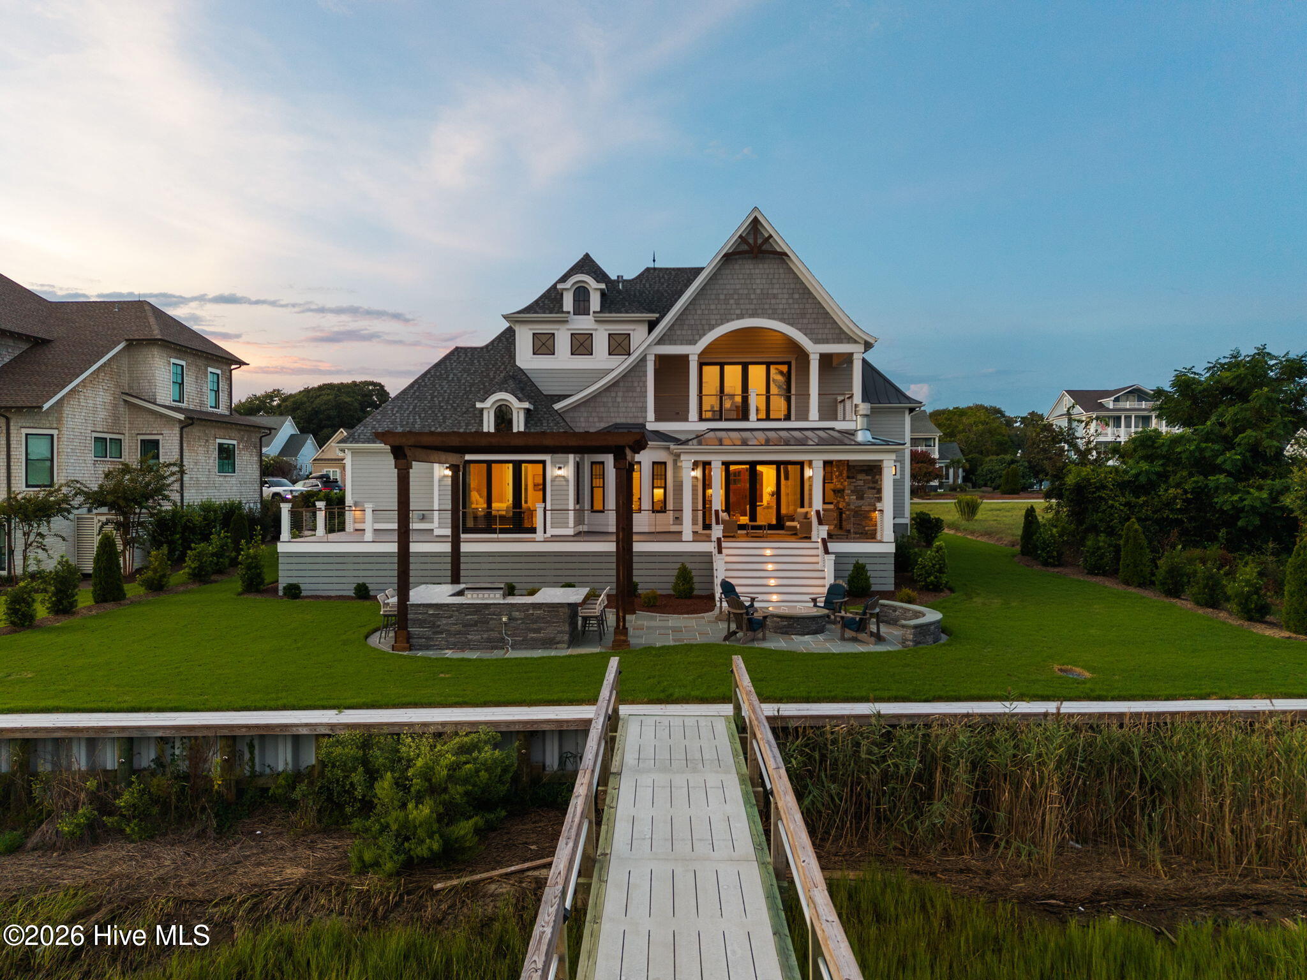
Set at the end of prestigious Pinecrest Drive, this remarkable homesite was selected from the original St. James developer's personal landholdings and offers one of the highest elevations for a direct Intracoastal Waterway lot within St. James. With over 100 feet of direct Intracoastal frontage, the property provides an extraordinary setting for boating, entertaining, and enjoying waterfront living.The waterfront features a 100-foot private pier with a 17' x 21' gazebo and floater dock, along with more than 100 feet of upgraded reinforced vinyl bulkhead. A custom-built bluestone patio creates an exceptional outdoor entertaining area, complete with a fire pit, full barbecue with honed granite countertops, and pergola.
Inside, the custom kitchen is beautifully appointed with custom cabinetry, honed quartzite countertops, and a full-height quartzite backsplash to match. Wolf, Sub-Zero, and Cove appliances, an oversized workstation sink, and a spacious walk-in pantry complete this impressive culinary space.The main level offers an open floor plan designed to capture stunning Intracoastal Waterway views. The space features a wet bar, Schiano Builders' top trim package, and an extensive ceiling millwork package. The main level also includes a private office, guest en-suite bedroom, laundry room, powder room, sunroom, dining room, and luxurious primary suite with sliders opening to the expansive rear wraparound deck overlooking the Intracoastal Waterway.The expansive wraparound deck provides an exceptional extension of the living space, including a covered porch with a stone wood-burning fireplace--perfect for relaxing or entertaining while taking in the spectacular waterfront views.
Upstairs, an impressive recreation room features custom built-ins, a wet bar, and fireplace, along with an additional guest bedroom and bath. The upper level also offers substantial unfinished space over the garage, providing endless possibilities for additional bedrooms, a game room, home theater, fitness room, or golf simulator.The recreation room opens through expansive sliders to a huge second-story covered porch, offering breathtaking elevated views and an incredible vantage point to experience everything the Intracoastal Waterway has to offer.
The professionally landscaped grounds are complemented by a complete irrigation system. The oversized finished garage includes a whole-house water softener, reverse osmosis system, generator-ready wiring, and wiring for electric vehicle charging.
This is a rare opportunity to enjoy the quality and craftsmanship of a new custom luxury home without the uncertainty, expense, and stress of a 2½-year building project--or living with the disruption and expense of a year-long renovation. It is all done for you, allowing you to begin enjoying exceptional waterfront living from day one!
- Houzeo last checked: 11 minutes ago
- Listing updated: October 22, 2026 at 4:32 pm
- Listing Provided by: Hoke Flynt (910) 352-2825 DRE #224294 | St James Properties LLC (910) 253-3001
- Source: Hive MLS-NC | MLS#: 100599506

Property Details
Status
Active Under Contract
Type
Single Family Residence
No. of Stories
2
County
City
Neighborhood
--
Year Built
2025
HOA Fees
$115/mo
Finished Area
3,500 sqft
Lot Size
0.49 acre lot
Basement Area
- sqft
MLS Name
Hive MLS
MLS Number
100599506
MLS Status
Pending with Showings
Days on Market
70

Continue Your Journey in App
Find your dream home, receive real-time updates, and many more!
Continue Your Journey in App
Find your dream home, receive real-time updates, and many more!
Location
HOA Management
St James Master POA
HOA Fees
$1,380/ Annually
Amenities
 Amenities and services may be covered by one or multiple associations and service providers.
 Security Gate
 Water
 Security Guard
 Bike Trails
 Insurance
 Maintenance
 Road Maintenance
 Park Playground
 Common Area
 Walk path
Beach
Street Light
Picnic Area
Comm Garden
Management
Disclaimer: Amenities are based on third-party information and may vary; buyers must independently verify all amenities, as information is deemed reliable but not guaranteed.
Facts & Features
Rooms
Bedrooms & bathrooms
Bedrooms: 3
Bathrooms: 4
Interior
Cooling
Central Air, Zoned, Ceiling Fan(s), Heat Pump
Exterior Features
Irrigation System, Outdoor Grill
Interior Features
Master Downstairs, Walk In Closet(s), Tray Ceiling(s), High Ceilings, Entrance Foyer, Solid Surface, Kitchen Island, Ceiling Fan(s), Pantry, Wet Bar, Blinds/shades, Dry Bar, Eat In Kitchen, Gas Log, Walk In Closet(s)
Heating
Propane, Heat Pump, Fireplace(s), Electric, Zoned
Appliances
Water Softener, Water Purifier
Construction
Year Built
Year Built: 2025
Home type
Single Family Residence
Foundation Details
Block, Raised, Slab
Construction Materials
Composition, Wood Frame
Roof
Architectural Shingle
Utilities & Energy
Basement
None
Pool Features
None
Parking Features
Concrete, Garage Door Opener, Garage
Fireplace Features
Gas Log
Water Source
Public
Utilities
Sewer Connected, Underground Utilities, Water Connected, Cable High Speed, Fiber Optic
Association Amenities
Waterfront Community, Beach Access, Comm Garden, Dog Park, Gated, Maintenance Common Areas, Maintenance Grounds, Maintenance Roads, Management, Master Insure, Park, Picnic Area, Playground, Security, Sidewalks, Street Lights, Trail(s)
Laundry Features
Laundry Room
Other Features
Patio And Porch Features
Covered, Deck, Patio, Porch, Balcony, Front Porch, Rear Porch
Subdivision Name
St James
Lot Features
Bulkhead, Deeded Beach Access, Deeded Water Rights, Deeded Waterfront, Water Access Comm, Water Depth 4+
Price History
| Date | Event | Price |
|---|---|---|
10/22/2026 Source: | Contingent (Active Under Contract) | $3,595,000 $1,027/sqft |
10/02/2026 Source: | Off Market | $3,595,000 $1,027/sqft |
08/28/2026 Source: | Listed for Sale | $3,595,000 $1,027/sqft |

Nearby Homes










Find Homes by Property Features in Southport, NC
Nearby New Homes For Sale

Based on information from the Hive MLS, through Nov 06, 2026, 04:45AM. This website may not include listings or property addresses of sellers who have directed their listing brokers to withhold their listing or their property address from display on the Internet. The data relating to real estate on this web site comes in part from the Internet Data Exchange program of Hive MLS, and is updated as of Nov 06, 2026, 04:45AM. All information is deemed reliable but not guaranteed and should be independently verified. All properties are subject to prior sale, change, or withdrawal. Neither listing broker(s) nor Chosen Realty LLC nor Houzeo shall be responsible for any typographical errors, misinformation, or misprints, and shall be held totally harmless from any damages arising from reliance upon these data. IDX information is provided exclusively for personal, non-commercial use, and may not be used for any purpose other than to identify prospective properties consumers may be interested in purchasing. © 2026 Hive MLS. All Rights Reserved.
 Advertising Broker: Nicholas Huscroft | Chosen Realty
