- Overview
- Description
- Property Details
- Location
- HOA Management
- Facts & Features
- Getting Around
- Nearby Homes




$529,000
Monthly Est:$2,633
 4 Beds
 3 Baths
3 full baths
 2,077sqft
2741 Yellowhammer Way, New Port Richey, FL 34655
$529,000
$2,633/moEst:
Get Pre-Approved
Single Family Residence
Built in 2021
$50.67/mo HOA
5,750 sqft lot
$255/sq.ft
Description
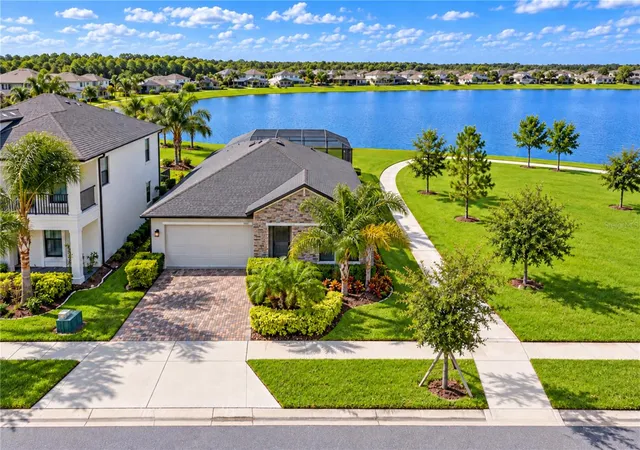
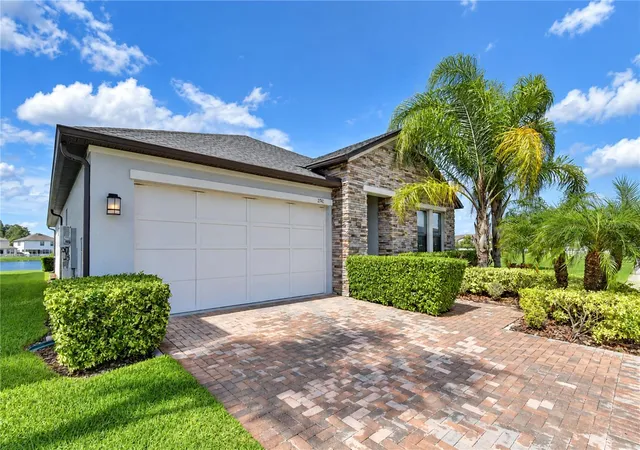
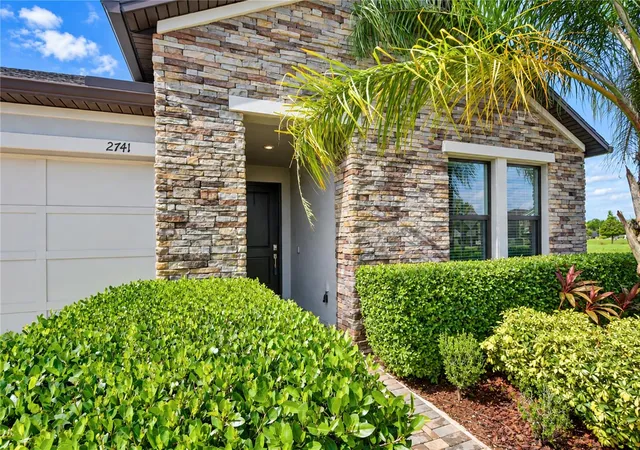
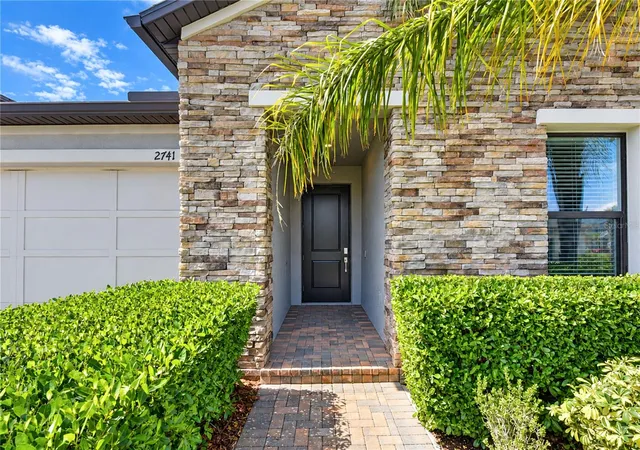
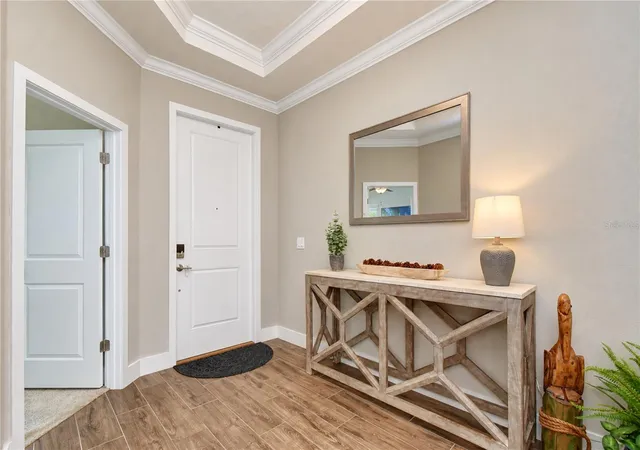
Welcome to 2741 Yellowhammer Way, a beautifully maintained 4-bedroom, 3-bathroom home offering approximately 2,077 square feet of single-story living in desirable Bryant Square. Built in 2021, this home features a bright, open-concept layout and a stunning custom-designed fireplace that creates an eye-catching focal point in the main living area. The kitchen is timeless and elegant, featuring gleaming white quartz countertops, crisp white cabinetry, a sophisticated tile backsplash, stainless steel appliances, and an oversized island that naturally becomes the gathering place for family and friends. The primary suite offers a private en-suite bathroom with dual sinks, a step-in glass shower, and a spacious walk-in closet. Rich wood-look tile flooring adds warmth and durability throughout the home. The kitchen, living areas, and primary bedroom all overlook a serene private pond, providing a peaceful backdrop for morning coffee or unwinding at sunset. Enjoy added privacy with the home situated alongside permanent green space, leaving neighbors on only one side. Step outside to a fully screened lanai with panoramic screening and low-maintenance turf, creating an inviting extension of the living space that is ideal for relaxing or entertaining year-round. The Bryant Square community pool is conveniently located directly across the street, putting one of the neighborhood’s favorite amenities just steps from your front door. Bryant Square residents enjoy resort-style amenities including two community pools, playground, dog park, sidewalks, and beautifully maintained green spaces. For buyers who love the home’s style, select furnishings are available for separate negotiation, offering an opportunity to create a beautifully coordinated, nearly turnkey living experience. The surrounding area is also poised for significant growth, with a major 800-acre sports and entertainment complex in development nearby that is planned to become one of the nation’s largest sports destinations. The proposed Marketplace at Trinity, a major shopping center featuring plans for a BJ’s Wholesale Club, Home Depot, Olive Garden, LongHorn Steakhouse, and more, is also moving through the approval process. These developments point to continued investment and growth in the area. Beyond these exciting prospects, Trinity already offers an array of everyday conveniences, including highly rated Pasco County schools, HCA Florida Trinity Hospital just minutes away, Starkey Market, excellent shopping and dining, and convenient access to the Gulf beaches and Tampa International Airport via the Suncoast Parkway. Schedule your private showing today! With newer construction, a desirable location within the community, exceptional privacy, and thoughtfully designed indoor and outdoor spaces, this Bryant Square home is truly one to see.
- Houzeo last checked: 9 minutes ago
- Listing updated: October 14, 2026 at 12:52 pm
- Listing Provided by: Danny Fiber (717) 226-1081 | HECKLER REALTY GROUP LLC (727) 954-5199
- Source: Stellar MLS-FL | MLS#: TB8557122

Property Details
Status
Active
Type
Single Family Residence
No. of Stories
-
County
City
Neighborhood
--
Year Built
2021
HOA Fees
$50.67/mo
Finished Area
2,077 sqft
Lot Size
5,750 sqft lot
Basement Area
- sqft
MLS Name
Stellar MLS
MLS Number
TB8557122
MLS Status
Active
Days on Market
5
Cumulative Days on Market
2

Continue Your Journey in App
Find your dream home, receive real-time updates, and many more!
Download App
Continue Your Journey in App
Find your dream home, receive real-time updates, and many more!
Location
HOA Management
Melrose Management
HOA Fees
$152/ Quarterly
Amenities
 Amenities and services may be covered by one or multiple associations and service providers.
 Club House
 Park Playground
 Pool
Pool
 Recreational Facilities
Disclaimer: Amenities are based on third-party information and may vary; buyers must independently verify all amenities, as information is deemed reliable but not guaranteed.
Facts & Features
Rooms
Bedrooms & bathrooms
Bedrooms: 4
Bathrooms: 3
Living Room
Level: First
Kitchen
Level: First
Primary Bedroom
Level: First
Bedroom 2
Level: First
Bedroom 3
Level: First
Bathroom 4
Level: First
Interior
Exterior Features
Private Mailbox, Rain Gutters, Sidewalk
Sewer
Public Sewer
Interior Features
Ceiling Fans(s), Crown Molding, Dry Bar, Eat In Kitchen, High Ceilings, Kitchen/family Room Combo, Open Floorplan, Primary Bedroom Main Floor, Split Bedroom, Stone Counters, Thermostat, Walk In Closet(s)
Heating
Central
Flooring
Carpet, Tile
Cooling
Central Air
Appliances
Bar Fridge, Built In Oven, Dishwasher, Dryer, Gas Cooktop, Microwave, Range Hood, Refrigerator, Washer
Construction
Year Built
Year Built: 2021
Home type
Single Family Residence
Roof
Shingle
Construction Materials
Block, Stucco
Foundation Details
Slab
Utilities & Energy
Water Source
Public
Pool Features
In Ground, Gunite
Association Amenities
Clubhouse, Playground, Pool
Parking Features
Driveway, Garage Door Opener
Fireplace Features
Electric, Living Room
Laundry Features
Inside, Laundry Room
Utilities
Electricity Connected, Natural Gas Connected, Sewer Connected, Water Connected
Other Features
Lot Features
City Limits, Level, Sidewalk, Paved
Patio And Porch Features
Rear Porch, Screened
Community Features
Clubhouse, Playground, Pool
Vegetation
Mature Landscaping
Subdivision Name
Mitchell 54 West Ph 2
Price History
| Date | Event | Price |
|---|---|---|
10/12/2026 Source: | Listed for Sale | $529,000 $255/sqft |

Nearby Homes
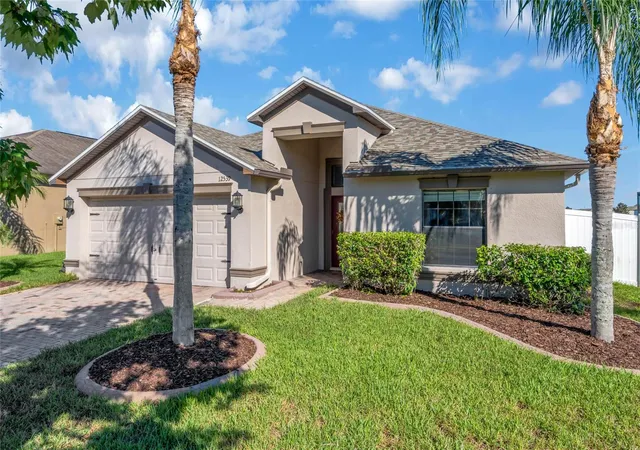
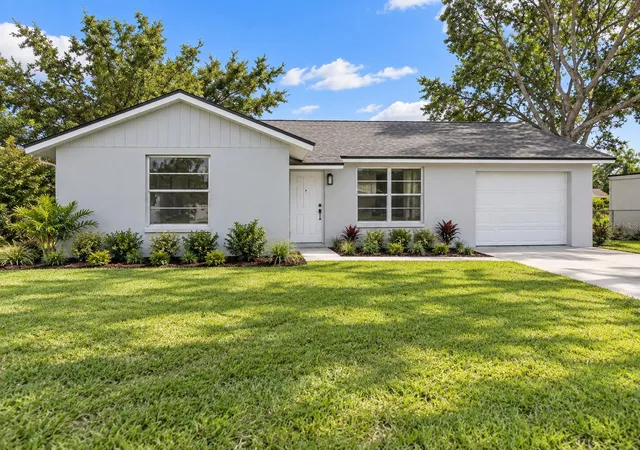
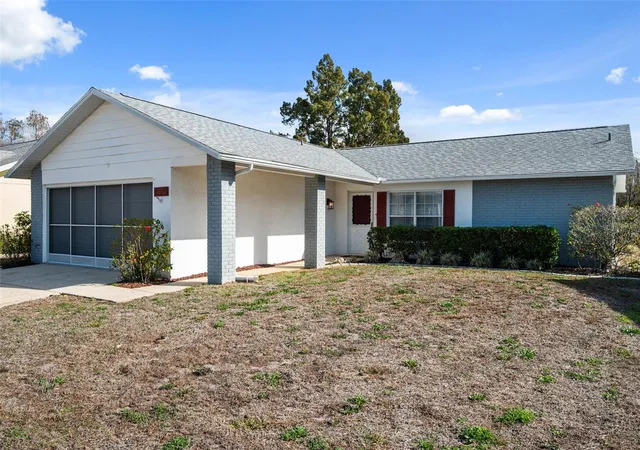
Find Homes by Property Features in New Port Richey, FL
Nearby New Homes For Sale

Based on information from Stellar MLS® through Oct 18, 2026, 05:30AM as submitted to and distributed by MLS GRID. All data is obtained from various sources and may not have been verified by the broker or MLS GRID. Supplied Open House Information is subject to change without notice. All information should be independently reviewed and verified for accuracy. Properties may or may not be listed by the office/agent presenting the information. IDX information is provided exclusively for consumers’ personal non-commercial use. It may not be used for any purpose other than to identify prospective properties consumers may be interested in purchasing. The data is deemed reliable but is not guaranteed by MLS GRID. The use of the MLS GRID Data may be subject to an end-user license agreement prescribed by the Member Participant’s applicable MLS, if any, and as amended from time to time. © 2026 Stellar MLS. All Rights Reserved.
 Advertising Broker: Fred McGill | Simple Showing, Inc
