- Overview
- Description
- Property Details
- Location
- HOA Management
- Facts & Features
- Getting Around
- Nearby Homes




$715,000
Monthly Est:$3,559
 3 Beds
 4 Baths
3 full baths + 1 half bath
 2,079sqft
2742 5th Avenue S, Saint Petersburg, FL 33712
$715,000
$3,559/moEst:
Get Pre-Approved
Townhouse
Built in 2024
$538/mo HOA
1,006 sqft lot
$344/sq.ft
Description
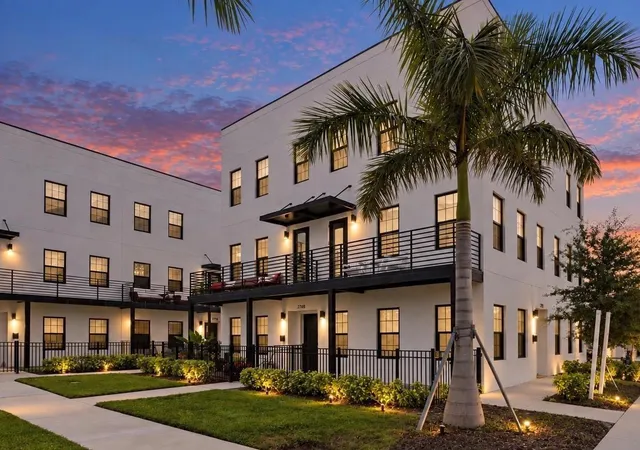
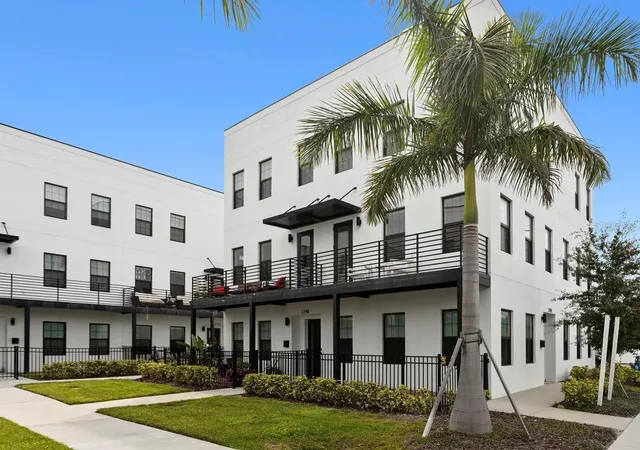
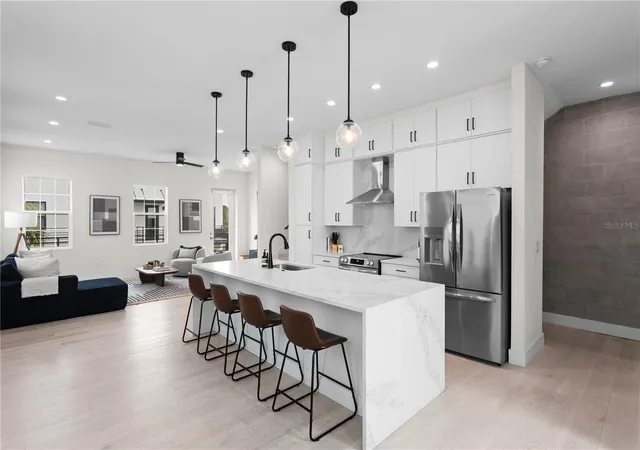
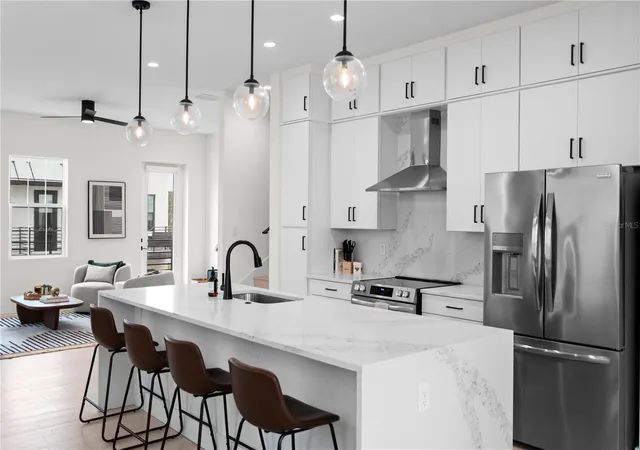
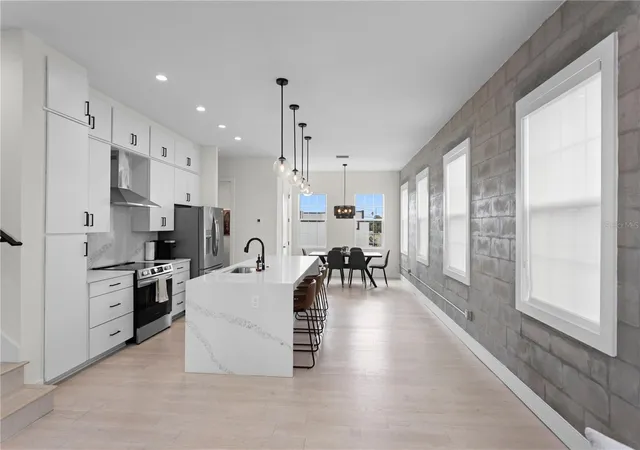
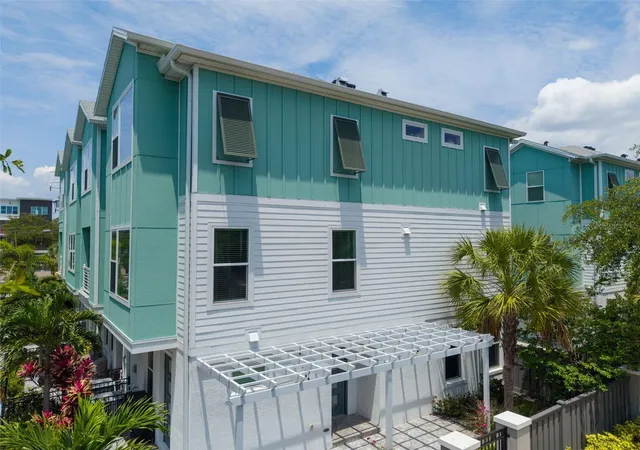
Where art, architecture, and modern living meet. Canvas WAD is an exclusive collection of 10 contemporary townhomes in the heart of St. Pete’s sought-after Warehouse Arts District. Each residence offers nearly 2,100 square feet of thoughtfully designed living space with 3 bedrooms, each featuring its own ensuite bath, for a total of 3.5 bathrooms. Each residence is complemented by a private fenced yard, balcony overlooking landscaped green space, and private two-car garage. Industrial-chic interiors feature soaring ceilings, expansive windows, exposed concrete walls, finished concrete and engineered hardwood flooring, and quartz countertops. All-block construction and impact-rated windows provide lasting quality, durability, and peace of mind. The open-concept main level is centered around a chef-inspired kitchen with an oversized island, while the spacious primary suite offers a generous walk-in closet and luxurious ensuite bath. Just steps from The Factory, St. Pete Athletic Club, Bandit Coffee, and Wild Child, Canvas WAD places the best of the Warehouse Arts District right outside your door. Enjoy easy access to Grand Central, the Pinellas Trail, downtown St. Petersburg, and the beaches, all just minutes away. With only a few residences remaining, now is your opportunity to experience modern living in one of St. Pete’s most vibrant neighborhoods.
- Houzeo last checked: 6 minutes ago
- Listing updated: October 10, 2026 at 7:06 pm
- Listing Provided by: Emily Van Allen (907) 612-0080 , Grace Cronkright | FIVE STAR REAL ESTATE OF FLORIDA LLC (727) 748-0707
- Source: Stellar MLS-FL | MLS#: TB8556515

Property Details
Status
Active
Type
Townhouse
No. of Stories
-
County
City
Neighborhood
--
Year Built
2024
HOA Fees
$538/mo
Finished Area
2,079 sqft
Lot Size
1,006 sqft lot
Basement Area
- sqft
MLS Name
Stellar MLS
MLS Number
TB8556515
MLS Status
Active
Days on Market
1
Cumulative Days on Market
1

Continue Your Journey in App
Find your dream home, receive real-time updates, and many more!
Download App
Continue Your Journey in App
Find your dream home, receive real-time updates, and many more!
Location
HOA Management
HomeRiver Group
HOA Fees
$538/ Monthly
Amenities
 Amenities and services may be covered by one or multiple associations and service providers.
 Trash Pickup
 Sewer
Sewer
 Maintenance
 Water
Water
 Escrow Reserves Fund
Common Area Taxes
Disclaimer: Amenities are based on third-party information and may vary; buyers must independently verify all amenities, as information is deemed reliable but not guaranteed.
Facts & Features
Rooms
Bedrooms & bathrooms
Bedrooms: 3
Bathrooms: 4
Kitchen
Level: Second
Living Room
Level: Second
Primary Bedroom
Level: Third
Interior
Sewer
Public Sewer
Interior Features
Ceiling Fans(s), High Ceilings, Open Floorplan, Primary Bedroom Upstairs, Stone Counters, Thermostat, Walk In Closet(s), Window Treatments
Cooling
Central Air
Flooring
Hardwood
Heating
Central
Exterior Features
Balcony, Courtyard, Private Entrance, Private Yard
Appliances
Dishwasher, Disposal, Dryer, Microwave, Range, Range Hood, Refrigerator, Washer
Construction
Year Built
Year Built: 2024
Home type
Townhouse
Roof
Membrane
Foundation Details
Slab
Construction Materials
Block, Stucco
Utilities & Energy
Laundry Features
Laundry Room
Water Source
Public
Utilities
Public
Other Features
Subdivision Name
Canvas Twnhms
Community Features
None
Price History
| Date | Event | Price |
|---|---|---|
10/09/2026 Source: | Listed for Sale | $715,000 $344/sqft |

Nearby Homes

Find Homes by Property Features in Saint Petersburg, FL

Based on information from Stellar MLS® through Oct 10, 2026, 10:45PM as submitted to and distributed by MLS GRID. All data is obtained from various sources and may not have been verified by the broker or MLS GRID. Supplied Open House Information is subject to change without notice. All information should be independently reviewed and verified for accuracy. Properties may or may not be listed by the office/agent presenting the information. IDX information is provided exclusively for consumers’ personal non-commercial use. It may not be used for any purpose other than to identify prospective properties consumers may be interested in purchasing. The data is deemed reliable but is not guaranteed by MLS GRID. The use of the MLS GRID Data may be subject to an end-user license agreement prescribed by the Member Participant’s applicable MLS, if any, and as amended from time to time. © 2026 Stellar MLS. All Rights Reserved.
 Advertising Broker: Fred McGill | Simple Showing, Inc