- Overview
- Description
- Property Details
- Location
- HOA Management
- Facts & Features
- Getting Around
- Nearby Homes


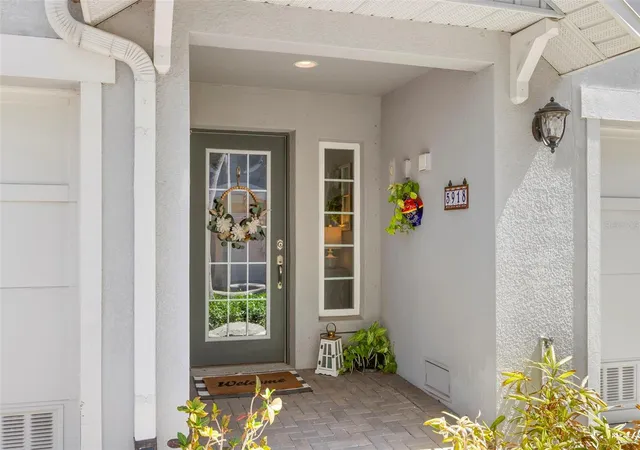


$525,000
Monthly Est:$2,613
 4 Beds
 3 Baths
3 full baths
 1,920sqft
5918 Anchorage Way S, Saint Petersburg, FL 33712
$525,000
$2,613/moEst:
Get Pre-Approved
Townhouse
Built in 2014
$629/mo HOA
1,059 sqft lot
$273/sq.ft
Description
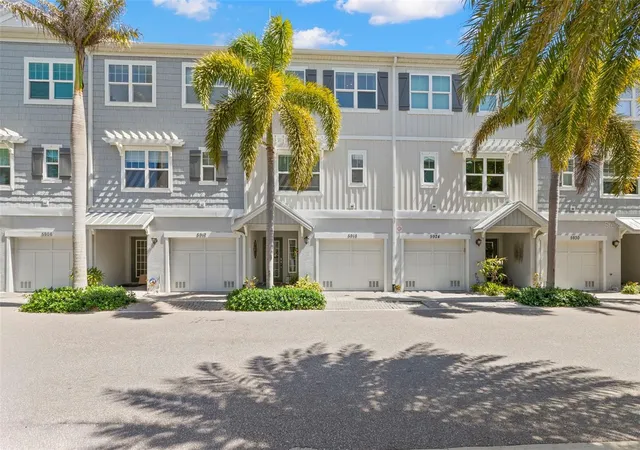
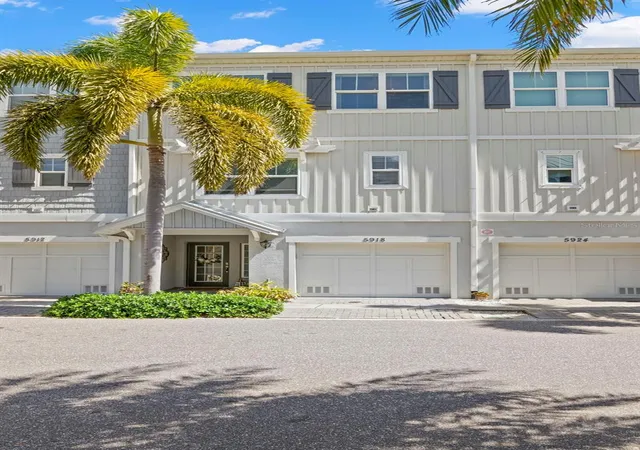
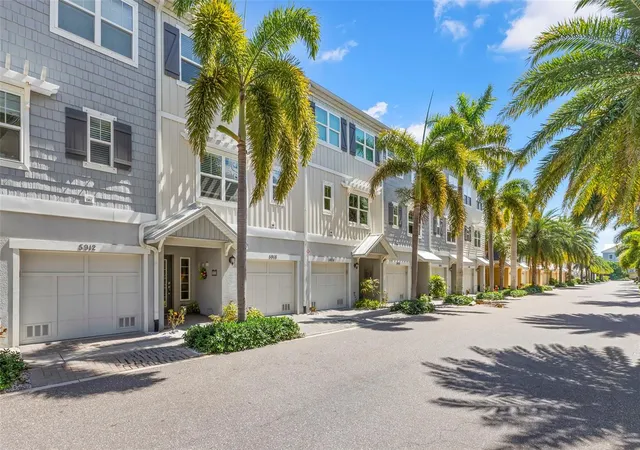
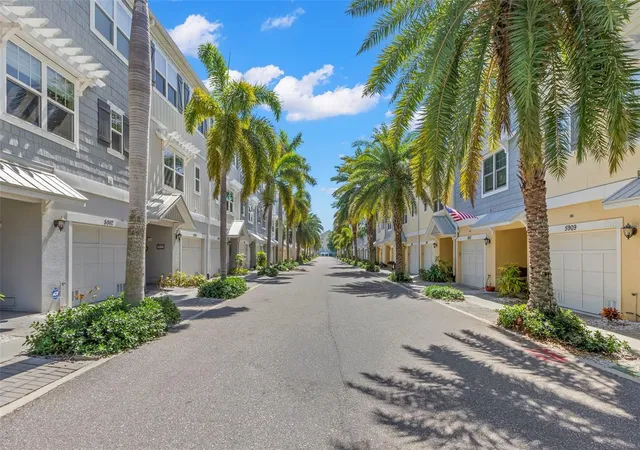
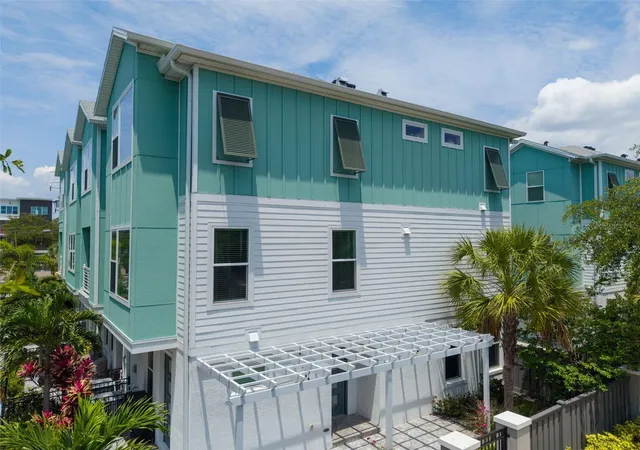
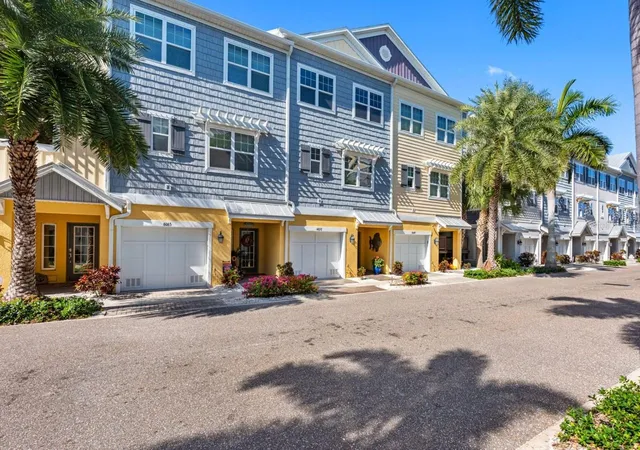
Under contract-accepting backup offers. Premier location within Cove at Loggerhead overlooking the preserve with sunrise views and in close proximity to the pool, clubhouse and marina! Discover coastal living in this luxury townhome, an exclusive gated marina community near Pinellas Point in St. Petersburg, FL. This home delivers unmatched quality and value for those seeking a permanent home, a vacation retreat or an investment property. Perfectly positioned just a 10-minute drive from downtown St. Petersburg, the property overlooks five acres of protected nature preserve, providing a tranquil setting with easy access to the water, the beach and all that St. Pete has to offer. Step inside to find contemporary finishes and fixtures throughout. Designed for both entertainment and everyday convenience. Cooking will be a pleasure in the elegant, well-equipped kitchen, which features a suite of high-end stainless steel appliances, sweeping granite countertops, breakfast bar seating and an under-mount sink, all complemented by a tiled backsplash. This home also includes a bonus walk-in pantry in the kitchen. The living and dining area boasts high ceilings large sliding glass doors leading to a screened lanai overlooking the nature preserve, providing indoor/outdoor space for relaxing or entertaining. Also on the main level, the versatile front room can be used as a formal dining room, office or an additional bedroom. The spacious full bath sits nearby for the convenience of you and your guests. The oversized primary suite on the third floor includes a walk-in closet and a cozy seating area with picturesque views of the preserve. The ensuite bath features a granite dual vanity, and a large glass-enclosed shower. Nearby the primary suite, a second walk-in closet and a separate large laundry room, includes bonus cabinets for extra storage and organization. Two additional bedrooms and a third bathroom with a tub/shower combination are also located on this level. The two car tandem garage includes a bonus walk-in closet with built in shelving and an extra space ideal for a home gym, art studio or workshop. Off the back of the garage, the paver patio provides more space to relax, grill or access the preserve 1/4 mile walking path. This home offers a variety of ample storage options on each level, above and beyond most homes in this community. This townhome has been meticulously maintained with ceiling fans throughout, a neutral color palette and an abundance of storage! The pet-friendly community allows up to three pets with a combined weight limit of 100 pounds. Residents can enjoy premier amenities such as a resort-style pool, a full-service marina with wet slips and high and dry boat storage, a captain’s lounge, and easy walkability to the Freedom Boat Club with direct access to the nearby waters of the Gulf of Mexico, Tampa Bay, and Boca Ciega Bay. This community is near the Skyway Marina District and just minutes from downtown St. Petersburg, St. Pete Beach and the Sunshine Skyway Bridge, offering all the amenities of the coastal lifestyle you’ve been dreaming of. Schedule a private showing to experience low-maintenance living in a warm and welcoming environment!
- Houzeo last checked: 1 minute ago
- Listing updated: September 17, 2026 at 12:26 pm
- Listing Provided by: Sharon Kantner (727) 278-5866 , Brian Waechter | SMITH & ASSOCIATES REAL ESTATE (727) 342-3800
- Source: Stellar MLS-FL | MLS#: TB8486487

Property Details
Status
Active Under Contract
Type
Townhouse
No. of Stories
2
County
City
Neighborhood
--
Year Built
2014
HOA Fees
$629/mo
Finished Area
1,920 sqft
Lot Size
1,059 sqft lot
Basement Area
- sqft
MLS Name
Stellar MLS
MLS Number
TB8486487
MLS Status
Pending
Days on Market
210
Cumulative Days on Market
187

Continue Your Journey in App
Find your dream home, receive real-time updates, and many more!
Download App
Continue Your Journey in App
Find your dream home, receive real-time updates, and many more!
Location
HOA Management
Professional Bayway Management
HOA Fees
$628.63/ Monthly
Amenities
 Amenities and services may be covered by one or multiple associations and service providers.
 Insurance
 Trash Pickup
 Pool
Pool
 Sewer
Sewer
 Maintenance
 Water
Water
 Private Road
Disclaimer: Amenities are based on third-party information and may vary; buyers must independently verify all amenities, as information is deemed reliable but not guaranteed.
Facts & Features
Rooms
Bedrooms & bathrooms
Bedrooms: 4
Bathrooms: 3
Living Room
Level: Second
Area: 126.00 Square Feet
Dimensions: 14x9
Kitchen
Level: Second
Area: 100.00 Square Feet
Dimensions: 10x10
Primary Bedroom
Level: Third
Area: 273.00 Square Feet
Dimensions: 21x13
Bedroom 2
Level: Second
Area: 144.00 Square Feet
Dimensions: 12x12
Bedroom 3
Level: Third
Area: 99.00 Square Feet
Dimensions: 9x11
Bedroom 4
Level: Third
Area: 90.00 Square Feet
Dimensions: 9x10
Balcony/Porch/Lanai
Level: Second
Area: 323.00 Square Feet
Dimensions: 17x19
Interior
Interior Features
Ceiling Fans(s), High Ceilings, Kitchen/family Room Combo, Living Room/dining Room Combo, Open Floorplan, Solid Surface Counters, Solid Wood Cabinets, Split Bedroom, Thermostat, Walk In Closet(s), Window Treatments
Heating
Central
Appliances
Dishwasher, Disposal, Dryer, Electric Water Heater, Microwave, Range, Refrigerator, Washer
Exterior Features
Balcony, Hurricane Shutters, Lighting, Rain Gutters
Sewer
Public Sewer
Cooling
Central Air
Window Features
Insulated Windows, Thermal Windows, Window Treatments
Flooring
Carpet, Luxury Vinyl, Tile
Construction
Year Built
Year Built: 2014
Home type
Townhouse
Construction Materials
Block, Frame
Foundation Details
Slab
Architectural Style
Coastal
Roof
Metal
Utilities & Energy
Utilities
Cable Connected, Electricity Connected, Fire Hydrant, Sewer Connected, Underground Utilities, Water Connected
Pool Features
Child Safety Fence, Deck, Lighting
Security Features
Gated Community
Parking Features
Tandem
Water Source
Public
Laundry Features
Inside, Laundry Room, Upper Level
Other Features
Lot Features
City Limits, Paved, Private
Patio And Porch Features
Covered, Patio, Rear Porch, Screened
Subdivision Name
Cove At Loggerhead Marina
Community Features
Deed Restrictions, Gated Community No Guard, Pool, Street Lights
Vegetation
Mature Landscaping
Price History
| Date | Event | Price |
|---|---|---|
09/17/2026 Source: | Contingent (Active Under Contract) | $525,000 $273/sqft |
09/04/2026 Source: | Price Decreased | $525,000 -2.60% $273/sqft |
07/31/2026 Source: | Price Decreased | $539,000 -1.82% $281/sqft |
06/02/2026 Source: | Price Decreased | $549,000 -1.79% $286/sqft |
03/13/2026 Source: | Price Increased | $559,000 +1.82% $291/sqft |

Show more
Nearby Homes

Find Homes by Property Features in Saint Petersburg, FL

Based on information from Stellar MLS® through Oct 10, 2026, 10:45PM as submitted to and distributed by MLS GRID. All data is obtained from various sources and may not have been verified by the broker or MLS GRID. Supplied Open House Information is subject to change without notice. All information should be independently reviewed and verified for accuracy. Properties may or may not be listed by the office/agent presenting the information. IDX information is provided exclusively for consumers’ personal non-commercial use. It may not be used for any purpose other than to identify prospective properties consumers may be interested in purchasing. The data is deemed reliable but is not guaranteed by MLS GRID. The use of the MLS GRID Data may be subject to an end-user license agreement prescribed by the Member Participant’s applicable MLS, if any, and as amended from time to time. © 2026 Stellar MLS. All Rights Reserved.
 Advertising Broker: Fred McGill | Simple Showing, Inc