- Overview
- Description
- Property Details
- Location
- HOA Management
- Facts & Features
- Getting Around
- Nearby Homes



$1,550,000
Monthly Est:$7,715
 3 Beds
 3 Baths
2 full baths + 1 half bath
 2,319sqft
2742 Ypsilon Cir, Estes Park, CO 80517
$1,550,000
$7,715/moEst:
Get Pre-Approved
Single Family Residence
Built in 2021
$20.83/mo HOA
15,097 sqft lot
$668/sq.ft
Description
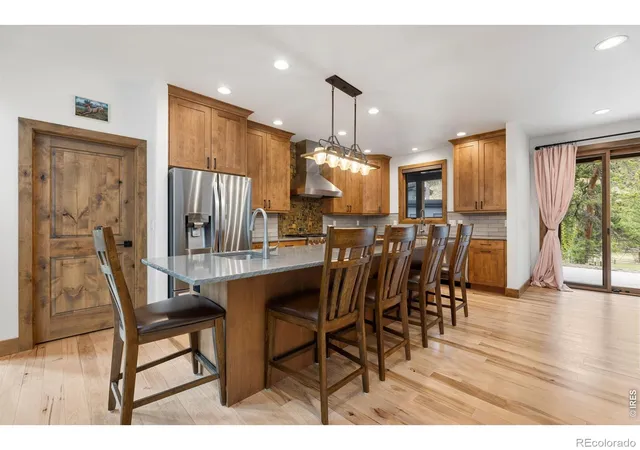
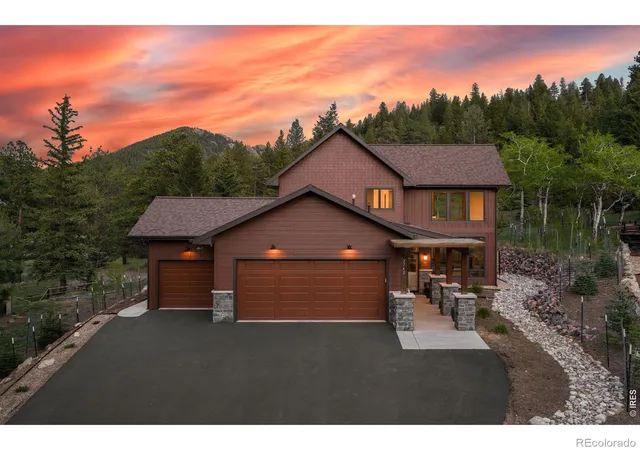
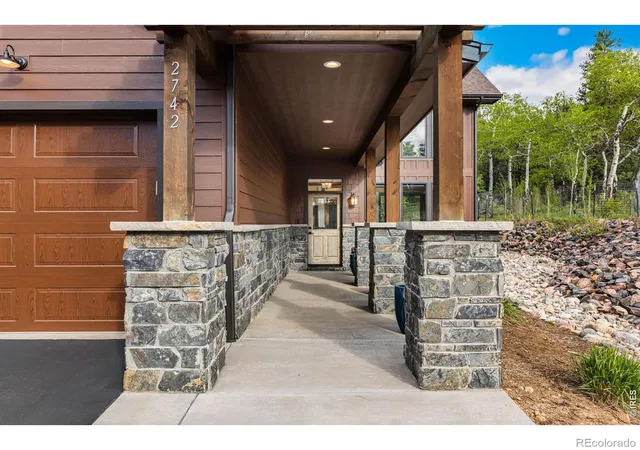
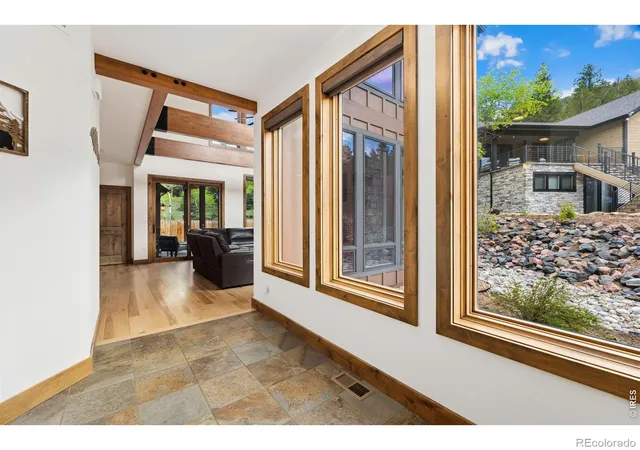
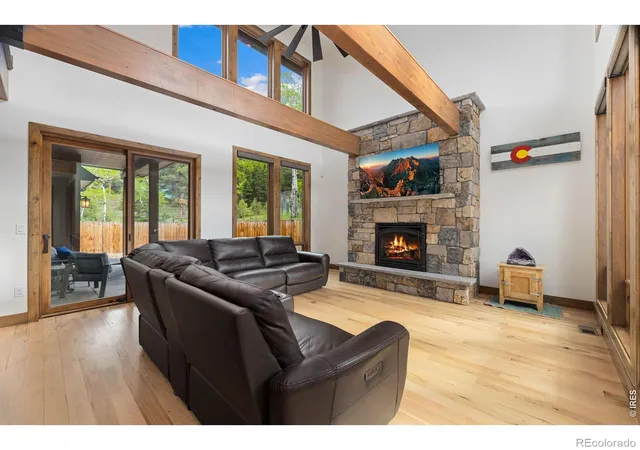
This is what mountain living looks like when nothing was left to chance. This is a custom Dallman Construction build where every finish was chosen with intention. Solid hickory floors, hand-selected beams, a natural rock fireplace with flint stone mantel, and custom Pella windows framing Deer Mountain in the great room. The kitchen was built for the way people actually cook. A nine-foot custom quartz island with seating for five anchors the space alongside a Wolf 36-inch range, Earthwoods cabinetry, a walk-in pantry, and a four-panel panoramic door that opens to the north patio. The dining area accommodates eight. Hosting here feels effortless. The main level primary suite has hand-stained planked ceilings and direct patio access. Step outside with your coffee before the day starts. The bathroom has heated floors, custom copper sinks with brushed-bronze fixtures, and a dual-head shower with two-person bench seating and a custom tile surround. The office has its own patio entrance, so the workday stays contained without disconnecting from the rest of the home. Two additional bedrooms upstairs wake up to MacGregor Mountain, with a full bath between them, and a loft flex space. Come back from the trail, and the mudroom handles the transition. Custom tile, utility sink, half bath, and a finished three-car garage with dedicated shop workspace behind it. The north patio faces MacGregor Mountain and is stubbed for natural gas. The south patio opens to a partially fenced yard where the whole family can be outside, including the dog. The grounds feature drip irrigation, native stone, mature Blue Spruce, Ponderosa Pine, and Aspen. Unlike most residential properties in Estes Park, where short-term rental licenses are capped, A1 zoning means this property qualifies for a license through a straightforward application process; that distinction matters. 1.3 miles to Rocky Mountain National Park. 3.7 miles to downtown.Luxury indoors, wilderness at the doorstep.
- Houzeo last checked: 11 minutes ago
- Listing updated: October 6, 2026 at 12:02 am
- Listing Provided by: Jeff Abel (970) 889-3629 , Julie Abel | Keller Williams Top of the Rockies Estes Park (970) 368-7000
- Source: DENVER (RE COLORADO) MLS-CO | MLS#: IR1060097

Property Details
Status
Active
Type
Single Family Residence
No. of Stories
-
County
City
Neighborhood
--
Year Built
2021
HOA Fees
$20.83/mo
Finished Area
2,319 sqft
Lot Size
15,097 sqft lot
Basement Area
- sqft
MLS Name
DENVER (RE COLORADO) MLS
MLS Number
IR1060097
MLS Status
Active
Days on Market
136

Continue Your Journey in App
Find your dream home, receive real-time updates, and many more!
Download App
Continue Your Journey in App
Find your dream home, receive real-time updates, and many more!
Location
HOA Management
Mountain Meadows
HOA Fees
$250/ Annually
Amenities
 Amenities and services may be covered by one or multiple associations and service providers.
 Bike Trails
 Reserves
Disclaimer: Amenities are based on third-party information and may vary; buyers must independently verify all amenities, as information is deemed reliable but not guaranteed.
Facts & Features
Rooms
Bedrooms & bathrooms
Bedrooms: 3
Bathrooms: 3
Bathroom Full
Level: Upper
Kitchen
Level: Main
Area: Square Feet
Dimensions: 150.00
Living Room
Level: Main
Area: Square Feet
Dimensions: 425.00
Office
Level: Main
Area: Square Feet
Dimensions: 100.00
Bathroom Full
Level: Main
Bedroom
Level: Upper
Area: Square Feet
Dimensions: 132.00
Dining Room
Level: Main
Area: Square Feet
Dimensions: 180.00
Bedroom
Level: Upper
Area: Square Feet
Dimensions: 144.00
Bedroom
Level: Main
Area: Square Feet
Dimensions: 225.00
Bathroom Half
Level: Main
Interior
Cooling
Ceiling Fan(s), Central Air
Exterior Features
Gas Grill
Window Features
Window Coverings
Appliances
Dishwasher, Dryer, Oven, Self Cleaning Oven, Washer
Interior Features
Eat In Kitchen, Kitchen Island, Open Floorplan, Pantry, Walk In Closet(s)
Heating
Forced Air
Sewer
Public Sewer
Flooring
Wood
Construction
Year Built
Year Built: 2021
Home type
Single Family Residence
Architectural Style
Contemporary
Roof
Composition
Construction Materials
Frame
Utilities & Energy
Utilities
Electricity Available, Natural Gas Available
Water Source
Public
Fireplace Features
Family Room, Gas, Gas Log, Living Room
Basement
None
Parking Features
Oversized
Laundry Features
In Unit
Association Amenities
Trail(s)
Other Features
Subdivision Name
Mountain Meadow Sub Amd
Patio And Porch Features
Patio
Vegetation
Grassed, Wooded
Lot Features
Rolling Slope, Sprinklers In Front
Price History
| Date | Event | Price |
|---|---|---|
06/13/2026 Source: | Listed for Sale | $1,550,000 $668/sqft |
06/05/2026 Source: | Contingent (Active Under Contract) | $1,550,000 $668/sqft |
05/27/2026 Source: | Coming Soon | $1,550,000 $668/sqft |

Nearby Homes
Find Homes by Property Features in Estes Park, CO

Based on information from REcolorado®, Inc.through Oct 12, 2026, 03:30AM. Not all properties were listed and/or closed by Company. This representation is based in whole or in part on content supplied by REcolorado®, Inc. REcolorado®, Inc. does not guarantee nor is it in any way responsible for its accuracy. Content maintained by REcolorado®, Inc. may not reflect all real estate activity in the market. Some IDX listings have been excluded from this website. Any use search of data on the website, other than by a consumer looking to purchase real estate, is prohibited. If Houzeo suspect “scraping” of the data has occurred, the suspicion and any evidence will be reported to the MLS. IDX information is provided exclusively for consumers' personal non-commercial use. It may not be used for any purpose other than to identify prospective properties consumers may be interested in purchasing. The data is deemed reliable but is not guaranteed by REcolorado®. The use of the IDX Data may be subject to an end user license agreement prescribed by REcolorado® as amended from time to time.
Based on information submitted to the MLS GRID as of Oct 12, 2026, 03:30AM. All data is obtained from various sources and may not have been verified by broker or MLS GRID. Supplied Open House information is subject to change without notice. All information should be independently reviewed and verified for accuracy. Properties may or may not be listed by the office/agent presenting the information. ©2026 REcolorado®, Inc. All Rights Reserved.
 Advertising Broker: Albert Gollas | Gollas and Company, Inc.