- Overview
- Description
- Property Details
- Location
- HOA Management
- Facts & Features
- Getting Around
- Nearby Homes

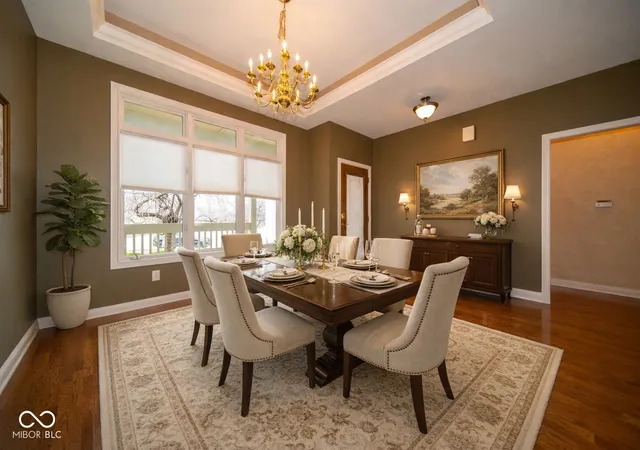


$620,000
Monthly Est:$3,086
 4 Beds
 4 Baths
3 full baths + 1 half bath
 4,338sqft
2743 Baywater Ct, Greenwood, IN 46143
$620,000
$3,086/moEst:
Get Pre-Approved
Single Family Residence
Built in 2002
$66.67/mo HOA
14,331 sqft lot
$143/sq.ft
Description
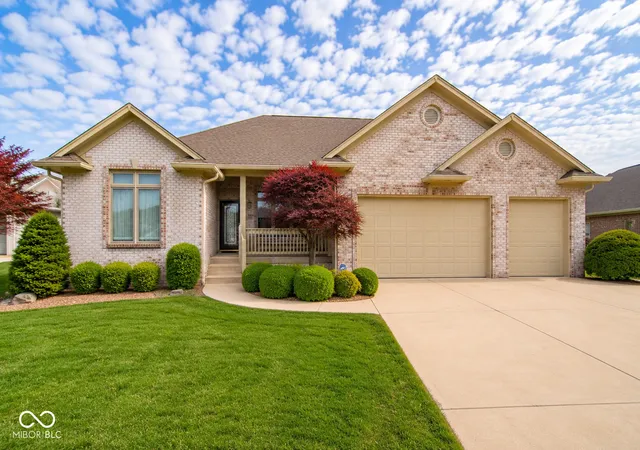
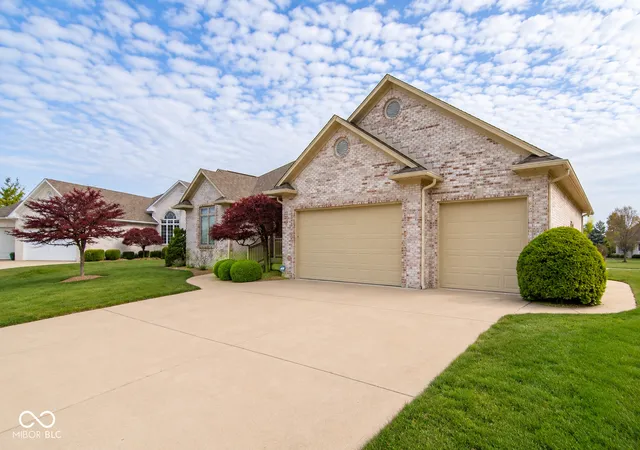
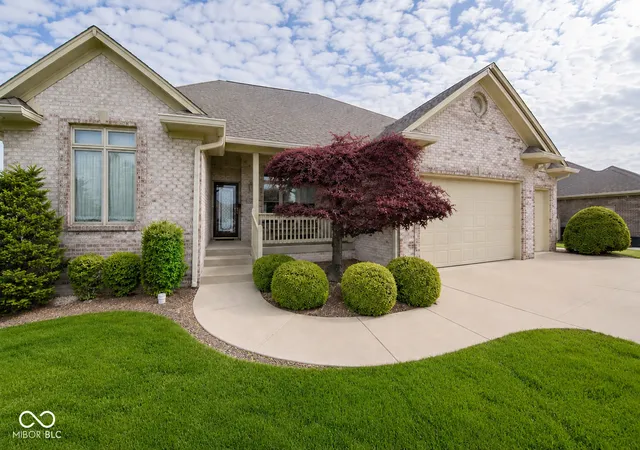
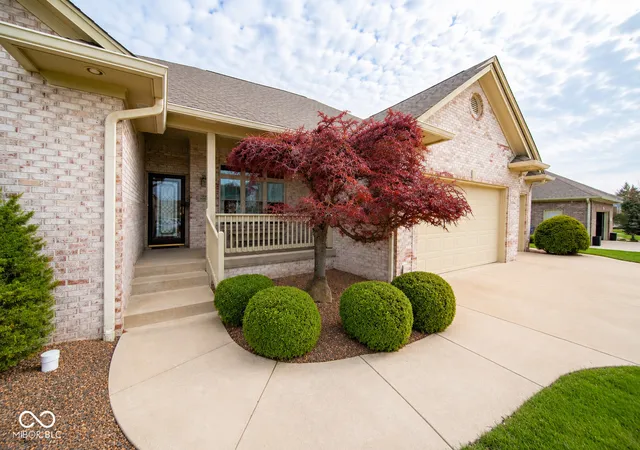
Welcome to this impressive four-bedroom, three-bathroom home in the sought-after Kensington Grove subdivision, where thoughtful design and everyday practicality come together beautifully. Built by Goodwin Homes in 2002, this residence offers nearly 4,400 square feet of well-planned living space across two finished levels. Nine-foot ceilings create an open, airy atmosphere throughout the main level, while vaulted ceilings in the dining room and primary bedroom lend a touch of architectural elegance. The eat-in kitchen showcases custom cabinetry and a spacious island, complemented by upgraded hardwood floors that flow through the entry and hallways. A gas fireplace warms the main living area, and a skylight-equipped full bathroom fills the space with natural light. The primary bedroom suite features dual sinks, a garden tub, and an oversized walk-in closet. The fully finished basement expands the possibilities with its own kitchen and bar area, a large family room, a dedicated play area, a generous fourth bedroom, and a full bathroom. A workshop, multiple storage areas, and dual sump pumps with battery backup add practical value throughout. Outside, the covered porch with sliding glass doors and windows provides a comfortable spot for year-round relaxation. The oversized three-and-a-half-car garage stands out with a workshop, workbench, built-in cabinets, gas heater, attic stairs, and twelve-foot ceilings. This home has been carefully maintained with notable updates including a replaced roof, fresh exterior paint, a high-efficiency gas furnace with humidifier, and a brand-new water heater. Situated within the acclaimed Center Grove five-star school district and just moments from the schools. Schedule your private showing today before this exceptional home finds its next family!
- Houzeo last checked: 4 hours ago
- Listing updated: September 11, 2026 at 10:50 pm
- Listing Provided by: Jamie Suchotzky | Red Hot, REALTORS LLC (317) 527-4663
- Source: Metropolitan Indianapolis Board of REALTORS (MIBOR) MLS-IN | MLS#: 22118309

Property Details
Status
Pending
Type
Single Family Residence
No. of Stories
-
County
City
Neighborhood
--
Year Built
2002
HOA Fees
$66.67/mo
Finished Area
4,338 sqft
Lot Size
14,331 sqft lot
Basement Area
- sqft
MLS Name
Metropolitan Indianapolis Board of REALTORS (MIBOR) MLS
MLS Number
22118309
MLS Status
Pending
Days on Market
57
Cumulative Days on Market
162

Continue Your Journey in App
Find your dream home, receive real-time updates, and many more!
Download App
Continue Your Journey in App
Find your dream home, receive real-time updates, and many more!
Location
HOA Management
N/A
HOA Fees
$800/ Annually
Amenities
 Amenities and services may be covered by one or multiple associations and service providers.
 Snow Removal
 Entrance Common
Association Home Owners
Disclaimer: Amenities are based on third-party information and may vary; buyers must independently verify all amenities, as information is deemed reliable but not guaranteed.
Facts & Features
Rooms
Bedrooms & bathrooms
Bedrooms: 4
Bathrooms: 4
Great Room
Level: Main
Area: 272.00 Square Feet
Dimensions: 16x17
Dining Room
Level: Main
Area: 144.00 Square Feet
Dimensions: 12x12
Kitchen
Level: Main
Area: 195.00 Square Feet
Dimensions: 13x15
Laundry
Level: Main
Area: 56.00 Square Feet
Dimensions: 07x08
Master Bedroom
Level: Main
Area: 208.00 Square Feet
Dimensions: 13x16
Bedroom 2
Level: Main
Area: 132.00 Square Feet
Dimensions: 11x12
Bedroom 3
Level: Main
Area: 156.00 Square Feet
Dimensions: 12x13
Bedroom 4
Level: Basement
Area: 195.00 Square Feet
Dimensions: 13x15
Breakfast Room
Level: Main
Area: 108.00 Square Feet
Dimensions: 09x12
Workshop
Level: Basement
Area: 391.00 Square Feet
Dimensions: 17x23
Family Room
Level: Basement
Area: 600.00 Square Feet
Dimensions: 20x30
Interior
Heating
Forced Air
Window Features
Wood Frames
Cooling
Central Air
Appliances
Electric Cooktop, Dishwasher, Dryer, Disposal, Microwave, Double Oven, Electric Oven, Bar Fridge, Washer
Interior Features
Attic Access, Kitchen Island, Paddle Fan, Pantry, Wet Bar, Wood Work Painted
Flooring
Hardwood
Construction
Year Built
Year Built: 2002
Home type
Single Family Residence
Construction Materials
Brick
Architectural Style
Ranch
Foundation Details
Concrete Perimeter
Utilities & Energy
Parking Features
Attached
Basement
Ceiling 9+ Feet, Egress Window(s), Finished, Full
Laundry Features
Laundry Room, Main Level
Fireplace Features
Gas Log, Great Room
Association Amenities
Snow Removal
Water Source
Public
Other Features
Lot Features
Cul De Sac, Sidewalks, Street Lights, Mature Trees
Subdivision Name
Kensington Grove
Patio And Porch Features
Covered, Screened
Price History
| Date | Event | Price |
|---|---|---|
09/11/2026 Source: | Pending | $620,000 -1.59% $143/sqft |
08/05/2026 Source: | Listing Removed | $630,000 +1.61% $145/sqft |
08/05/2026 Source: | Listed for Sale | $620,000 -1.59% $143/sqft |
07/10/2026 Source: | Price Decreased | $630,000 -3.08% $145/sqft |
06/04/2026 Source: | Listing Removed | $650,000 +3.17% $150/sqft |

Show more
Nearby Homes
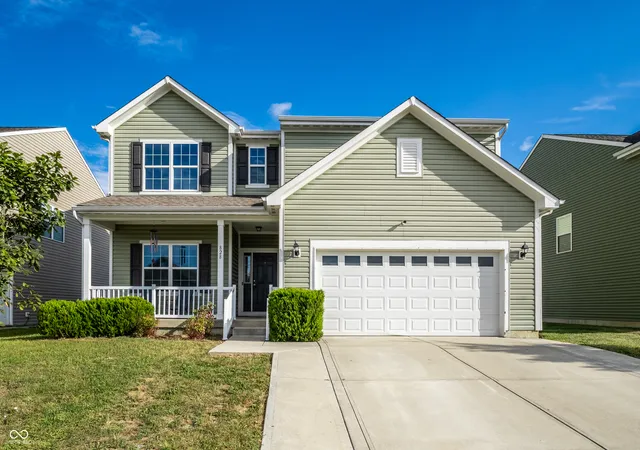
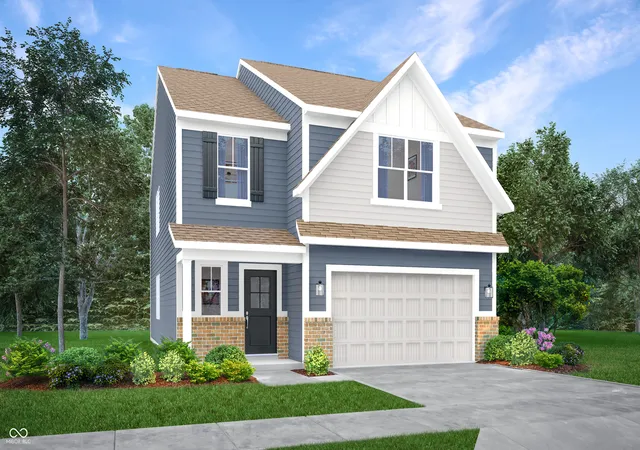
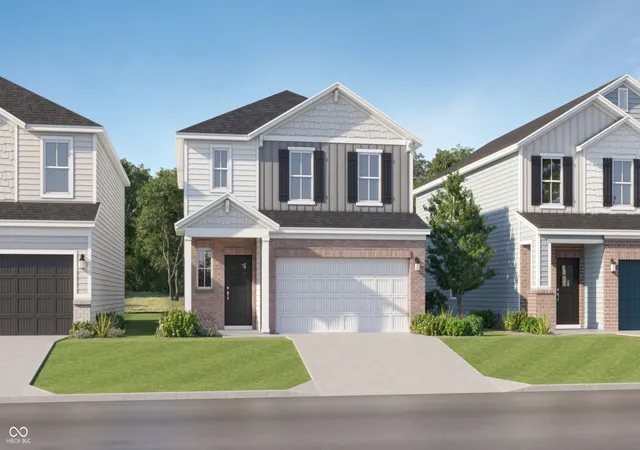
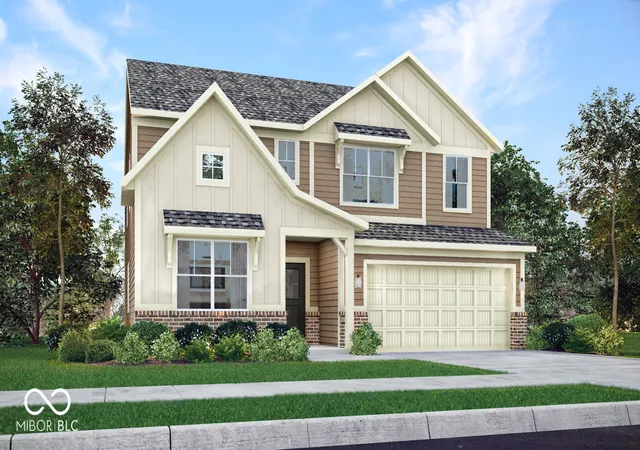
Find Homes by Property Features in Greenwood, IN
Nearby New Homes For Sale

Based on information from MIBOR REALTOR® Association through Oct 01, 2026, 02:46PM. The Broker Listing Cooperative® listing service's Listing information is deemed reliable but is not guaranteed accurate by the Broker Listing Cooperative® listing service. All data is obtained from various sources and may not have been verified by broker or Broker Listing Cooperative listing service. Supplied Open House Information is subject to change without notice. All information should be independently reviewed and verified for accuracy. Properties may or may not be listed by the office/agent presenting the information.. All Rights Reserved. © 2026 MIBOR REALTOR® Association.
 Advertising Broker: Jonah Hartsburg | Hoosier Hub Realty