Realty Solution
Powered by 
- 14
- Overview
- Description
- Property Details
- Location
- HOA Management
- Facts & Features
- Getting Around
- Nearby Homes


Street View
Listed by: Goran Forss DRE #01711806, Deborah Llambias DRE #01398782 | Team Forss Realty Group (951) 289-3122
$725,000
Monthly Est:$3,609
 5 Beds
 3 Baths
3 full baths
 2,467sqft
27447 Coyote Mesa, Corona, CA 92883
$725,000
$3,609/moEst:
Get Pre-Approved
Single Family Residence
Built in 2002
$120/mo HOA
8,276 sqft lot
$294/sq.ft
Description
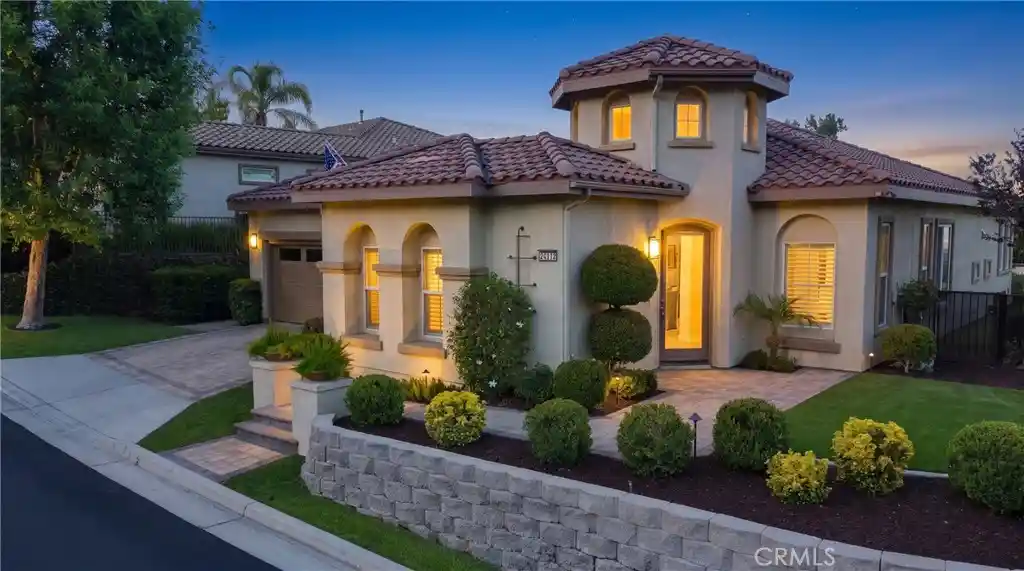
Highly desirable family home eligible for a lower interest rate buy down in the sought-after HorseThief Canyon neighborhood, offering a convenient location, excellent community amenities in a park-like setting. This spacious home features a thoughtfully designed floor plan with plenty of room for everyday living and family gatherings.
The main level offers an expansive great room and oversized eat-in kitchen, creating a comfortable central gathering space. The kitchen features a large island with updated quartz countertops, stainless steel appliances, a built-in desk area, and an oversized dining area with plenty of room for a large family table. The great room opens directly to a covered patio that spans the length of the home, creating an exceptional indoor-outdoor living area and an ideal space for entertaining. A main-level bedroom and full bathroom add flexibility for guests, extended family, or a home office. The three-car garage and expanded driveway provide ample parking and storage. Upstairs, the spacious primary suite offers a relaxing retreat with an oversized shower, dual vanities, and a walk-in closet. Three generously sized secondary bedrooms share an updated bathroom with dual vanities. A large, comfortable loft provides additional living space and is ideal for a game room, hobby area, media space, or casual family gatherings. HorseThief Canyon offers a convenient location along with an array of community amenities and abundant open space, creating a welcoming environment. The association has 2 Pools 4 Parks, Gym, Soccer, Baseball, Beach Volleyball, Tennis, Basketball and much more... There are also shops and restaurants close by and super convenient freeway access for both north and south travel on 15. With its generous living spaces, flexible floor plan, extensive covered outdoor living area, and family-friendly setting, this home offers an excellent combination of comfort, functionality, and location.
- Houzeo last checked: 13 minutes ago
- Listing updated: November 14, 2026 at 5:22 pm
- Source: California Regional MLS-CA | MLS#: SW26204404

Property Details
Status
Active
Type
Single Family Residence
No. of Stories
2
County
City
Neighborhood
--
Year Built
2002
HOA Fees
$120/mo
Finished Area
2,467 sqft
Lot Size
8,276 sqft lot
Basement Area
- sqft
MLS Name
California Regional MLS
MLS Number
SW26204404
MLS Status
Active
Days on Market
57
Cumulative Days on Market
57

Continue Your Journey in App
Find your dream home, receive real-time updates, and many more!
Continue Your Journey in App
Find your dream home, receive real-time updates, and many more!
Location
HOA Management
Horsethief Canyon Ranch
HOA Fees
$120/ Monthly
Amenities
 Amenities and services may be covered by one or multiple associations and service providers.
 Park Playground
 Tennis
 Pool
 Gym
 Club House
 Bike Trails
 Spa
 Sports Court
Meeting Room
PetsAllowed
BilliardRoom
FirePit
OutdoorCookingArea
PicnicArea
Barbecue
Disclaimer: Amenities are based on third-party information and may vary; buyers must independently verify all amenities, as information is deemed reliable but not guaranteed.
Facts & Features
Rooms
Bedrooms & bathrooms
Bedrooms: 5
Bathrooms: 3
Interior
Interior Features
Breakfast Area, Separate Formal Dining Room, Bedroom On Main Level
Window Features
Double Pane Windows
Cooling
Central Air
Flooring
Carpet, Tile
Heating
Central
Sewer
Public Sewer
Construction
Year Built
Year Built: 2002
Home type
Single Family Residence
Foundation Details
Slab
Roof
Tile
Utilities & Energy
Utilities
Electricity Connected, Natural Gas Connected, Sewer Connected, Water Connected
Water Source
Public
Parking Features
Door Multi, Direct Access, Garage, Garage Faces Rear
Fireplace Features
Family Room
Pool Features
Community, Association
Laundry Features
Laundry Room
Association Amenities
Bocce Court, Billiard Room, Clubhouse, Dog Park, Fitness Center, Fire Pit, Meeting Banquet Party Room, Outdoor Cooking Area, Other Courts, Barbecue, Picnic Area, Playground, Pool, Pets Allowed, Spa Hot Tub, Tennis Courts, Trails
Other Features
Disclosures
Hoa Disclosure
Lot Features
Corner Lot
Subdivision Name
Horsethief Canyon
Patio And Porch Features
Covered
Community Features
Suburban, Sidewalks, Pool
Price History
| Date | Event | Price |
|---|---|---|
09/26/2026 Source: | Price Increased | $749,000 +3.31% $304/sqft |
09/18/2026 Source: | Price Decreased | $725,000 -3.33% $294/sqft |
09/18/2026 Source: | Listed for Sale | $750,000 $304/sqft |

Nearby Homes




Find Homes by Property Features in Corona, CA
Nearby New Homes For Sale


Based on information from California Regional Multiple Listing Service, Inc. as of Nov 15, 2026, 06:45AM and /or other sources. All data, including all measurements and calculations of area, is obtained from various sources and has not been, and will not be, verified by broker or MLS. All information should be independently reviewed and verified for accuracy. Properties may or may not be listed by the office/agent presenting the information. Information being provided is for consumers’ personal, non-commercial use and may not be used for any purpose other than to identify prospective properties consumers may be interested in purchasing. This website may not include listings or property addresses of sellers who have directed their listing brokers to withhold their listing or their property address from display on the Internet. © 2026 California Regional Multiple Listing Service. All Rights Reserved.
 Advertising Broker: William Johnson DRE #01463271 | William Johnson Brokerage
