- Overview
- Description
- Property Details
- Location
- Facts & Features
- Getting Around
- Nearby Homes



$1,398,000
Monthly Est:$6,958
 5 Beds
 4 Baths
3 full baths + 1 half bath
 9,144sqft
2745 Lloyd Ln, Kissimmee, FL 34744
$1,398,000
$6,958/moEst:
Get Pre-Approved
Single Family Residence
Built in 1982
$-- HOA
5.23 acres lot
$153/sq.ft
Description
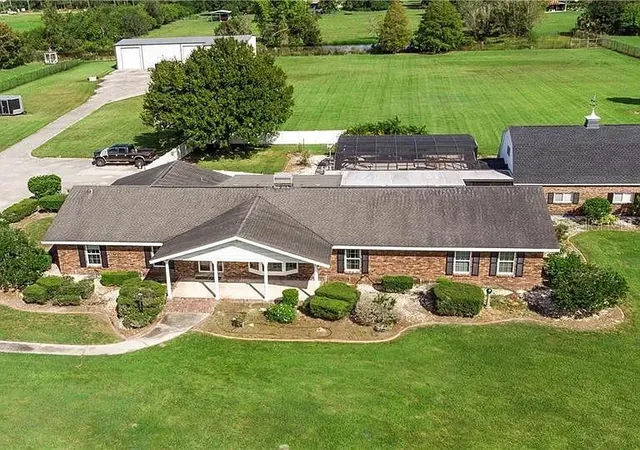
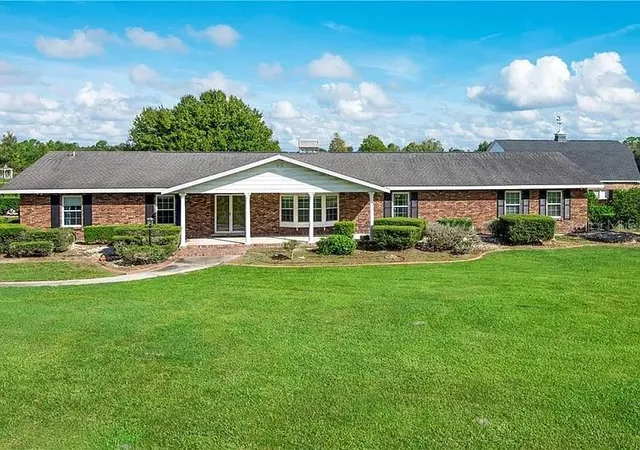
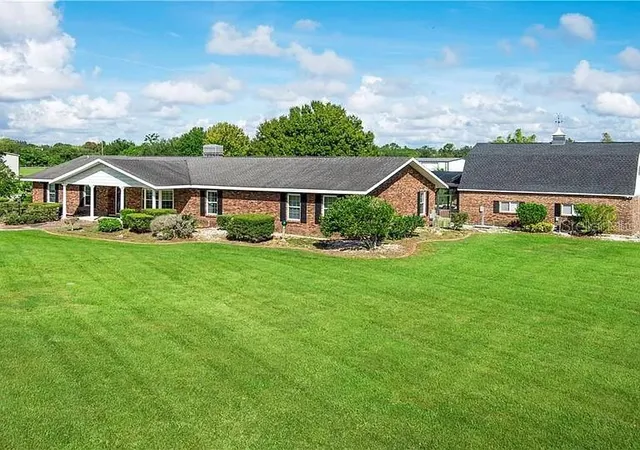
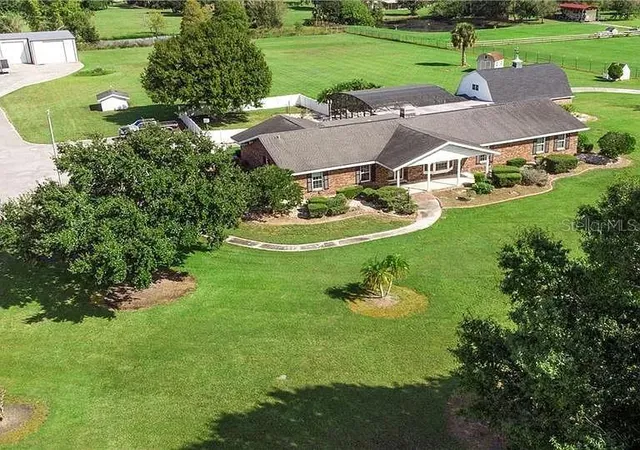
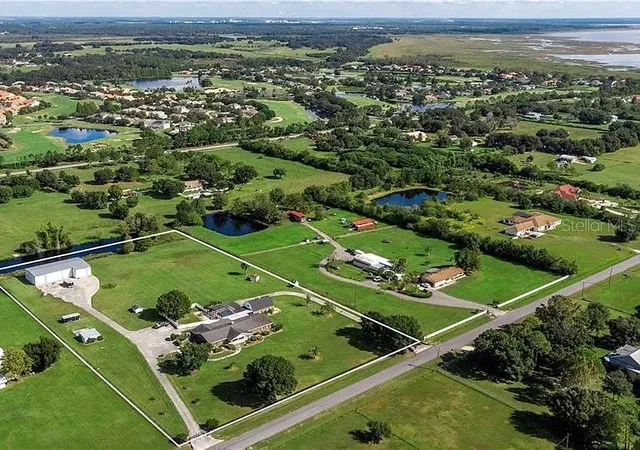
Experience elevated country living in this rare, custom-built estate compound set on 5.23 fully cleared and fenced acres in the heart of Kissimmee. Designed for both privacy and functionality, the property features two separate concrete driveways with electronic gated entry for seamless access.
The main residence offers 5 bedrooms, 3.5 bathrooms, and a 3-car garage, with a thoughtfully designed split, open-concept floor plan. Light-filled living spaces include formal living and dining areas, a spacious family room, and a striking Chicago brick wood-burning fireplace that anchors the home with warmth and character. A large bonus room and screened living area provide flexible space for entertaining and everyday comfort.
Outdoors, enjoy a true resort-style experience with a stunning pool and waterfall feature, complemented by a dedicated pool bath for guests. Expansive front and rear views showcase the beauty and scale of the property.
For car enthusiasts, hobbyists, or business use, the nearly 4,000 sq ft steel-constructed outbuilding is equipped with upgraded electrical and a car lift, offering exceptional versatility. An additional bonus/play space above the garage adds even more room for recreation or creative use.
A unique blend of space, style, and capability—this is a one-of-a-kind opportunity ready for immediate enjoyment.
- Houzeo last checked: 6 minutes ago
- Listing updated: October 16, 2026 at 12:12 pm
- Listing Provided by: Asif Ansari (407) 312-0288 | REALTY BROKERS OF FLORIDA, LLC (321) 231-5647
- Source: Stellar MLS-FL as distributed by MLS GRID | MLS#: O6440217

Property Details
Status
Active
Type
Single Family Residence
No. of Stories
-
County
City
Neighborhood
--
Year Built
1982
HOA Fees
-
Finished Area
9,144 sqft
Lot Size
5.23 acres lot
Basement Area
- sqft
MLS Name
Stellar MLS
MLS Number
O6440217
MLS Status
Active
Days on Market
51
Cumulative Days on Market
34

Continue Your Journey in App
Find your dream home, receive real-time updates, and many more!
Continue Your Journey in App
Find your dream home, receive real-time updates, and many more!
Location
Facts & Features
Rooms
Bedrooms & bathrooms
Bedrooms: 5
Bathrooms: 4
Bathroom 2
Level: First
Area: 144.00 Square Feet
Dimensions: 12x12
Bathroom 3
Level: First
Area: 144.00 Square Feet
Dimensions: 12x12
Bedroom 4
Level: First
Area: 132.00 Square Feet
Dimensions: 12x11
Bonus Room
Level: First
Area: 400.00 Square Feet
Dimensions: 20x20
Dining Room
Level: First
Area: 180.00 Square Feet
Dimensions: 12x15
Living Room
Level: First
Area: 180.00 Square Feet
Dimensions: 15x12
Primary Bedroom
Level: First
Area: 300.00 Square Feet
Dimensions: 20x15
Dinette
Level: First
Area: 180.00 Square Feet
Dimensions: 12x15
Loft
Level: Second
Area: 240.00 Square Feet
Dimensions: 20x12
Bathroom 5
Level: First
Area: 90.00 Square Feet
Dimensions: 10x9
Kitchen
Level: First
Area: 180.00 Square Feet
Dimensions: 15x12
Interior
Appliances
Convection Oven, Dishwasher, Disposal
Heating
Central
Exterior Features
Garden, Private Yard, Sidewalk
Cooling
Central Air
Interior Features
Eat In Kitchen, Open Floorplan, Primary Bedroom Main Floor, Solid Wood Cabinets, Stone Counters
Flooring
Carpet, Ceramic Tile
Sewer
Septic Tank
Construction
Year Built
Year Built: 1982
Home type
Single Family Residence
Construction Materials
Brick
Architectural Style
Florida
Roof
Shingle
Foundation Details
Slab
Utilities & Energy
Parking Features
Boat, Circular Driveway, Driveway, Garage Door Opener, Garage Faces Rear, Golf Cart Garage, Golf Cart Parking, Guest, Oversized, Parking Pad, Rv Garage
Utilities
Cable Available, Electricity Connected
Pool Features
Auto Cleaner, Gunite, In Ground, Screen Enclosure, Tile
Fireplace Features
Living Room, Masonry
Water Source
Well
Laundry Features
Inside
Other Features
Subdivision Name
Florida Fruit Belt Sls Co
Lot Features
In County, Paved
Patio And Porch Features
Covered, Deck, Enclosed, Front Porch, Patio, Porch, Rear Porch, Screened
Price History
| Date | Event | Price |
|---|---|---|
09/13/2026 Source: | Listed for Sale | $1,549,000 +10.80% $169/sqft |
09/13/2026 Source: | Price Decreased | $1,398,000 -9.75% $153/sqft |
09/13/2026 Source: | Price Increased | $1,549,000 +195.05% $169/sqft |
12/18/2019 Source: | Sold | $525,000 -6.23% $57/sqft |
05/07/2014 Source: | Listing Removed | $559,900 $61/sqft |

Nearby Homes

Find Homes by Property Features in Kissimmee, FL
Nearby New Homes For Sale

Based on information from Stellar MLS® through Nov 04, 2026, 01:15AM as submitted to and distributed by MLS GRID. All data is obtained from various sources and may not have been verified by the broker or MLS GRID. Supplied Open House Information is subject to change without notice. All information should be independently reviewed and verified for accuracy. Properties may or may not be listed by the office/agent presenting the information. IDX information is provided exclusively for consumers’ personal non-commercial use. It may not be used for any purpose other than to identify prospective properties consumers may be interested in purchasing. The data is deemed reliable but is not guaranteed by MLS GRID. The use of the MLS GRID Data may be subject to an end-user license agreement prescribed by the Member Participant’s applicable MLS, if any, and as amended from time to time. © 2026 Stellar MLS. All Rights Reserved.
 Advertising Broker: Fred McGill | Simple Showing, Inc
