- 0
- 7
- Overview
- Description
- Property Details
- Location
- HOA Management
- Facts & Features
- Getting Around
- Nearby Homes



$205,000
Monthly Est:$1,020
 2 Beds
 2 Baths
2 full baths
 1,368sqft
2746 Via Tivoli #110B, Clearwater, FL 33764
$205,000
$1,020/moEst:
Get Pre-Approved
Condominium
Built in 2002
$-- HOA
36.58 acres lot
$150/sq.ft
Description
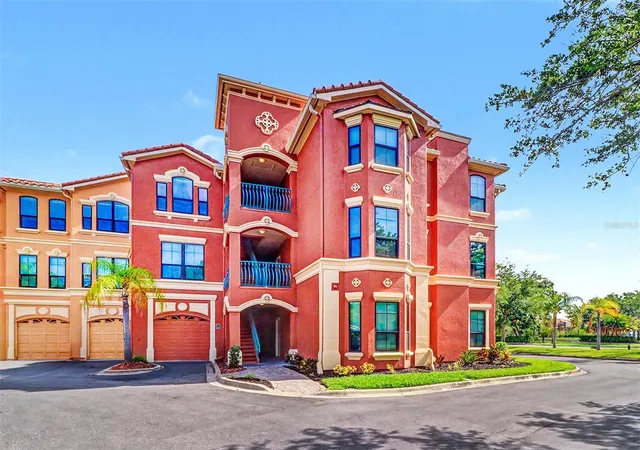
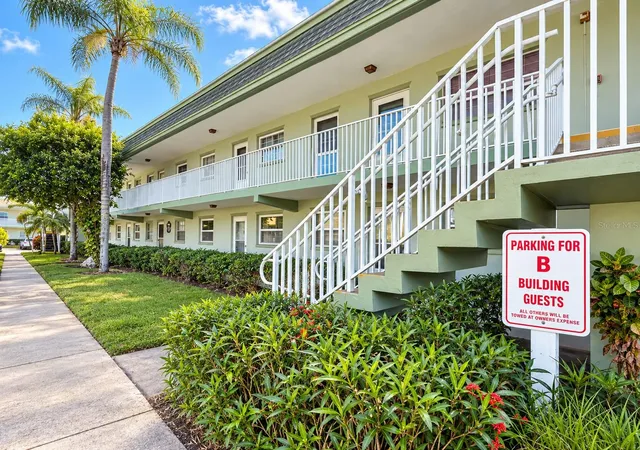
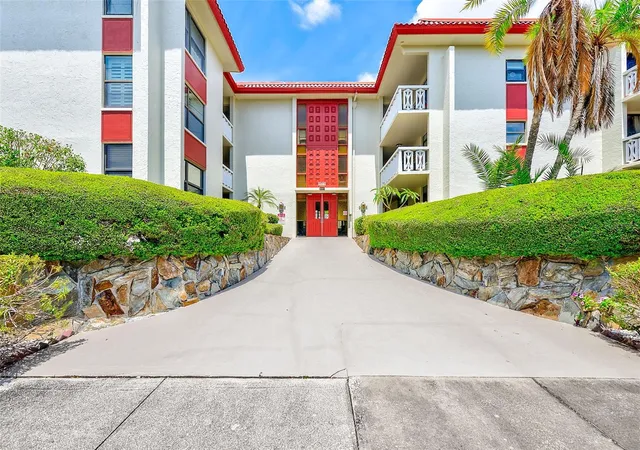
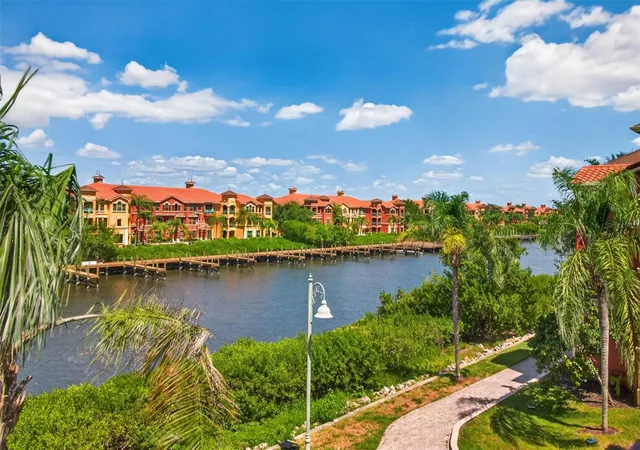
Mediterranean style and presence is yours in The Grand Bellagio at Baywatch gated waterfront community as you enter through the 24-hr guard pavilion w/Italian stone fountain to your Grand Bellagio enclave! This open and spacious ground level 2 bedroom 2 bath Toscano model condominium features 1368 heated square feet; a combination living and dining room area that is open to the kitchen with eat-in area, breakfast bar, solid wood cabinetry, granite counter tops and built-in pantry; split bedroom plan; beautiful bay window in dining and second bedroom; marble cased gas fireplace with built-in entertainment center in living room; crown molding in foyer, living, dining, kitchen and hall; laminate flooring throughout with ceramic tile in kitchen and kitchen eat-in area and bathrooms; inside laundry room with full size washer and dryer. Primary bedroom has sitting area; primary bath has dual vanity with cultured marble top, walk in closet, garden tub and separate shower; second bath is a tub/shower combination with large vanity and single sink. Community Renovations between 2020-2024 include but are not limited to all new barrel tile roofs, new exterior siding, new gutters and new stucco exterior walls and paint, all new impact hurricane windows and doors just to name a few. All room sizes have been measured but are deemed to be approximate.
NO AIRBNB or SHORT TERM RENTALS ALLOWED by the City of Clearwater or the Association governing documents. Kayak, entertainment and sun deck pavilions are owned by The Grand Bellagio and anchored and attached to The Docks at Bellagio, a Marina and separate condominium association under Florida Statute 718, with 61 privately owned boat slips by Grand Bellagio owners and Boat lip No. 1 owned by The Grand Bellagio at Baywatch Condominium Association. Boat slips sales and/or rentals are available from time to time. Current monthly marina condo fees for a boat slip is $231. Amenities include a 6800 heated square foot social villa with fitness center, club room, conference room and billiards room; sauna; geo-thermal heated pool and spa with poolside cabanas, umbrella tables and chairs; lighted tennis court; 1 1/2 mile lighted waterfront walking path; sand volleyball and playground and a small dog run area. Grand Bellagio amenities are for the exclusive use and enjoyment of its residents. Outstanding central location in Pinellas County that allows easy access to Tampa International Airport, St. Pete/Clearwater Airport, adjacent communities north, south, east and west as well as shopping malls and the beaches. Schedule your private viewing today.
- Houzeo last checked: 6 minutes ago
- Listing updated: October 12, 2026 at 6:01 pm
- Listing Provided by: Colleen Tuttle (727) 420-4106 | RE/MAX REALTEC GROUP INC (727) 789-5555
- Source: Stellar MLS-FL | MLS#: TB8507699

Part of

Property Details
Status
Active
Type
Condominium
No. of Stories
1
County
City
Neighborhood
Year Built
2002
HOA Fees
-
Finished Area
1,368 sqft
Lot Size
36.58 acres lot
Basement Area
- sqft
MLS Name
Stellar MLS
MLS Number
TB8507699
MLS Status
Active
Days on Market
151
Cumulative Days on Market
147

Continue Your Journey in App
Find your dream home, receive real-time updates, and many more!
Download App
Continue Your Journey in App
Find your dream home, receive real-time updates, and many more!
Location
HOA Management
Monica Carrera
HOA Fees
$-/
Amenities
 Amenities and services may be covered by one or multiple associations and service providers.
 Club House
 Park Playground
 Pest Control
 Trash Pickup
 Cable TV
 Gym
Gym
 Security Gate
 Tennis
 Pool
Pool
 Maintenance
 Security Guard
 Insurance
 Spa
Spa
 Internet
 Recreation Facilities
Private Road
Escrow Reserves Fund
Vehicle Restrictions
Fidelity Bond
Common Area Taxes
Recreational Facilities
Management
Disclaimer: Amenities are based on third-party information and may vary; buyers must independently verify all amenities, as information is deemed reliable but not guaranteed.
Facts & Features
Rooms
Bedrooms & bathrooms
Bedrooms: 2
Bathrooms: 2
Foyer
Level: First
Area: 20.00 Square Feet
Dimensions: 4x5
Living Room
Level: First
Area: 233.60 Square Feet
Dimensions: 16x14.6
Dining Room
Level: First
Area: 90.00 Square Feet
Dimensions: 10x9
Kitchen
Level: First
Area: 90.00 Square Feet
Dimensions: 10x9
Dinette
Level: First
Area: 48.00 Square Feet
Dimensions: 8x6
Primary Bedroom
Level: First
Area: 236.00 Square Feet
Dimensions: 20x11.8
Primary Bathroom
Level: First
Area: 84.00 Square Feet
Dimensions: 12x7
Bedroom 2
Level: First
Area: 156.00 Square Feet
Dimensions: 13x12
Bathroom 2
Level: First
Area: 56.00 Square Feet
Dimensions: 8x7
Interior
Sewer
Public Sewer
Cooling
Central Air
Heating
Central, Electric
Appliances
Built In Oven, Dishwasher, Disposal, Dryer, Gas Water Heater, Microwave, Range, Refrigerator, Washer
Interior Features
Ceiling Fans(s), Crown Molding, Eat In Kitchen, High Ceilings, Living Room/dining Room Combo, Open Floorplan, Primary Bedroom Main Floor, Solid Wood Cabinets, Split Bedroom, Stone Counters, Walk In Closet(s), Window Treatments
Flooring
Ceramic Tile, Laminate
Window Features
Blinds
Exterior Features
Dog Run, Lighting, Outdoor Grill, Playground, Rain Gutters, Sidewalk, Tennis Court(s)
Construction
Year Built
Year Built: 2002
Home type
Condominium
Roof
Tile
Foundation Details
Slab
Architectural Style
Mediterranean
Construction Materials
Stucco, Frame
Property Condition
Completed
Utilities & Energy
Association Amenities
Clubhouse, Fitness Center, Gated, Playground, Recreation Facilities, Sauna, Security, Tennis Court(s), Vehicle Restrictions
Laundry Features
Inside, Laundry Room
Security Features
Fire Alarm, Fire Sprinkler System, Gated Community, Security Gate, Security System Owned, Smoke Detector(s)
Utilities
Cable Available, Electricity Available, Fire Hydrant, Natural Gas Available, Sewer Connected, Sprinkler Well, Water Available
Water Source
Public
Fireplace Features
Gas, Living Room
Parking Features
Assigned, Guest
Other Features
Lot Features
Corner Lot, City Limits, Level, Near Marina, Sidewalk, Paved, Private
Community Features
Association Recreation Owned, Buyer Approval Required, Clubhouse, Community Mailbox, Deed Restrictions, Fitness Center, Gated Community Guard, No Truck/rv/motorcycle Parking, Playground, Pool, Sidewalks, Tennis Court(s), Street Lights
Patio And Porch Features
None
Subdivision Name
Grand Bellagio At Baywatch Condo The
Vegetation
Trees/landscaped
Price History
| Date | Event | Price |
|---|---|---|
09/09/2026 | Price Decreased | $210,000 -8.68% $154/sqft |
Source: | ||
08/15/2026 | Price Decreased | $229,950 -4.17% $168/sqft |
Source: #MFRTB8507699 | ||
07/28/2026 | Price Decreased | $239,950 -4.02% $175/sqft |
Source: | ||
06/16/2026 | Price Decreased | $250,000 -5.64% $183/sqft |
Source: | ||
05/18/2026 | Listed for Sale | $264,950 +29.24% $194/sqft |
Source: | ||

Show more
Nearby Homes
Find Homes by Property Features in Clearwater, FL

Based on information from Stellar MLS® through Oct 17, 2026, 11:30PM as submitted to and distributed by MLS GRID. All data is obtained from various sources and may not have been verified by the broker or MLS GRID. Supplied Open House Information is subject to change without notice. All information should be independently reviewed and verified for accuracy. Properties may or may not be listed by the office/agent presenting the information. IDX information is provided exclusively for consumers’ personal non-commercial use. It may not be used for any purpose other than to identify prospective properties consumers may be interested in purchasing. The data is deemed reliable but is not guaranteed by MLS GRID. The use of the MLS GRID Data may be subject to an end-user license agreement prescribed by the Member Participant’s applicable MLS, if any, and as amended from time to time. © 2026 Stellar MLS. All Rights Reserved.
 Advertising Broker: Fred McGill | Simple Showing, Inc
