- Overview
- Description
- Property Details
- Location
- Facts & Features
- Getting Around
- Nearby Homes

Street View
$515,000
Monthly Est:$2,563
 2 Beds
 2 Baths
1 full bath
 1,944sqft
2747 County Rd 61, Cripple Creek, CO 80813
$515,000
$2,563/moEst:
Get Pre-Approved
Single Family Residence
Built in 2019
$-- HOA
7.13 acres lot
$265/sq.ft
Description
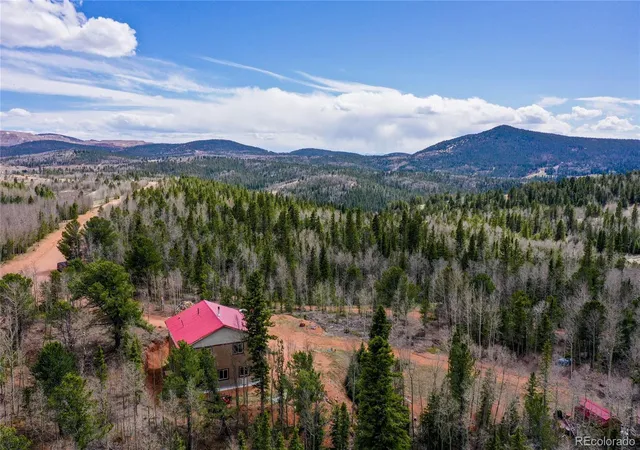
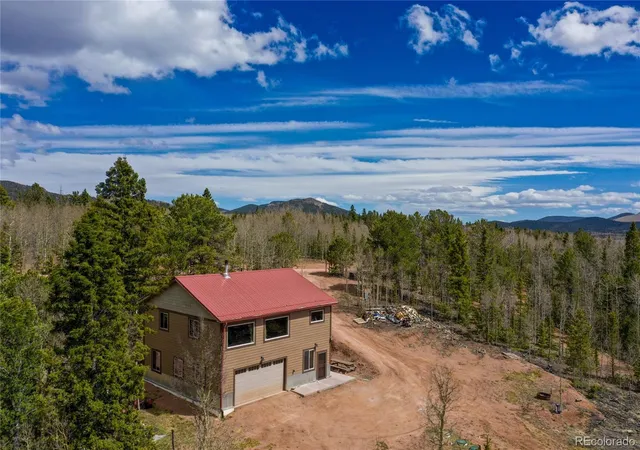
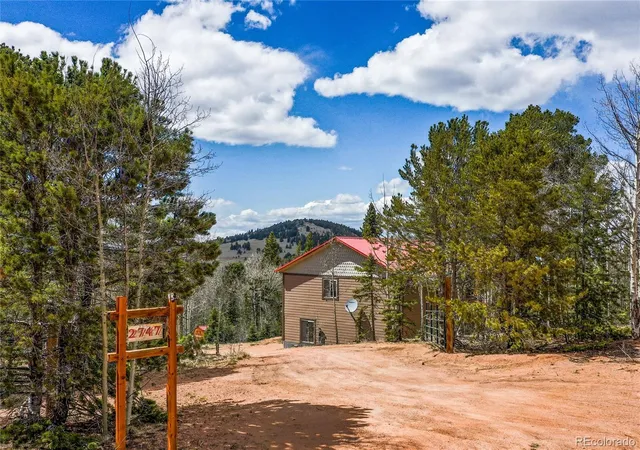
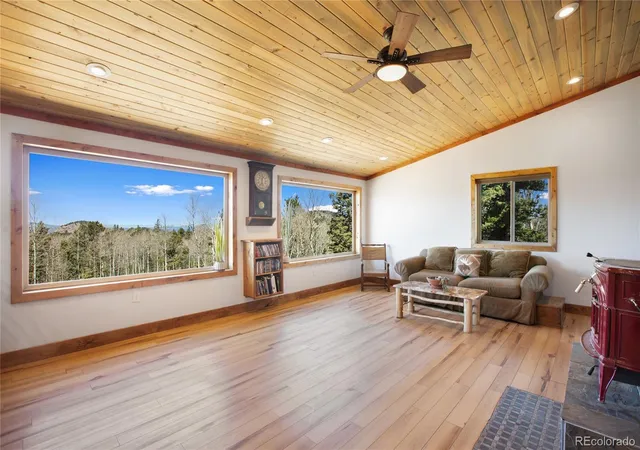
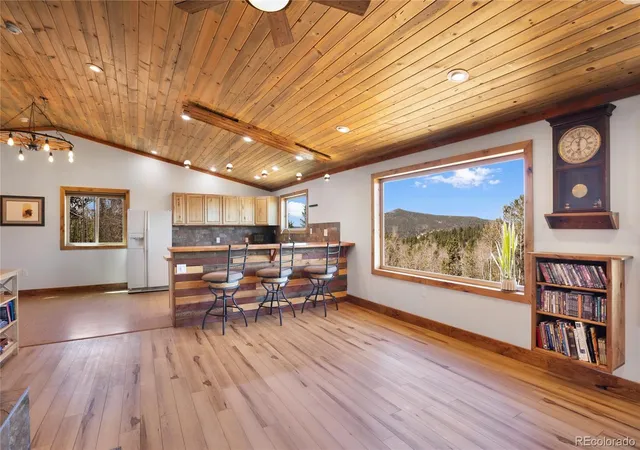
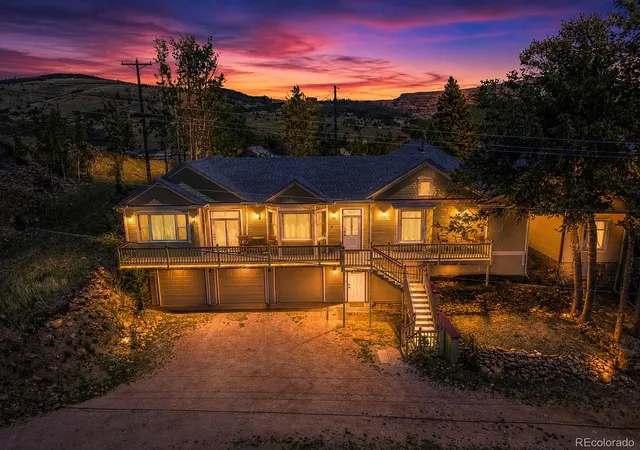
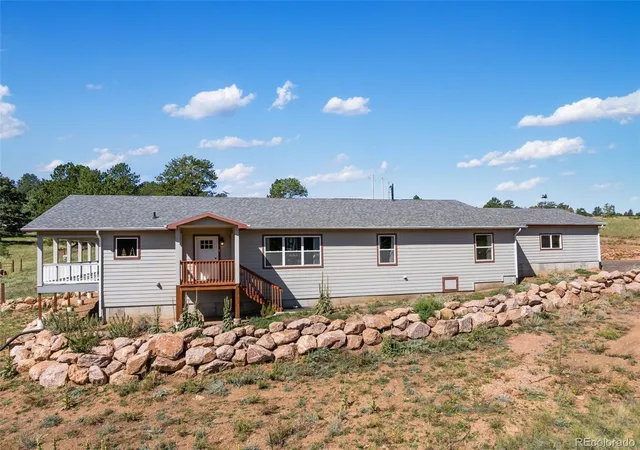
Escape to the mountains! Welcome to your serene mountain home, just minutes from Dome Rock and nestled in the breathtaking wilderness of Teller County. This beautifully crafted 2-bedroom, 2-bathroom home sits on 7.13 private acres, bordering BLM land, and offers sweeping views of the Collegiate Peak mountain range. Step inside the upper level to find 9-foot ceilings and a spacious open-concept design, highlighted by vaulted tongue-and-groove ceilings and large picture windows that flood the living room with natural light and frame panoramic mountain vistas. A wood-burning stove adds cozy warmth to this inviting space. The kitchen is a rustic gem, featuring a breakfast bar with reclaimed wood accents, porcelain tile countertops, a brick tile backsplash, and a stainless steel farmhouse sink—blending modern convenience with mountain charm. The main-level bedroom boasts a walk-in closet, while the bathroom features a double sink vanity with custom concrete countertops and a walk-in tile shower, offering spa-like comfort in a rugged setting. Downstairs, the walk-out lower level includes a spacious family room warmed by a pellet stove, and a second bedroom with a private ensuite bathroom, walk-in closet, decorative concrete and glass vanity, and another walk-in tile shower. A 2-car garage completes this unique property, offering both practical storage and shelter from the elements. Whether you're looking for a full-time residence, a mountain getaway, or a private retreat surrounded by nature and adventure, this home delivers Colorado living at its finest. Your trip to this amazing property is an adventure also. Don't miss out on all the sites near by like: Mueller State Park, Dome Rock, Historic Cripple Creek and Victor, Horsethief Falls Trail, Pancake Rock Trail, The Crags Trail and so many more. 30 minutes from Woodland Park, 1 hour 10 minutes from Colorado Springs Airport, less than 2 hours to Breckenridge, CO
- Houzeo last checked: 5 hours ago
- Listing updated: August 22, 2026 at 1:13 am
- Listing Provided by: Renae Trichell (719) 323-1641 | High Country Realty (719) 963-4135
- Source: DENVER (RE COLORADO) MLS-CO | MLS#: 3650549

Property Details
Status
Active Under Contract
Type
Single Family Residence
No. of Stories
-
County
City
Neighborhood
--
Year Built
2019
HOA Fees
-
Finished Area
1,944 sqft
Lot Size
7.13 acres lot
Basement Area
- sqft
MLS Name
DENVER (RE COLORADO) MLS
MLS Number
3650549
MLS Status
Pending
Days on Market
162

Continue Your Journey in App
Find your dream home, receive real-time updates, and many more!
Download App
Continue Your Journey in App
Find your dream home, receive real-time updates, and many more!
Location
Facts & Features
Rooms
Bedrooms & bathrooms
Bedrooms: 2
Bathrooms: 2
Bathroom Three Quarter
Level: Upper
Area: Square Feet
Dimensions: 96.00
Bedroom
Level: Upper
Area: Square Feet
Dimensions: 255.00
Living Room
Level: Upper
Area: Square Feet
Dimensions: 374.00
Kitchen
Level: Upper
Area: Square Feet
Dimensions: 140.00
Dining Room
Level: Upper
Area: Square Feet
Dimensions: 144.00
Laundry
Level: Upper
Area: Square Feet
Dimensions: 72.00
Bathroom Three Quarter
Level: Main
Area: Square Feet
Dimensions: 70.00
Bedroom
Level: Main
Area: Square Feet
Dimensions: 195.00
Family Room
Level: Main
Area: Square Feet
Dimensions: 228.00
Interior
Exterior Features
Lighting, Rain Gutters
Sewer
Septic Tank
Window Features
Window Coverings
Flooring
Cork, Tile, Vinyl
Heating
Hot Water, Pellet Stove, Radiant, Radiant Floor, Wood Stove
Interior Features
Butcher Counters, Ceiling Fan(s), Concrete Counters, Eat In Kitchen, High Ceilings, Open Floorplan, Pantry, Primary Suite, Smoke Free, T&g Ceilings, Tile Counters, Vaulted Ceiling(s), Walk In Closet(s)
Appliances
Dishwasher, Dryer, Range, Refrigerator, Self Cleaning Oven, Washer
Cooling
None
Construction
Year Built
Year Built: 2019
Home type
Single Family Residence
Roof
Metal
Foundation Details
Slab
Construction Materials
Cement Siding, Frame, Metal Siding
Utilities & Energy
Electric
220 Volts
Utilities
Electricity Connected
Parking Features
Concrete, Lighted
Security Features
Carbon Monoxide Detector(s), Smoke Detector(s)
Water Source
Well
Fireplace Features
Family Room, Free Standing, Pellet Stove, Wood Burning Stove
Other Features
Lot Features
Borders Public Land, Level, Many Trees, Mountainous, Sloped
Subdivision Name
Rhyolite
Patio And Porch Features
Patio
Price History
| Date | Event | Price |
|---|---|---|
08/22/2026 Source: | Contingent (Active Under Contract) | $515,000 -6.36% $265/sqft |
04/30/2026 Source: | Listed for Sale | $550,000 $283/sqft |

Nearby Homes

Find Homes by Property Features in Cripple Creek, CO

Based on information from REcolorado®, Inc.through Oct 09, 2026, 02:30PM. Not all properties were listed and/or closed by Company. This representation is based in whole or in part on content supplied by REcolorado®, Inc. REcolorado®, Inc. does not guarantee nor is it in any way responsible for its accuracy. Content maintained by REcolorado®, Inc. may not reflect all real estate activity in the market. Some IDX listings have been excluded from this website. Any use search of data on the website, other than by a consumer looking to purchase real estate, is prohibited. If Houzeo suspect “scraping” of the data has occurred, the suspicion and any evidence will be reported to the MLS. IDX information is provided exclusively for consumers' personal non-commercial use. It may not be used for any purpose other than to identify prospective properties consumers may be interested in purchasing. The data is deemed reliable but is not guaranteed by REcolorado®. The use of the IDX Data may be subject to an end user license agreement prescribed by REcolorado® as amended from time to time.
Based on information submitted to the MLS GRID as of Oct 09, 2026, 02:30PM. All data is obtained from various sources and may not have been verified by broker or MLS GRID. Supplied Open House information is subject to change without notice. All information should be independently reviewed and verified for accuracy. Properties may or may not be listed by the office/agent presenting the information. ©2026 REcolorado®, Inc. All Rights Reserved.
 Advertising Broker: Albert Gollas | Gollas and Company, Inc.