- Overview
- Description
- Property Details
- Location
- HOA Management
- Facts & Features
- Getting Around
- Nearby Homes
 New Construction

Street View
$1,645,000
Monthly Est:$8,188
 3 Beds
 4 Baths
3 full baths + 1 half bath
 2,140sqft
275 1st Avenue S #1001, St Petersburg, FL 33701
$1,645,000
$8,188/moEst:
Get Pre-Approved
Condominium
Built in 2025
$-- HOA
-- sqft lot
$769/sq.ft
Description
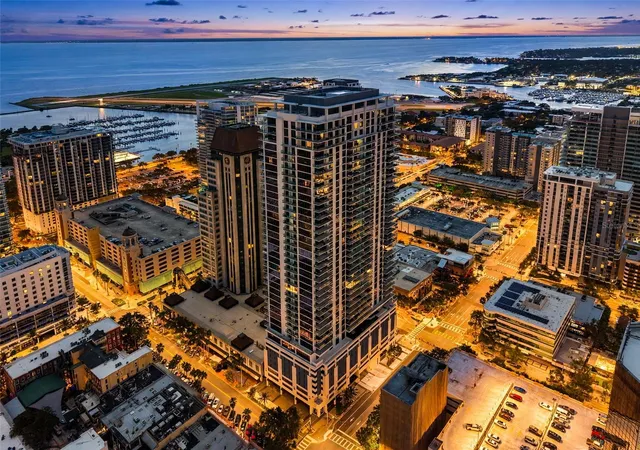
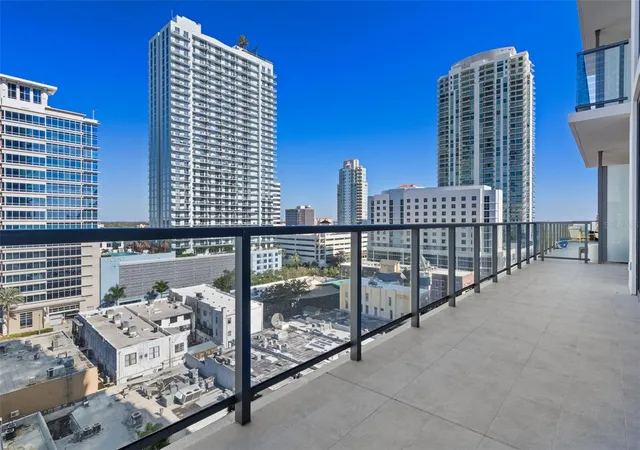
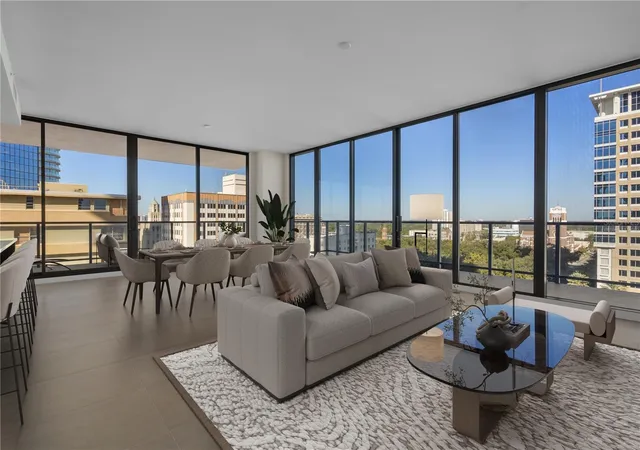
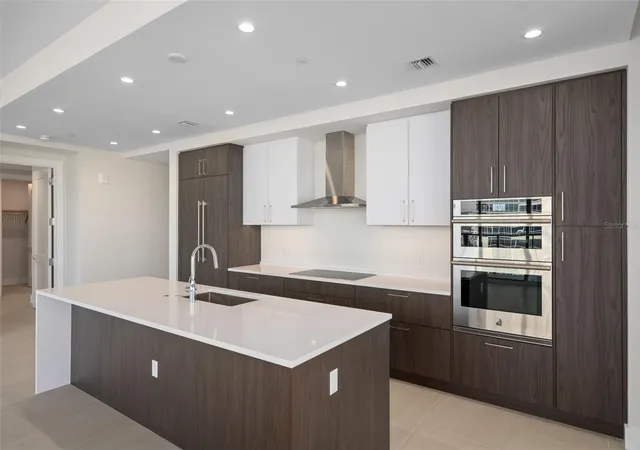
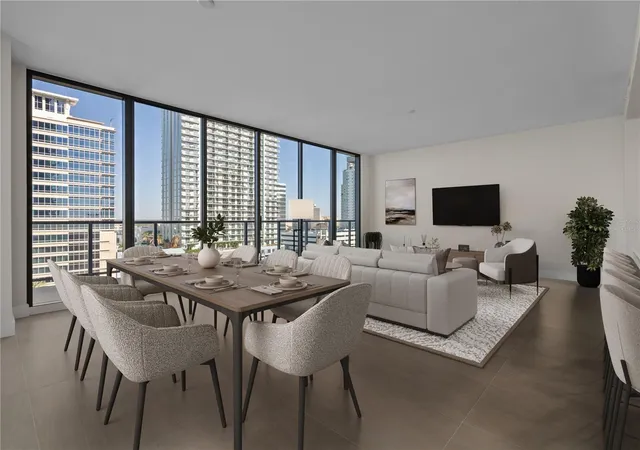
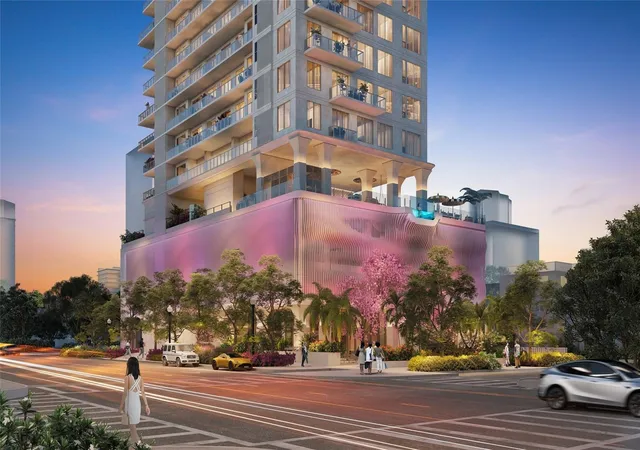
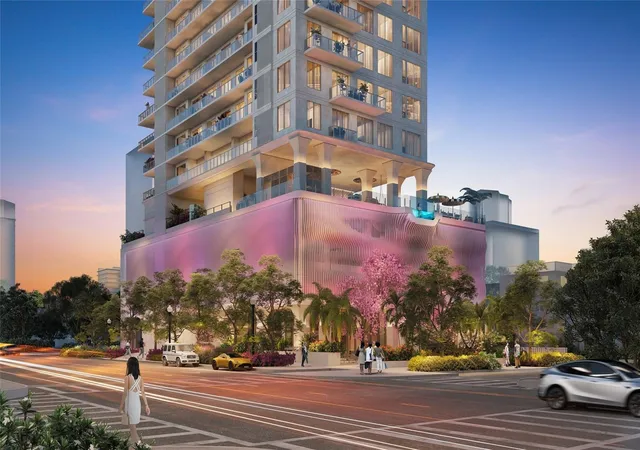
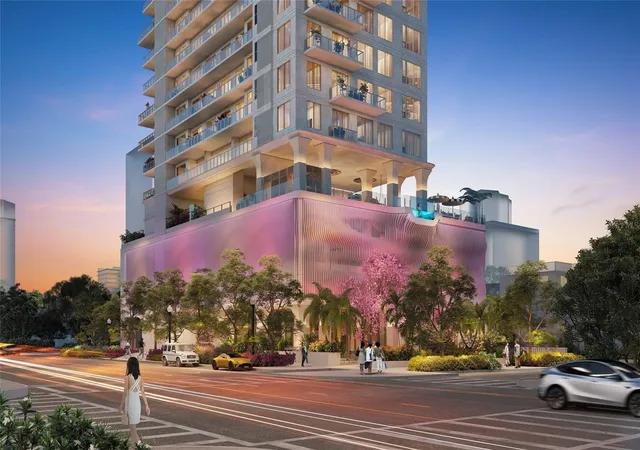
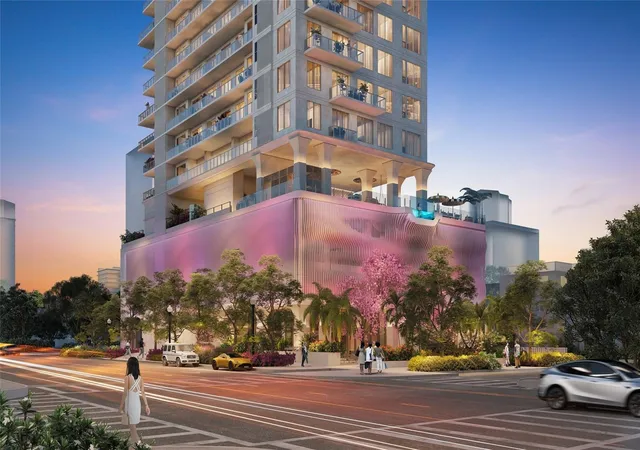
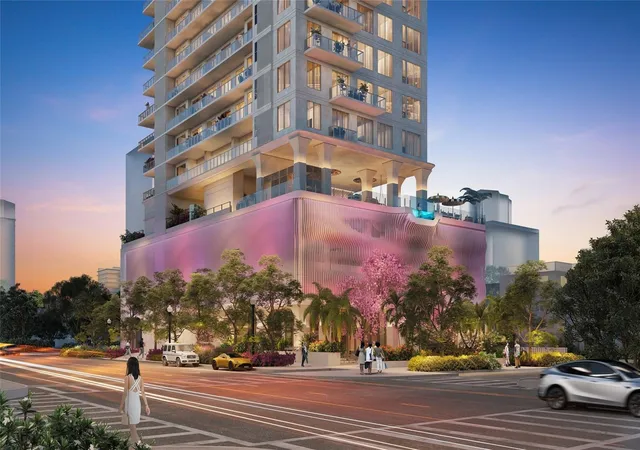
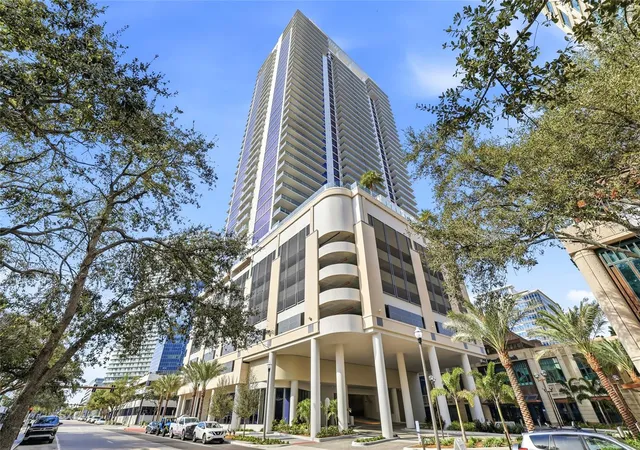
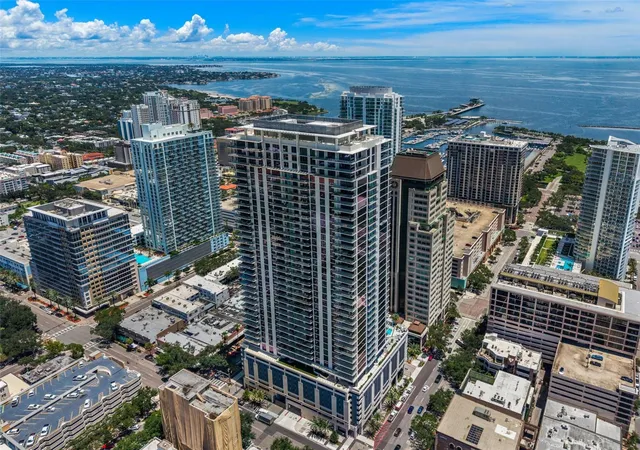
Virtually Staged. Consider it a duet: two deep, oversized terraces wrap this northwest corner Artisan residence at Art House, one of downtown St. Pete’s newest luxury towers. Together they offer 624 square feet of private outdoor living, set to the tempo of the city. Enjoy morning coffee on one terrace and evening cocktails on the other as a golden-hour palette washes across the sky and the city lights come up, with Sunshine City breezes and none of the harsh southern-exposure heat. Inside, 3 bedrooms and 3.5 baths strike an easy harmony for everyday living and effortless hosting. Every bedroom has its own ensuite bath, so family and friends feel like they’ve checked into a boutique hotel. The primary suite is your private retreat, with dual walk-in closets, a double vanity, private water closet and rainfall shower. In the kitchen, a sculptural quartz waterfall countertop is the work of art everyone gathers around, set off by European cabinetry and paneled Jenn-Air appliances. A hall powder room, a generous laundry room with sink and counter space, and two parking spaces, a true downtown luxury, finish the picture. Then there’s the headliner, just one floor down: “Cloud Nine,” an easy hop down the stairs to a resort pool and spa, fitness center with private training room, steam room, dry sauna, treatment room, theatre, swing sports and billiards room, club room with private dining, dog park, two guest suites, conference and co-working space, plus valet and front desk concierge service. Art House is a masterpiece of downtown living, and this residence keeps you perfectly in tune with the city’s pulse.
- Houzeo last checked: 4 hours ago
- Listing updated: November 3, 2026 at 7:28 pm
- Listing Provided by: Jeremy Grant (727) 273-4080 , Bradley Bell | SMITH & ASSOCIATES REAL ESTATE (727) 342-3800
- Source: Stellar MLS-FL as distributed by MLS GRID | MLS#: TB8552217

This condo is in:

 Golf Course / Putting Green
 Hot Tub / Spa
 Sauna / Steam Room
 Clubhouse
 Fitness Center
 Recreation Facilities
 Resident Storage
 Barbecue Area
 Swimming Pool
 Gated Community
Property Details
Status
Active
Type
Condominium
No. of Stories
42
County
City
Neighborhood
--
Year Built
2025
HOA Fees
-
Finished Area
2,140 sqft
Lot Size
-- sqft lot
Basement Area
- sqft
MLS Name
Stellar MLS
MLS Number
TB8552217
MLS Status
Active
Days on Market
33
Cumulative Days on Market
1

Continue Your Journey in App
Find your dream home, receive real-time updates, and many more!
Continue Your Journey in App
Find your dream home, receive real-time updates, and many more!
Location
HOA Management
First Service Residential Jane Bradley Asst Mgr
HOA Fees
$-/
Amenities
 Amenities and services may be covered by one or multiple associations and service providers.
 Sewer
 Trash Pickup
 Pool
 Gym
 Security Guard
 Insurance
 Elevator
 Spa
 Water
 Maintenance
 Recreational Facilities
Lobby Key Required
Escrow Reserves Fund
Management
Disclaimer: Amenities are based on third-party information and may vary; buyers must independently verify all amenities, as information is deemed reliable but not guaranteed.
Facts & Features
Rooms
Bedrooms & bathrooms
Bedrooms: 3
Bathrooms: 4
Great Room
Level: First
Area: 486.00 Square Feet
Dimensions: 18x27
Kitchen
Level: First
Area: 171.00 Square Feet
Dimensions: 9x19
Primary Bedroom
Level: First
Area: 208.00 Square Feet
Dimensions: 16x13
Bedroom 2
Level: First
Area: 143.00 Square Feet
Dimensions: 13x11
Bedroom 3
Level: First
Area: 143.00 Square Feet
Dimensions: 13x11
Primary Bathroom
Level: First
Bathroom 2
Level: First
Bathroom 3
Level: First
Bathroom 4
Level: First
Laundry
Level: First
Interior
Flooring
Tile
Interior Features
High Ceilings, Living Room/dining Room Combo, Open Floorplan, Stone Counters, Walk In Closet(s)
Sewer
Public Sewer
Exterior Features
Balcony, Lighting
Appliances
Built In Oven, Cooktop, Dishwasher, Disposal, Dryer, Microwave, Range Hood, Refrigerator, Washer
Cooling
Central Air, Attic Fan
Heating
Central, Electric
Construction
Year Built
Year Built: 2025
Home type
Condominium
Property Condition
Completed
Architectural Style
Contemporary
Foundation Details
Slab
Construction Materials
Concrete, Stucco
Roof
Other
Utilities & Energy
Laundry Features
Inside, Laundry Room
Association Amenities
Elevators, Fitness Center, Lobby Key Required, Pool, Sauna, Spa/hot Tub
Utilities
Electricity Connected, Public
Water Source
Public
Parking Features
Assigned, Common, Valet
Other Features
Community Features
Community Mailbox, Dog Park, Fitness Center, Pool
Lot Features
City Limits, Near Marina, Near Public Transit, Sidewalk, Paved
Subdivision Name
Art House
Price History
| Date | Event | Price |
|---|---|---|
11/02/2026 Source: | Listed for Sale | $1,645,000 $769/sqft |

Nearby Homes
Find Homes by Property Features in St Petersburg, FL
Nearby New Homes For Sale

Based on information from Stellar MLS® through Nov 04, 2026, 12:45PM as submitted to and distributed by MLS GRID. All data is obtained from various sources and may not have been verified by the broker or MLS GRID. Supplied Open House Information is subject to change without notice. All information should be independently reviewed and verified for accuracy. Properties may or may not be listed by the office/agent presenting the information. IDX information is provided exclusively for consumers’ personal non-commercial use. It may not be used for any purpose other than to identify prospective properties consumers may be interested in purchasing. The data is deemed reliable but is not guaranteed by MLS GRID. The use of the MLS GRID Data may be subject to an end-user license agreement prescribed by the Member Participant’s applicable MLS, if any, and as amended from time to time. © 2026 Stellar MLS. All Rights Reserved.
 Advertising Broker: Fred McGill | Simple Showing, Inc
