- Overview
- Description
- Property Details
- Location
- Facts & Features
- Getting Around
- Nearby Homes




Listed by: Freddie Ann Bohlig | Four Seasons Sotheby's Int'l Realty (802) 774-7007
$849,000
Monthly Est:$4,226
 4 Beds
 4 Baths
2 full baths + 1 half bath
 2,881sqft
275 East St, Wallingford, VT 05773
$849,000
$4,226/moEst:
Get Pre-Approved
Single Family Residence
Built in 2007
$-- HOA
9.8 acres lot
$295/sq.ft
Description
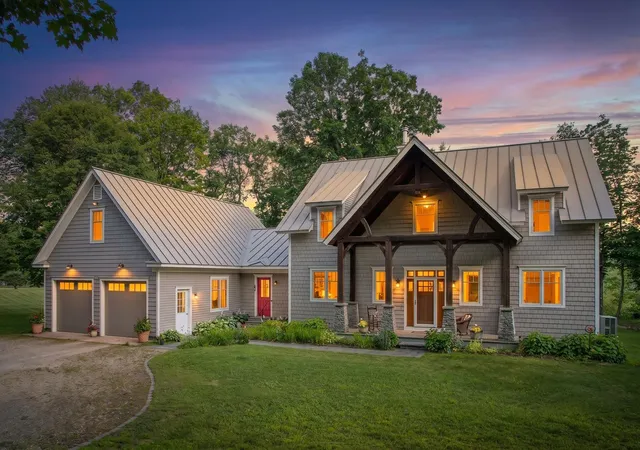
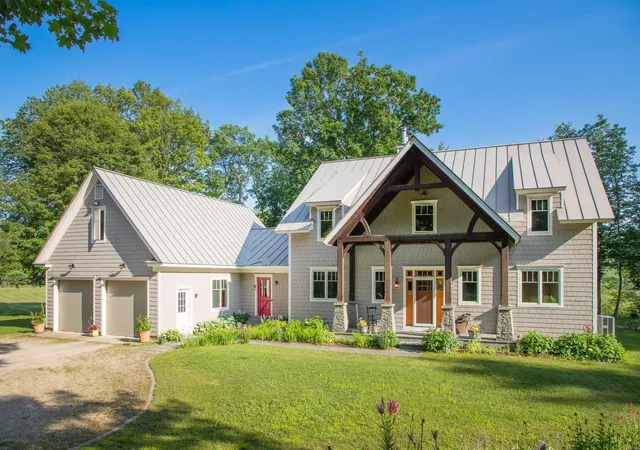
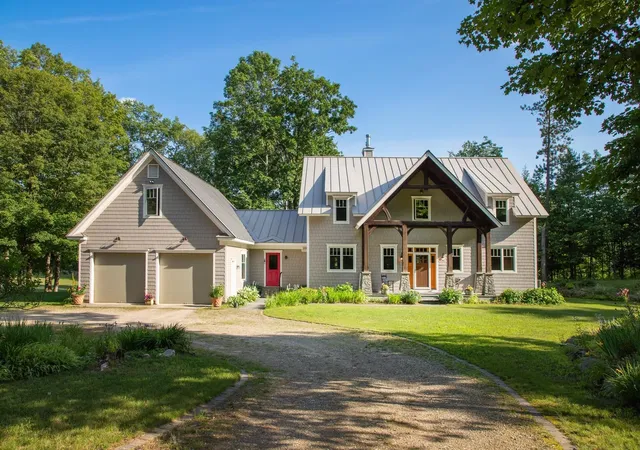
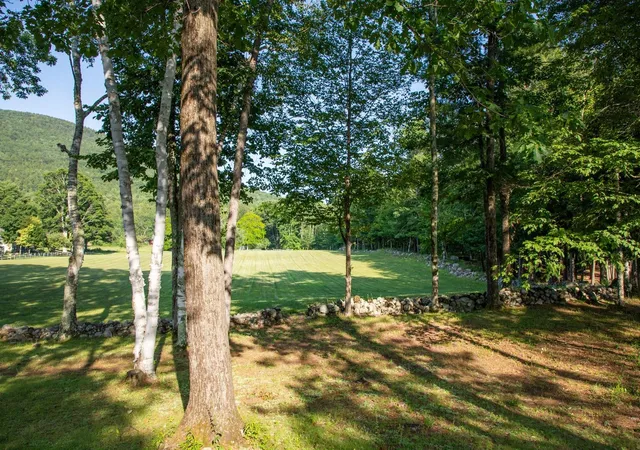
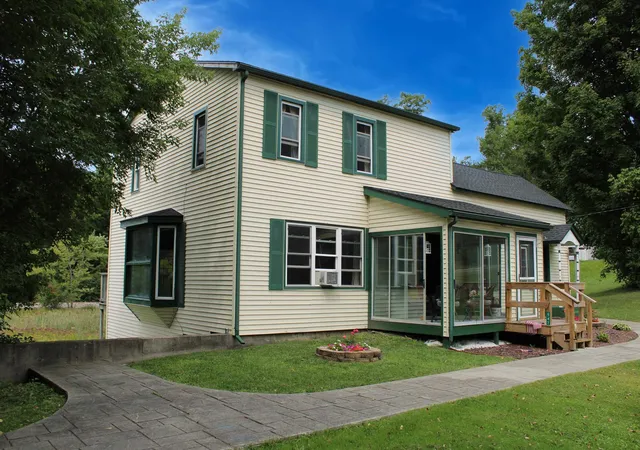
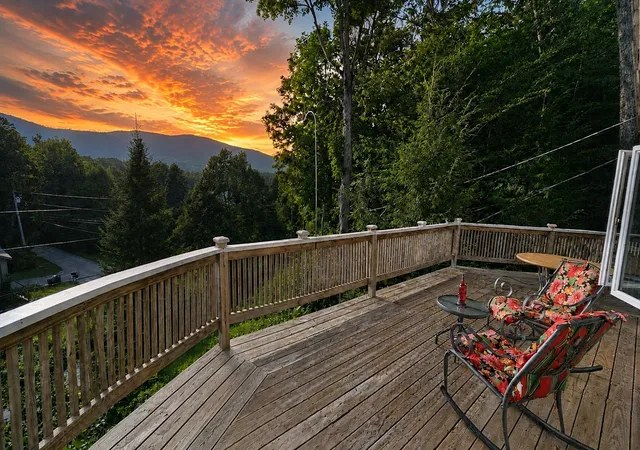
A STORYBOOK VERMONT SETTING framed by vintage stone walls, an open meadow with split rail fencing, and sweeping views of White Rocks sets this exceptional property apart. Custom built in 2007 with distinctive Craftsman style architecture, the home makes an unforgettable first impression with its dramatic timber and stone entrance. Inside, the vaulted great room showcases a striking wall of windows, handsome elm flooring, and a double sided propane fireplace that brings warmth and character to the living and dining spaces. Designed for both entertaining and everyday living, the custom kitchen features granite countertops, a large propane range, bar seating, and Hubbardton Forge pendant lighting. The adjoining dining room shares the ambiance of the fireplace, creating an inviting setting for gatherings and special occasions. A spacious mudroom, a true Vermont essential, includes a convenient three quarter bath. The desirable first floor primary suite offers a generously sized bedroom, soaking tub, and walk in shower. Upstairs are three additional spacious bedrooms, an oversized full bath, and a home office or den overlooking the great room below. The attached two car garage is complemented by a dream heated workshop, perfect for woodworking, hobbies, equipment, or year round projects. The expansive area above the garage is already heated and sheetrocked, providing outstanding storage and exciting potential for additional finished living space. A full basement offers even more storage and houses the home’s mechanical systems. Outside, the expansive meadow offers endless possibilities for recreation, gardening, or animals. Enjoy privacy, natural beauty, and breathtaking mountain views throughout every season. Located in the quintessential Vermont village of Wallingford, the property is convenient to charming restaurants, country stores, bakeries, and nearby Elfin Lake and White Rocks National Park. Minutes to Manchester and ski areas. DREAM location.
- Houzeo last checked: 9 minutes ago
- Listing updated: September 18, 2026 at 11:48 am
- Source: NEREN/Prime MLS-NH | MLS#: 5100375

Property Details
Status
Active
Type
Single Family Residence
No. of Stories
-
County
City
Neighborhood
--
Year Built
2007
HOA Fees
-
Finished Area
2,881 sqft
Lot Size
9.8 acres lot
Basement Area
- sqft
MLS Name
NEREN/Prime MLS
MLS Number
5100375
MLS Status
(10) Active - Active
Days on Market
83

Continue Your Journey in App
Find your dream home, receive real-time updates, and many more!
Download App
Continue Your Journey in App
Find your dream home, receive real-time updates, and many more!
Location
Facts & Features
Rooms
Bedrooms & bathrooms
Bedrooms: 4
Bathrooms: 4
Interior
Cooling
Mini Split
Interior Features
Cathedral Ceiling(s), Ceiling Fan(s), Draperies, Gas Fireplace, 1 Fireplace, Primary Br W/ Ba, Natural Light, Vaulted Ceiling(s), Walk In Closet(s), Basement Laundry
Sewer
1000 Gallon
Heating
Propane
Appliances
Dishwasher, Dryer, Microwave, Gas Range, Refrigerator, Washer, Exhaust Fan
Flooring
Carpet, Combination, Hardwood, Tile, Wood
Construction
Year Built
Year Built: 2007
Home type
Single Family Residence
Property Condition
Existing
Architectural Style
Craftsman
Roof
Standing Seam
Foundation Details
Poured Concrete
Construction Materials
Fiber Cement Exterior
Utilities & Energy
Utilities
Cable At Site, Propane
Electric
200+ Amp Service
Water Source
Drilled Well
Parking Features
Direct Access, Heated Garage, Storage Above, Unpaved
Basement
Partially Finished, Assigned Storage, Storage Space, Unfinished
Other Features
Lot Features
Country Setting, Pasture, Landscaped, Level, Mountain View, Recreational, Walking Trails, Near Country Club, Near Paths, Near Skiing, Near Hospital
Price History
| Date | Event | Price |
|---|---|---|
09/17/2026 Source: | Listed for Sale | $849,000 $295/sqft |

Nearby Homes


Find Homes by Property Features in Wallingford, VT


Based on information from PrimeMLS Inc. through Oct 09, 2026, 11:45AM. This display of listings may or may not be the entire Compilation from the PrimeMLS database, and PrimeMLS does not guarantee the accuracy of such information. The listing broker's offer of compensation is made only to other real estate licensees who are participant members of PrimeMLS. This information is deemed reliable, but not guaranteed. The data relating to real estate displayed on this display comes in part from the IDX Program of PrimeMLS. The information being provided is for consumers' personal, non- commercial use and may not be used for any purpose other than to identify prospective properties consumers may be interested in purchasing. Data last updated Oct 09, 2026, 11:45AM. © 2026 PrimeMLS, Inc. All Rights Reserved.
 Advertising Broker: Derek Greene | The Greene Realty Group