
- Overview
- Description
- Property Details
- Location
- Facts & Features
- Getting Around
- Nearby Homes




$499,900
Monthly Est:$2,488
 3 Beds
 2 Baths
2 full baths
 1,652sqft
275 Evans St, Schuylerville, NY 12871
$499,900
$2,488/moEst:
Get Pre-Approved
Single Family Residence
Built in 2020
$-- HOA
1.04 acres lot
$303/sq.ft
Description
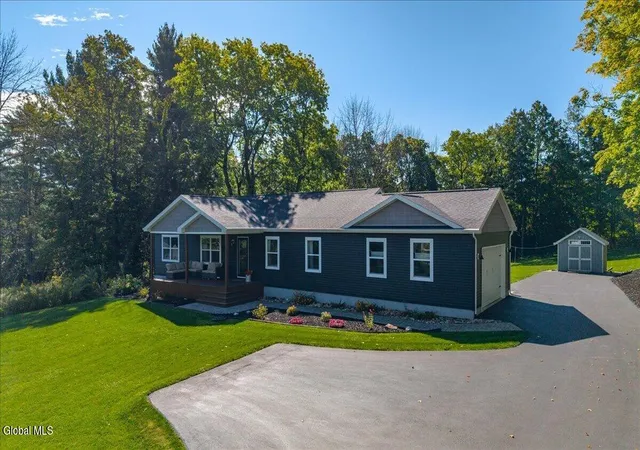
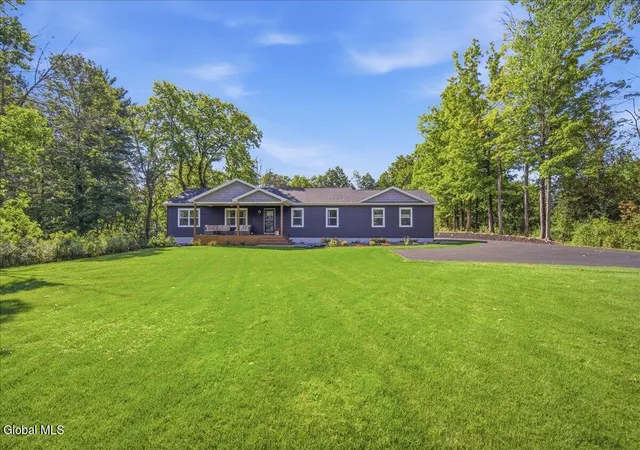
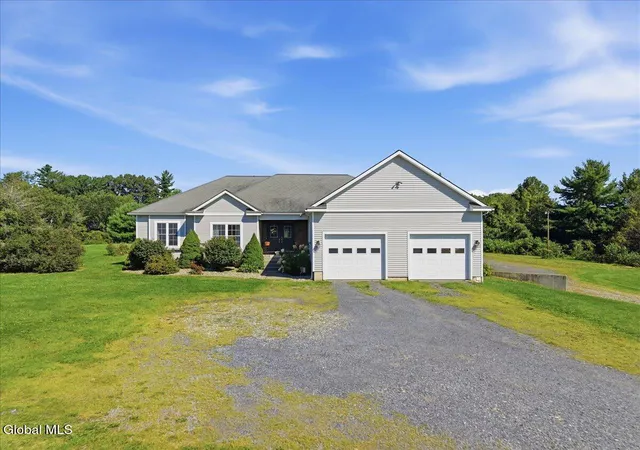
Meticulously Maintained Ranch on one acre! Welcome to this six-year-young home offering three bedrooms, two full baths, a finished walkout basement, along with and an oversized 24' x 24' two-car garage, all set on a peaceful full-acre lot. With one-level living and a first-floor laundry room, this home offers the convenience and functionality today's buyers are looking for.
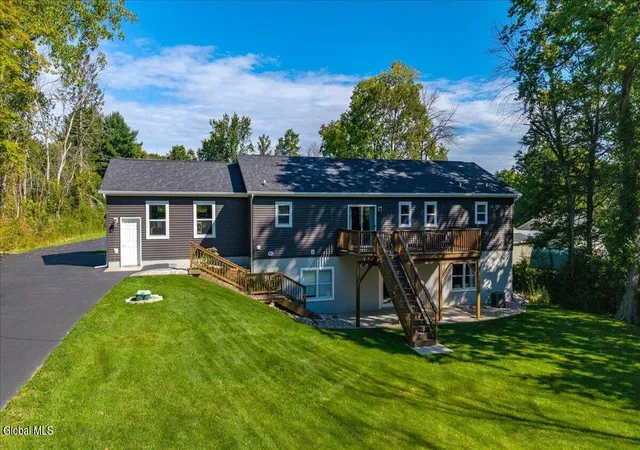
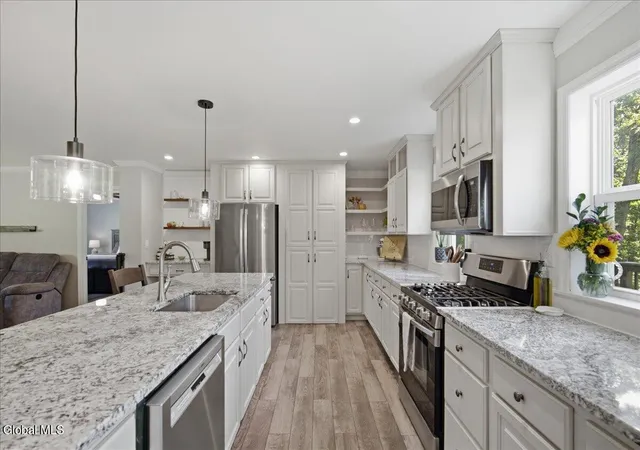
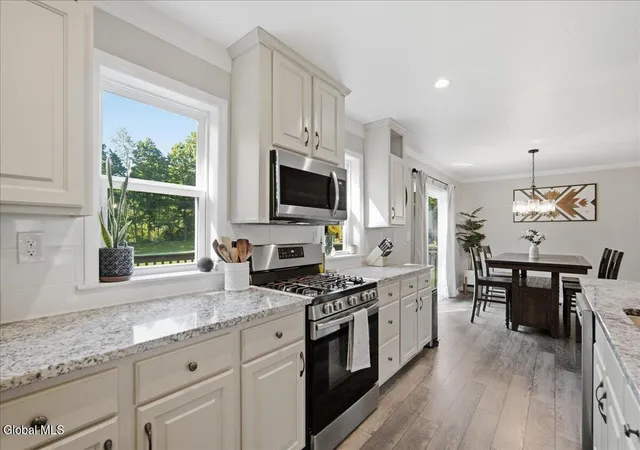
Curb appeal welcomes you with a paver walkway and a spacious 10' x 24' front porch, while the backyard provides plenty of room to relax and entertain. The 10' x 24' deck overlooks the expansive yard, with a patio underneath creating additional outdoor living space. A 12' x 16' shed provides excellent storage for lawn equipment and could easily be transformed into a playhouse, workshop, or even a chicken coop. The freshly paved driveway adds to the home's move-in-ready appeal. Inside, the kitchen flows seamlessly into the dining and main living areas, creating an open and inviting gathering space. The kitchen features granite countertops, a gas range, ss appliances, an island with overhang seating, soft-close cabinetry, tile backsplash, a large walk-in pantry, and a dry bar. Crown molding and ceiling fans add thoughtful finishing touches throughout the main level. Sliding glass doors provide easy access to the deck and backyard. The spacious primary bedroom suite is privately located at one end of the home, while two additional bedrooms and a full bath are situated at the opposite end. Downstairs, the expansive walkout basement offers exceptional additional living and storage space, including a cozy knotty-pine family room perfect for movie nights, a recreation area, home office, or whatever suits your lifestyle. With its full acre, one-level living, finished walkout basement, oversized garage, abundant storage, and wonderful outdoor spaces, this property offers the perfect combination of comfort, space, and versatility.
*Agent is related to seller.
- Houzeo last checked: 31 minutes ago
- Listing updated: September 15, 2026 at 3:06 pm
- Listing Provided by: Lisa McTygue (518) 598-4098 DRE #40MC1086385 | Julie & Co Realty LLC (518) 350-7653
- Source: Greater Capital Association of Realtors (Global) MLS-NY | MLS#: 202625793

Property Details
Status
Pending
Type
Single Family Residence
No. of Stories
-
County
City
Neighborhood
--
Year Built
2020
HOA Fees
-
Finished Area
1,652 sqft
Lot Size
1.04 acres lot
Basement Area
- sqft
MLS Name
Greater Capital Association of Realtors (Global) MLS
MLS Number
202625793
MLS Status
Pending
Days on Market
55

Continue Your Journey in App
Find your dream home, receive real-time updates, and many more!
Continue Your Journey in App
Find your dream home, receive real-time updates, and many more!
Location
Facts & Features
Rooms
Bedrooms & bathrooms
Bedrooms: 3
Bathrooms: 2
Interior
Window Features
Screens, Blinds, Double Pane Windows
Sewer
Septic Tank
Interior Features
High Speed Internet, Paddle Fan, Walk In Closet(s), Built In Features, Crown Molding, Dry Bar, Eat In Kitchen, Kitchen Island
Cooling
Central Air
Exterior Features
Drive Paved, Lighting
Appliances
Dishwasher, Gas Oven, Microwave, Range, Refrigerator, Water Softener
Heating
Forced Air, Propane Tank Owned
Flooring
Vinyl, Carpet, Laminate
Construction
Year Built
Year Built: 2020
Home type
Single Family Residence
Foundation Details
Concrete Perimeter
Roof
Asphalt
Construction Materials
Vinyl Siding
Architectural Style
Ranch
Utilities & Energy
Laundry Features
Laundry Room, Main Level
Parking Features
Paved, Attached, Driveway, Garage Door Opener
Security Features
Smoke Detector(s), Carbon Monoxide Detector(s)
Basement
Exterior Entry, Finished, Full, Heated, Interior Entry, Walk Out Access
Utilities
Cable Available
Electric
200+ Amp Service
Other Features
Patio And Porch Features
Covered, Deck, Front Porch, Patio
Lot Features
Level, Cleared, Landscaped
Price History
| Date | Event | Price |
|---|---|---|
09/15/2026 Source: | Pending | $499,900 $303/sqft |
09/10/2026 Source: | Listed for Sale | $499,900 $303/sqft |

Nearby Homes



Find Homes by Property Features in Schuylerville, NY

Based on information from the Global Multiple Listing Service, Inc. through Nov 04, 2026, 11:45AM. Information is provided exclusively for consumers’ personal, non-commercial use. It may not be used for any purpose other than to identify prospective properties consumers may be interested in purchasing. The data is deemed reliable but is not guaranteed accurate by the MLS. This website may not include listings or property addresses of sellers who have directed their listing brokers to withhold their listing or their property address from display on the Internet. © 2026 Global Multiple Listing Service, Inc. All Rights Reserved.
 Advertising Broker: Derek Greene | The Greene Realty Group
