- Overview
- Description
- Property Details
- Location
- Facts & Features
- Getting Around
- Nearby Homes
 New Construction


Street View
$1,549,000
Monthly Est:$7,710
 4 Beds
 3 Baths
3 full baths
 2,742sqft
275 Magnolia Rd, Pinehurst, NC 28374
$1,549,000
$7,710/moEst:
Get Pre-Approved
Single Family Residence
Built in 2026
$-- HOA
0.3 acre lot
$565/sq.ft
Description
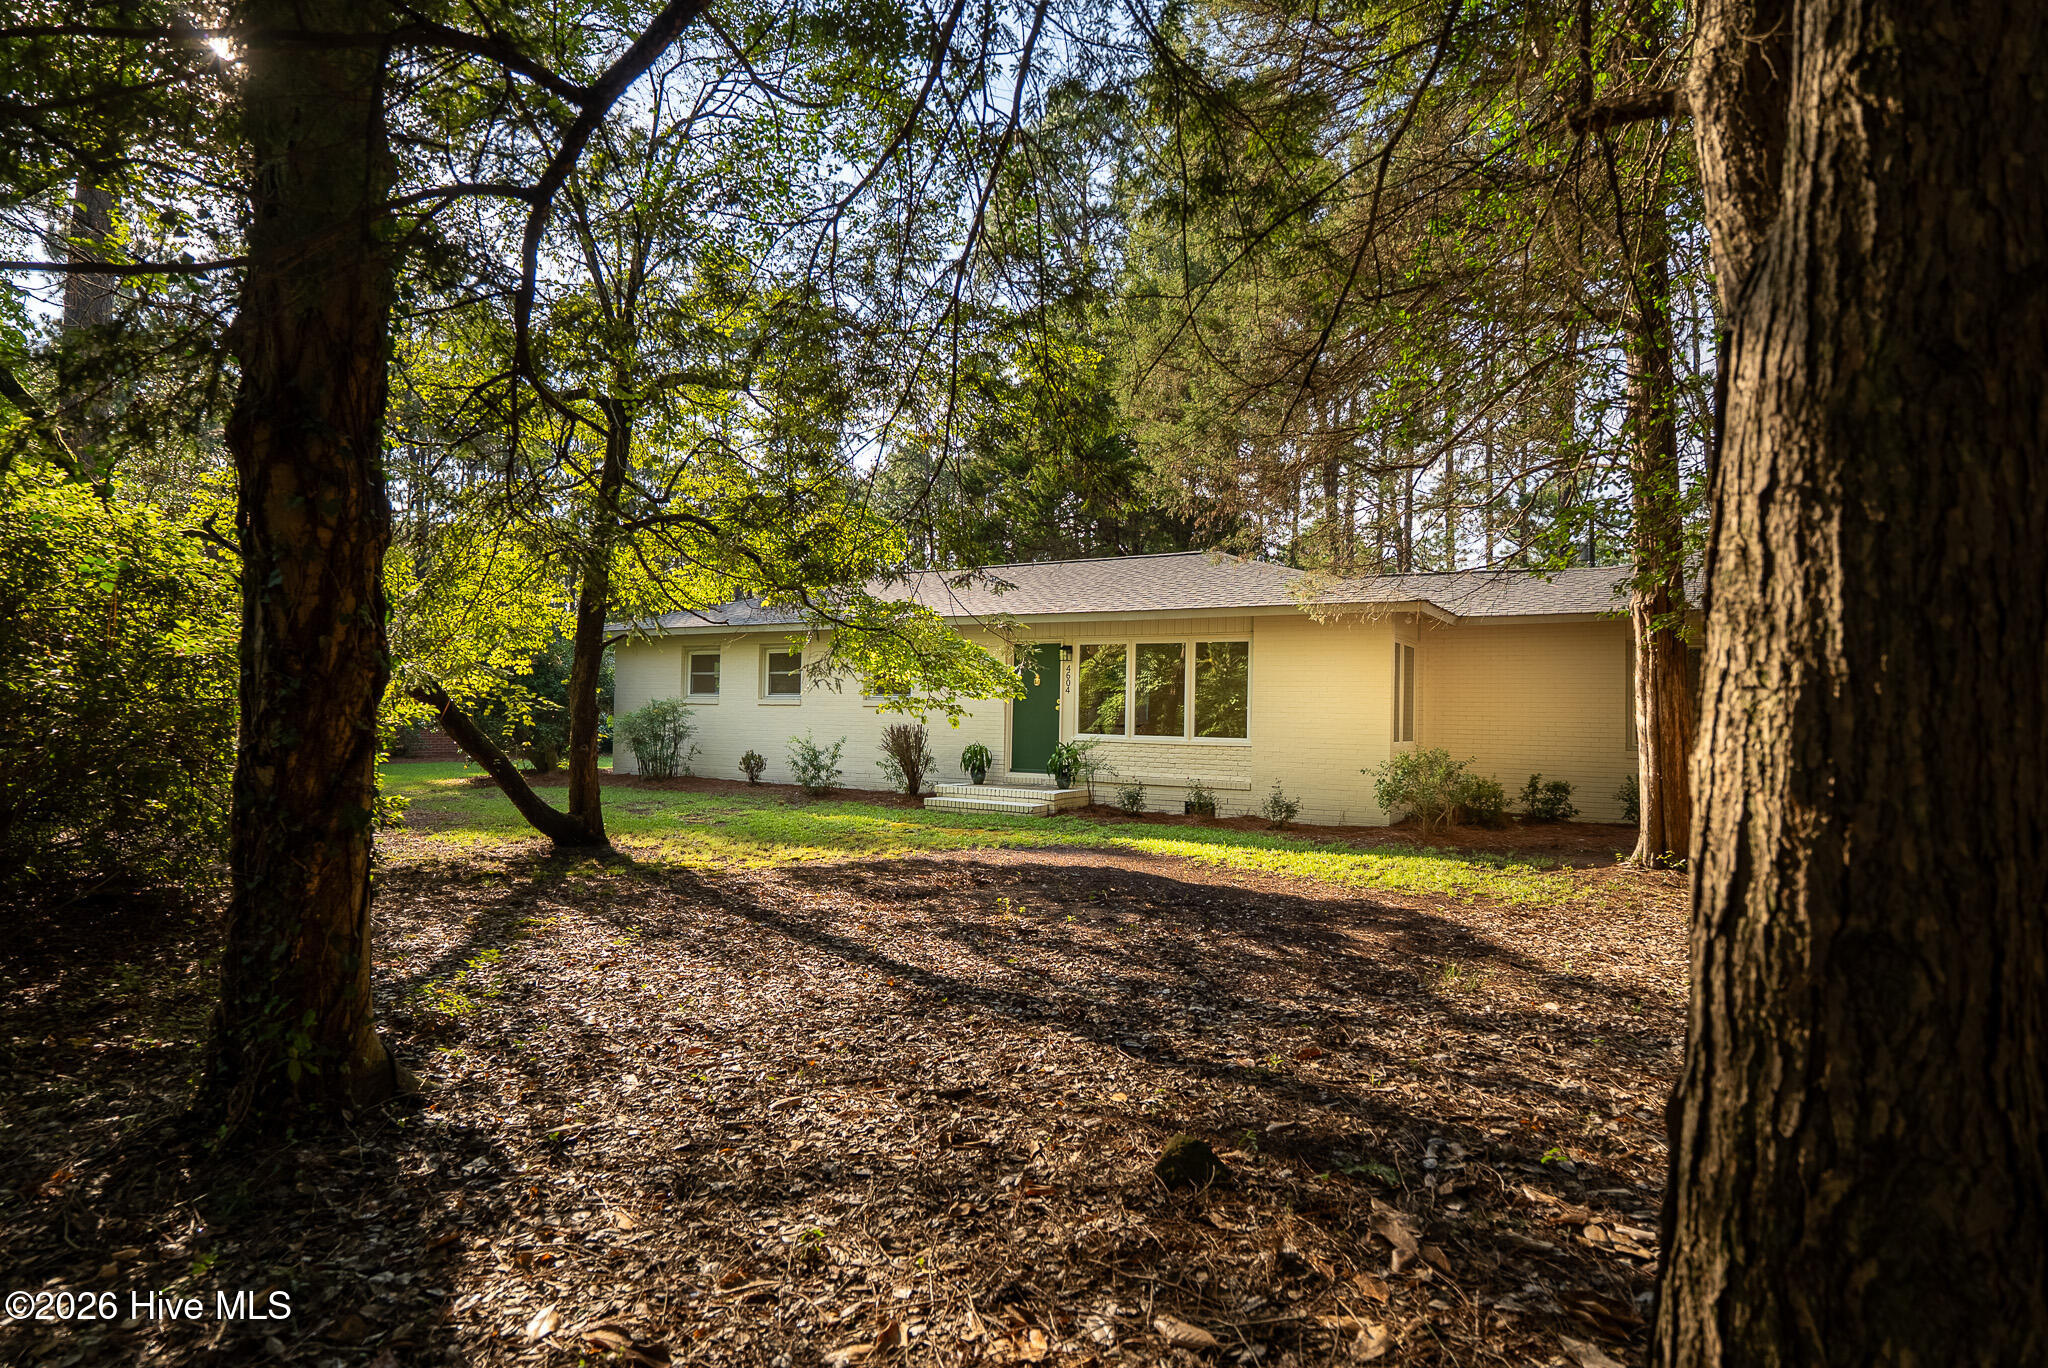
Welcome to the Village of Pinehurst where history, elegance, and the good life converge. This stunning new construction home, built by award-winning third-generation builder and developer F. Calvin Riddle, Jr., offers 2,742 square feet of thoughtfully designed living space, four bedrooms, and three full bathrooms. Clad in fiber cement shake and lap siding, this beautifully proportioned New England Cottage-style home fits naturally and gracefully into the historic streetscape of the Village, a fitting nod to the New England resort heritage that gave Pinehurst its very soul. Two bedrooms and bathrooms on the main floor offer convenient and comfortable single-level living, while two additional bedrooms upstairs each enjoy private access to a dedicated full bath and sitting room.
Wide-plank wood floors flow throughout the majority of the main level, lending warmth and enduring character at every turn. The kitchen is anchored by a natural gas range, while a natural gas fireplace in the living room sets the perfect scene for cozy Sandhills evenings. Comfort and efficiency are built in from the ground up: a natural gas furnace serves to heat the main level, an electric heat pump handles the upper level, and a tankless natural gas water heater ensures timely hot water throughout. Step through to the screened porch, accessible from the living room, and you will find the ideal setting for morning coffee, alfresco entertaining, or simply listening to the whisper of the pines. A two-car detached garage completes the property, tucked discreetly behind the home in keeping with the Village's traditional and refined character.
Established in 1895 and master planned by Frederick Law Olmsted, the legendary landscape architect behind Central Park, the Village of Pinehurst was conceived as a gracious retreat whose winding roads and timeless cottages remain to this day. In 1996, the Village earned designation as a National Historic Landmark, the first golf resort and community ever to receive the honor. Residents enjoy navigating the village's storied streets by golf cart, strolling beneath longleaf pines, and savoring a lifestyle rooted in tradition and world-class recreation, all just steps from the Pinehurst Country Club and its iconic Course #2, confirmed anchor site for the 2029 Back-to-Back Men's and Women's U.S. Open and the 2035, 2041, and 2047 Men's U.S. Opens. A transferable PCC charter membership is available for the buyer to pay the initiation fee and subsequent monthly dues. Buyer to transfer membership within 60 days of closing.
- Houzeo last checked: 11 minutes ago
- Listing updated: August 18, 2026 at 10:06 pm
- Listing Provided by: Lee Ann Graham (336) 287-8085 DRE #228436 | Coldwell Banker Advantage-Southern Pines (910) 693-3300
- Source: Hive MLS-NC | MLS#: 100580260

Property Details
Status
Active
Type
Single Family Residence
No. of Stories
2
County
City
Neighborhood
--
Year Built
2026
HOA Fees
-
Finished Area
2,742 sqft
Lot Size
0.3 acre lot
Basement Area
- sqft
MLS Name
Hive MLS
MLS Number
100580260
MLS Status
Active
Days on Market
133

Continue Your Journey in App
Find your dream home, receive real-time updates, and many more!
Download App
Continue Your Journey in App
Find your dream home, receive real-time updates, and many more!
Location
Facts & Features
Rooms
Bedrooms & bathrooms
Bedrooms: 4
Bathrooms: 3
Bedroom 2
Level: Main
Area: Square Feet
Dimensions: 168.00
Bedroom 4
Level: Upper
Area: Square Feet
Dimensions: 210.00
Master Bedroom
Level: Main
Area: Square Feet
Dimensions: 324.00
Master Bedroom
Level: Main
Area: Square Feet
Dimensions: 323.00
Other
Level: Upper
Area: Square Feet
Dimensions: 204.00
Bedroom 3
Level: Upper
Area: Square Feet
Dimensions: 240.00
Dining Room
Level: Main
Area: Square Feet
Dimensions: 182.00
Kitchen
Level: Main
Area: Square Feet
Dimensions: 176.00
Interior
Interior Features
Master Downstairs, High Ceilings, Kitchen Island, Gas Log
Appliances
Built In Microwave, Dishwasher, Gas Range
Flooring
Carpet, Tile, Hardwood
Cooling
Central Air
Heating
Electric, Forced Air, Natural Gas
Construction
Year Built
Year Built: 2026
Home type
Single Family Residence
Construction Materials
Block, Fiber Cement, Wood Frame
Roof
Architectural Shingle
Foundation Details
Crawl Space
Utilities & Energy
Water Source
Public
Fireplace Features
Gas Log
Parking Features
Garage Faces Side, Detached, Paved
Utilities
Natural Gas Connected, Sewer Available, Water Available
Other Features
Subdivision Name
Old Town
Patio And Porch Features
Screened, Front Porch, Rear Porch
Price History
| Date | Event | Price |
|---|---|---|
06/09/2026 Source: | Listed for Sale | $1,549,000 $565/sqft |

Nearby Homes

Find Homes by Property Features in Pinehurst, NC
Nearby New Homes For Sale

Based on information from the Hive MLS, through Oct 20, 2026, 11:15PM. This website may not include listings or property addresses of sellers who have directed their listing brokers to withhold their listing or their property address from display on the Internet. The data relating to real estate on this web site comes in part from the Internet Data Exchange program of Hive MLS, and is updated as of Oct 20, 2026, 11:15PM. All information is deemed reliable but not guaranteed and should be independently verified. All properties are subject to prior sale, change, or withdrawal. Neither listing broker(s) nor Chosen Realty LLC nor Houzeo shall be responsible for any typographical errors, misinformation, or misprints, and shall be held totally harmless from any damages arising from reliance upon these data. IDX information is provided exclusively for personal, non-commercial use, and may not be used for any purpose other than to identify prospective properties consumers may be interested in purchasing. © 2026 Hive MLS. All Rights Reserved.
 Advertising Broker: Nicholas Huscroft | Chosen Realty
