- Overview
- Description
- Property Details
- Location
- Facts & Features
- Getting Around
- Nearby Homes

Street View
Listed by: Kim Gero | BHHS Verani Wolfeboro (603) 569-6060
$300,000
Monthly Est:$1,493
 2 Beds
 1 Bath
1 full bath
 1,200sqft
275 Ossipee Mountain Rd, Center Ossipee, NH 03814
$300,000
$1,493/moEst:
Get Pre-Approved
Single Family Residence
Built in 2020
$-- HOA
5.78 acres lot
$250/sq.ft
Description
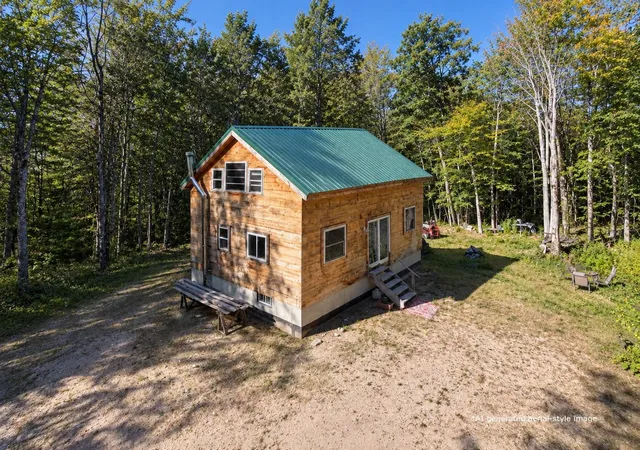
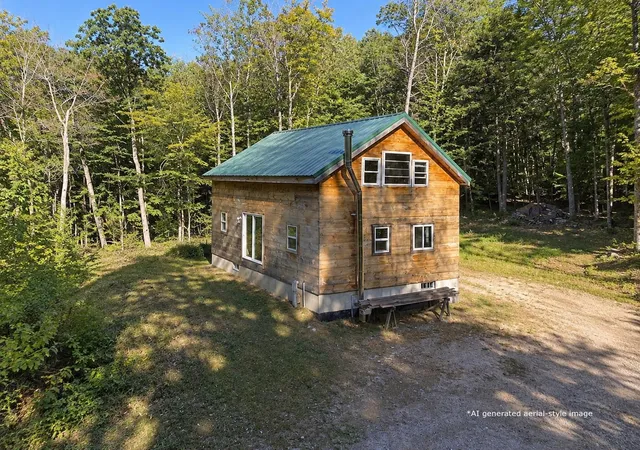
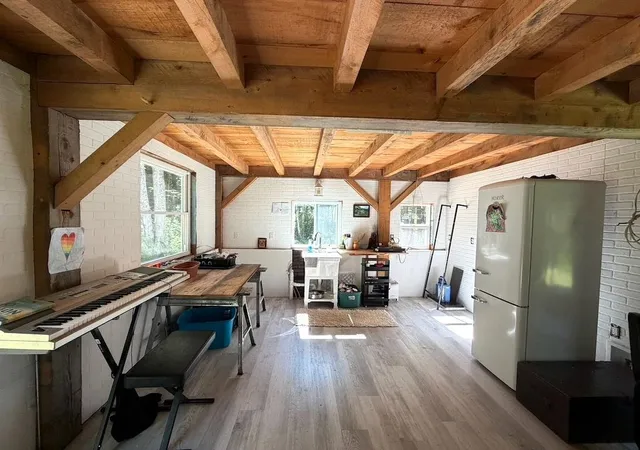
Tucked away on 5.78 wooded acres, this private Ossipee retreat offers the kind of setting that makes it easy to slow down and enjoy life in the woods. With plenty of room to enjoy the outdoors and trails to wander, the home has a warm, rustic New Hampshire feel and plenty of potential for someone ready to make it their own.
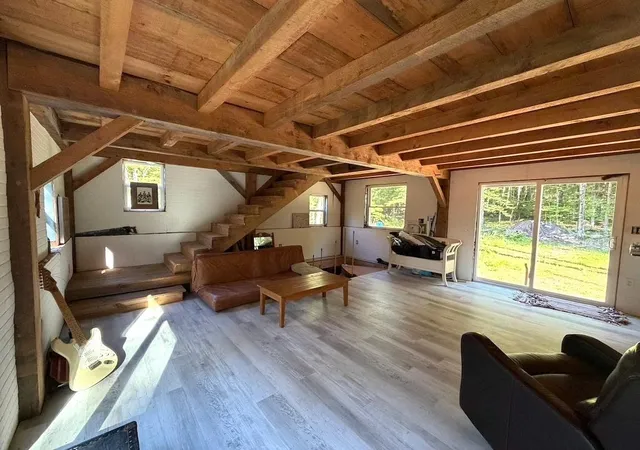
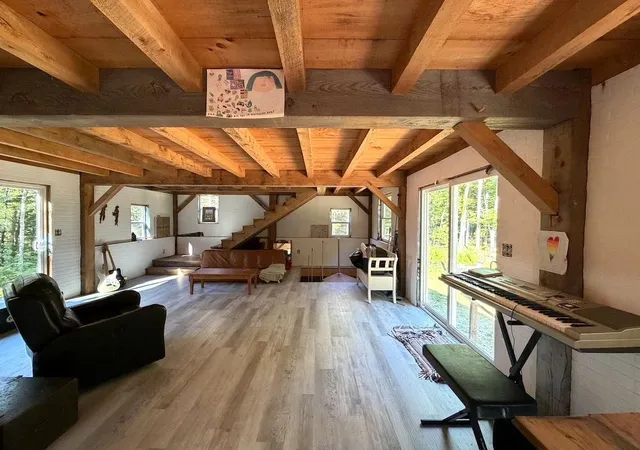
The main level is partially finished, with an open living space featuring natural wood, exposed beams and plenty of light. The kitchen is ready for the next owner to design and complete, while the bathroom is in place with finishing touches still needed. Upstairs, one large open space offers a blank canvas for the future layout. Originally intended as two bedrooms, it is currently unfinished with no drywall or dividing walls, leaving plenty of flexibility to create a space that works for you. A three-bedroom septic adds even more possibility for the future.
No certificate of occupancy has been issued, and cash or renovation/rehab financing will be needed. Buyers should complete their due diligence with the Town of Ossipee. The property is offered as-is, with most furnishings, household items and outdoor contents remaining. The seller will remove select personal belongings prior to closing.
- Houzeo last checked: 12 hours ago
- Listing updated: October 10, 2026 at 7:15 pm
- Source: NEREN/Prime MLS-NH | MLS#: 5110090

Property Details
Status
Active
Type
Single Family Residence
No. of Stories
-
County
City
Neighborhood
--
Year Built
2020
HOA Fees
-
Finished Area
1,200 sqft
Lot Size
5.78 acres lot
Basement Area
- sqft
MLS Name
NEREN/Prime MLS
MLS Number
5110090
MLS Status
(10) Active - Active
Days on Market
48

Continue Your Journey in App
Find your dream home, receive real-time updates, and many more!
Continue Your Journey in App
Find your dream home, receive real-time updates, and many more!
Location
Facts & Features
Rooms
Bedrooms & bathrooms
Bedrooms: 2
Bathroom: 1
Interior
Cooling
None
Appliances
Refrigerator
Flooring
Wood, Vinyl Plank
Sewer
1250 Gallon
Heating
Monitor Type, Wood Stove
Interior Features
Laundry Hook Ups
Construction
Year Built
Year Built: 2020
Home type
Single Family Residence
Property Condition
Existing
Architectural Style
Contemporary
Construction Materials
Post And Beam, Wood Siding, Spray Foam Insulation
Foundation Details
Poured Concrete
Roof
Metal
Utilities & Energy
Basement
Concrete, Interior Stairs, Unfinished, Walk Out Access, Interior Entry
Water Source
Dug Well, Private
Utilities
Propane
Electric
200+ Amp Service, Circuit Breakers, Underground
Other Features
Lot Features
Sloped, Walking Trails, Wooded, Near Shopping, Rural, Near School(s)
Price History
| Date | Event | Price |
|---|---|---|
10/09/2026 Source: | Listed for Sale | $300,000 $250/sqft |

Nearby Homes

Find Homes by Property Features in Center Ossipee, NH


Based on information from PrimeMLS Inc. through Nov 02, 2026, 02:16PM. This display of listings may or may not be the entire Compilation from the PrimeMLS database, and PrimeMLS does not guarantee the accuracy of such information. The listing broker's offer of compensation is made only to other real estate licensees who are participant members of PrimeMLS. This information is deemed reliable, but not guaranteed. The data relating to real estate displayed on this display comes in part from the IDX Program of PrimeMLS. The information being provided is for consumers' personal, non- commercial use and may not be used for any purpose other than to identify prospective properties consumers may be interested in purchasing. Data last updated Nov 02, 2026, 02:16PM. © 2026 PrimeMLS, Inc. All Rights Reserved.
 Advertising Broker: Derek Greene | The Greene Realty Group
