- Overview
- Description
- Property Details
- Location
- Facts & Features
- Getting Around
- Nearby Homes





Listed by: Pam Douglas | BHHS Verani Realty Hampstead (603) 382-2121
$1,300,000
Monthly Est:$6,471
 2 Beds
 2 Baths
2 full baths
 1,590sqft
44 Ossipee Lake Dr, Center Ossipee, NH 03814
$1,300,000
$6,471/moEst:
Get Pre-Approved
Single Family Residence
Built in 1970
$-- HOA
14,810 sqft lot
$818/sq.ft
Description
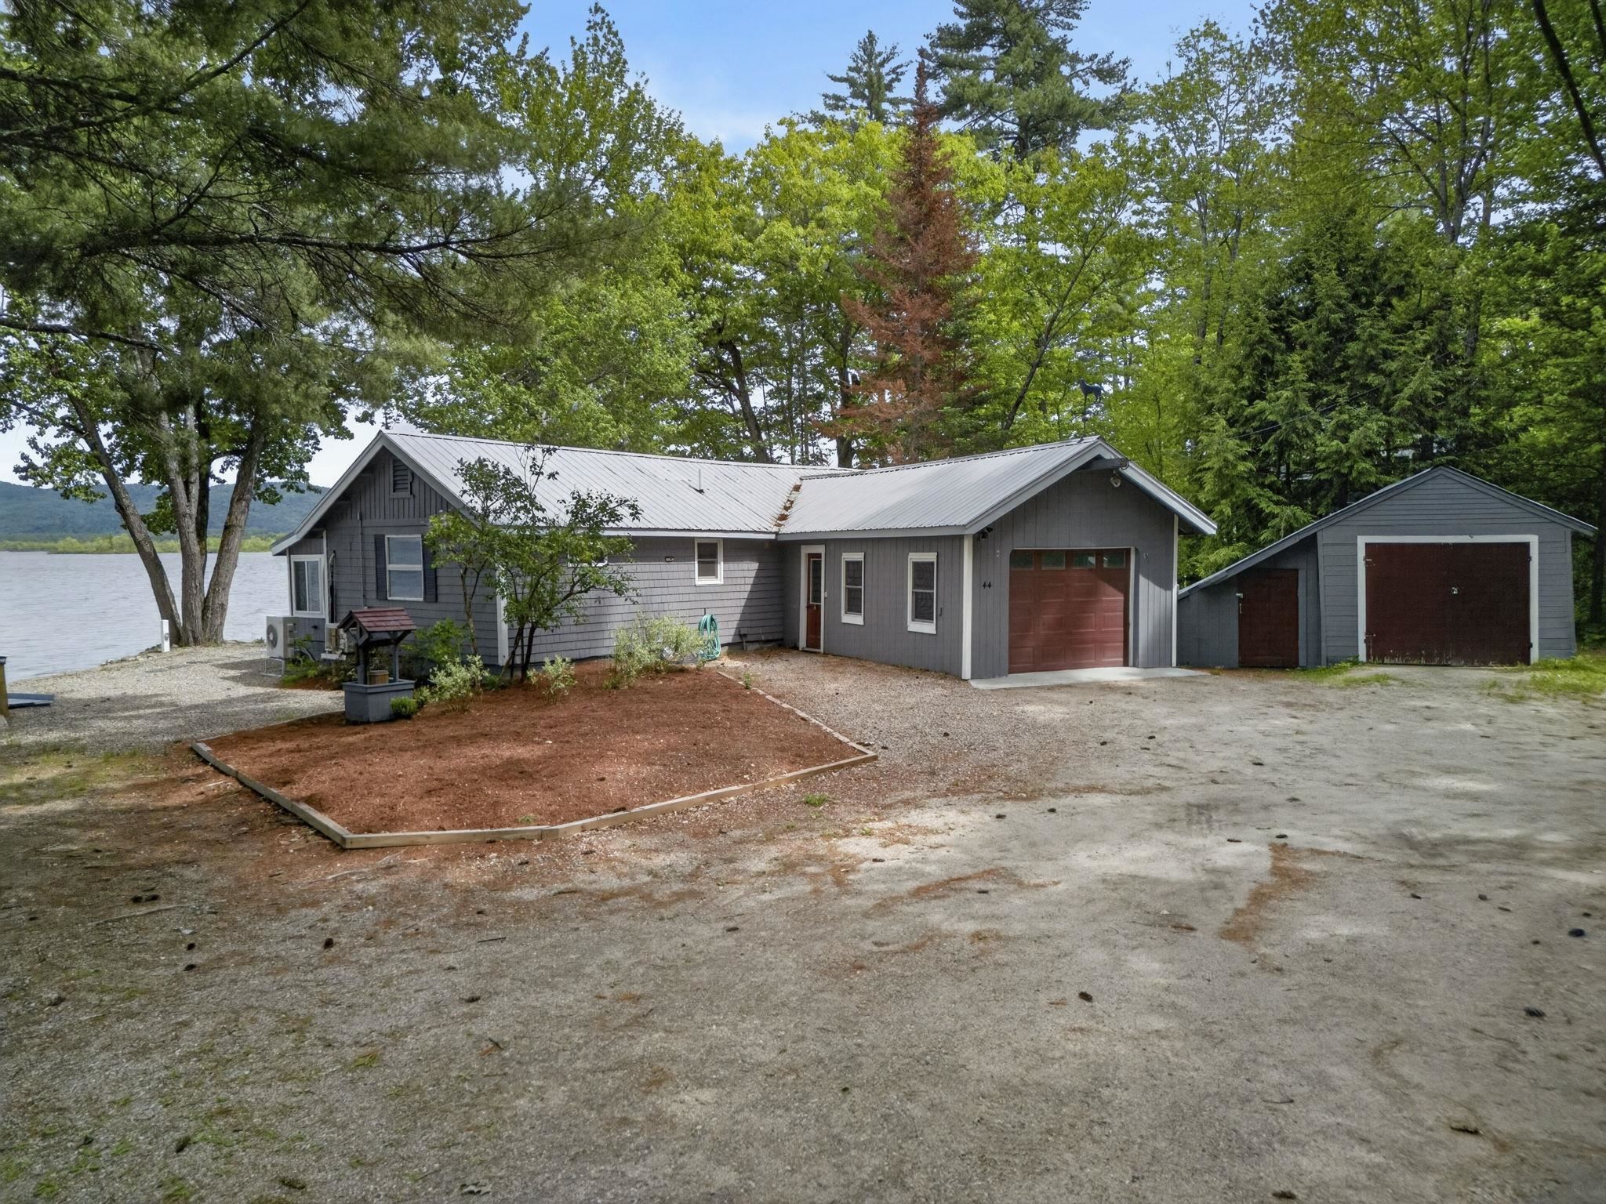
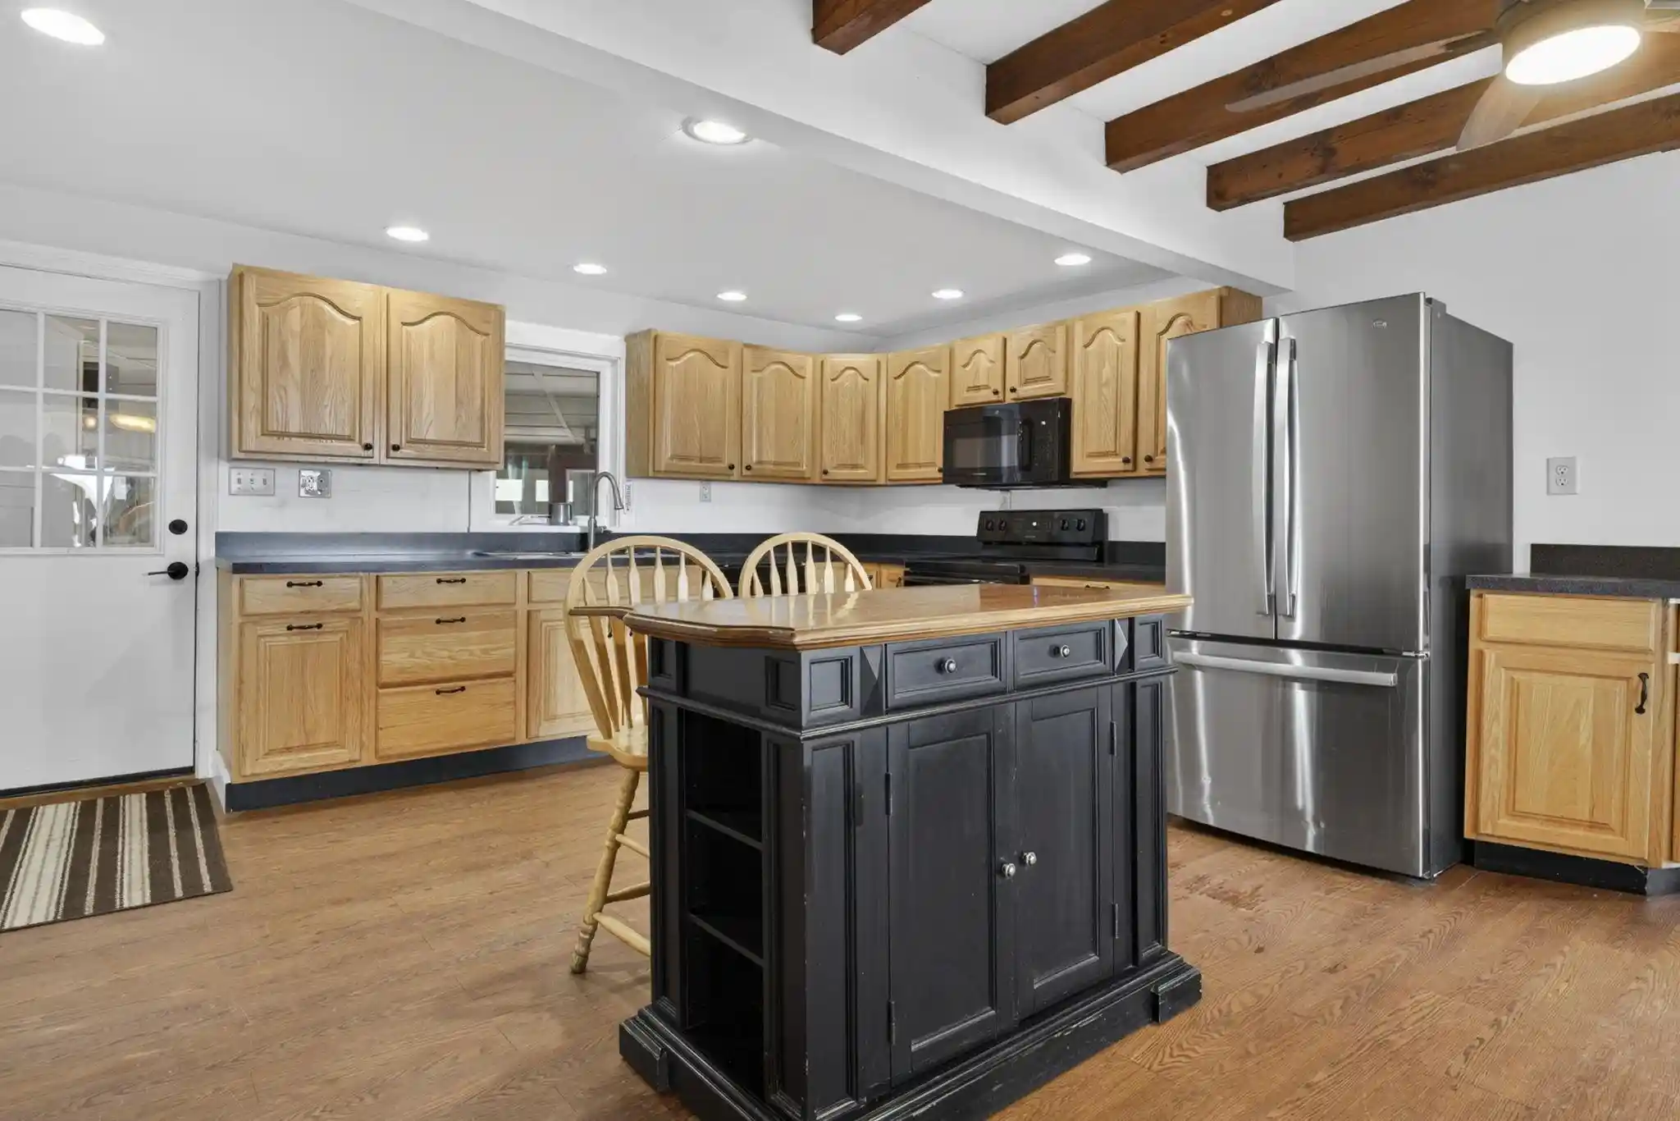
Fall is the BEST time to buy you summer home!! Why? Less competition!! Whether you are looking for a great investment or you are looking to Experience Lake style Living, This home will do both for you! Breathtaking lake and mountain views with 106’ of waterfrontage make this home a year-round vacation destination. Enjoy all of the activities a lake home offers, with a fabulous sandy beach front. Imagine waking daily to see the serene lake surrounded by the Ossipee mountains and Mt. Chocorua. Sit quietly in the large family with 180 degree views. Step outside and discover the ultimate waterfront lifestyle. Enjoy your morning coffee as the sun rises over the lake on the private deck or unwind in the evenings in the screen house with a roaring fire in the fieldstone fireplace. Grab your favorite book and sit in the sundrenched 4 seasons room, designed to showcase the views, with an abundance of windows that frame the sparkling waters of Ossipee Lake and the mountains beyond. The primary suite has an updated bath and walk-in closet with mini-split to keep you cool on those hot summer nights. This home sits on the corner of a cul-de-sac .34 area lot with privacy to one side and a seasonal property to the other. Entertain family and friends in the large updated kitchen with newer appliances. The attached garage will keep the snow at bay during those winter months. Enjoy the peace of mind that comes with having the stand by generator during the stormy months. Have a boat and water toys? Spend afternoons boating and swimming. There’s plenty of room for them in the detached garage with storage area and an additional shed! Take in an evening Kayak ride as the sun sets and listen to the loons sing. This is more than a home, it's a chance to enjoy one of New Hampshire's most desirable lakeside settings. With spectacular views, direct waterfront access,and endless opportunities for recreation and relaxation, this Ossipee Lake property is a rare offering!
- Houzeo last checked: 15 minutes ago
- Listing updated: October 28, 2026 at 2:34 pm
- Source: NEREN/Prime MLS-NH | MLS#: 5094409

Property Details
Status
Active
Type
Single Family Residence
No. of Stories
-
County
City
Neighborhood
--
Year Built
1970
HOA Fees
-
Finished Area
1,590 sqft
Lot Size
14,810 sqft lot
Basement Area
- sqft
MLS Name
NEREN/Prime MLS
MLS Number
5094409
MLS Status
(10) Active - Active
Days on Market
138

Continue Your Journey in App
Find your dream home, receive real-time updates, and many more!
Continue Your Journey in App
Find your dream home, receive real-time updates, and many more!
Location
Facts & Features
Rooms
Bedrooms & bathrooms
Bedrooms: 2
Bathrooms: 2
Interior
Flooring
Carpet, Softwood, Vinyl
Exterior Features
Dock, Deck, Outbuilding, Shed
Heating
Oil, Baseboard, Electric, Hot Water, Mini Split
Interior Features
Dining Area, Kitchen/dining, Primary Br W/ Ba, 1st Floor Laundry
Sewer
Private, Septic Tank
Cooling
Mini Split
Appliances
Dishwasher, Dryer, Microwave, Electric Range, Refrigerator, Washer, Tankless Water Heater
Construction
Year Built
Year Built: 1970
Home type
Single Family Residence
Architectural Style
Ranch
Property Condition
Existing
Construction Materials
Wood Siding
Roof
Metal
Foundation Details
Concrete
Utilities & Energy
Basement
Crawl Space, Slab
Water Source
Drilled Well
Utilities
Cable, Propane
Electric
Circuit Breakers, Generator
Parking Features
Direct Access, Attached, Detached
Other Features
Lot Features
Country Setting, Landscaped, Mountain View, Views
Price History
| Date | Event | Price |
|---|---|---|
08/06/2026 Source: | Contingent (Active Under Contract) | $1,300,000 -10.34% $818/sqft |
07/16/2026 Source: | Listed for Sale | $1,450,000 $912/sqft |

Nearby Homes
Find Homes by Property Features in Center Ossipee, NH


Based on information from PrimeMLS Inc. through Oct 29, 2026, 02:16PM. This display of listings may or may not be the entire Compilation from the PrimeMLS database, and PrimeMLS does not guarantee the accuracy of such information. The listing broker's offer of compensation is made only to other real estate licensees who are participant members of PrimeMLS. This information is deemed reliable, but not guaranteed. The data relating to real estate displayed on this display comes in part from the IDX Program of PrimeMLS. The information being provided is for consumers' personal, non- commercial use and may not be used for any purpose other than to identify prospective properties consumers may be interested in purchasing. Data last updated Oct 29, 2026, 02:16PM. © 2026 PrimeMLS, Inc. All Rights Reserved.
 Advertising Broker: Derek Greene | The Greene Realty Group
