- Overview
- Description
- Property Details
- Location
- Facts & Features
- Getting Around
- Nearby Homes





$1,900,000
Monthly Est:$9,457
 5 Beds
 6 Baths
5 full baths + 1 half bath
 6,348sqft
275 W Cedar St, Zionsville, IN 46077
$1,900,000
$9,457/moEst:
Get Pre-Approved
Single Family Residence
Built in 1928
$-- HOA
7,405 sqft lot
$299/sq.ft
Description
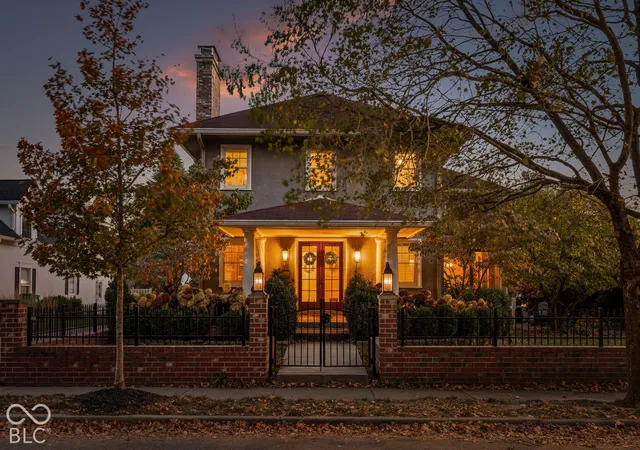
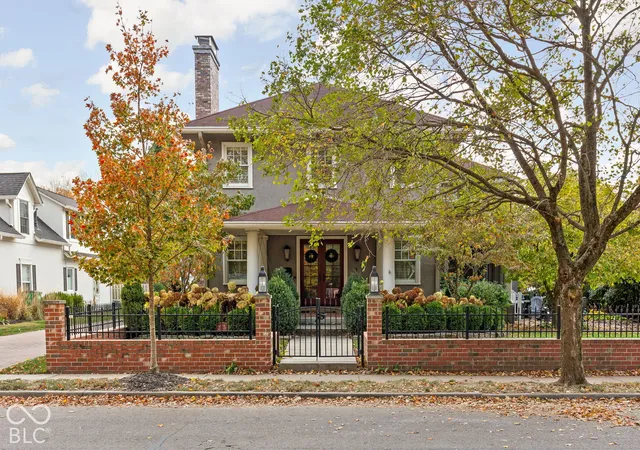
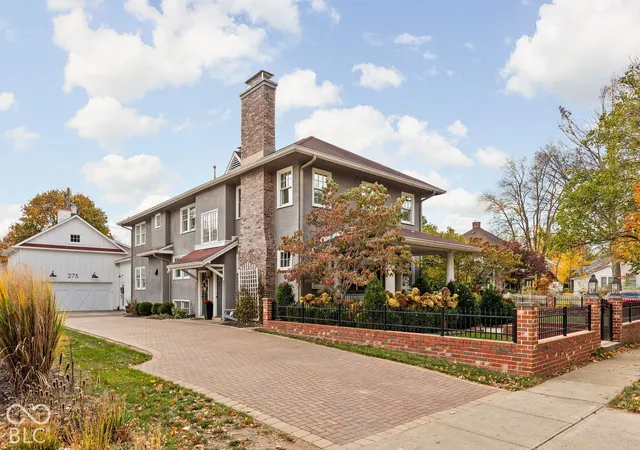
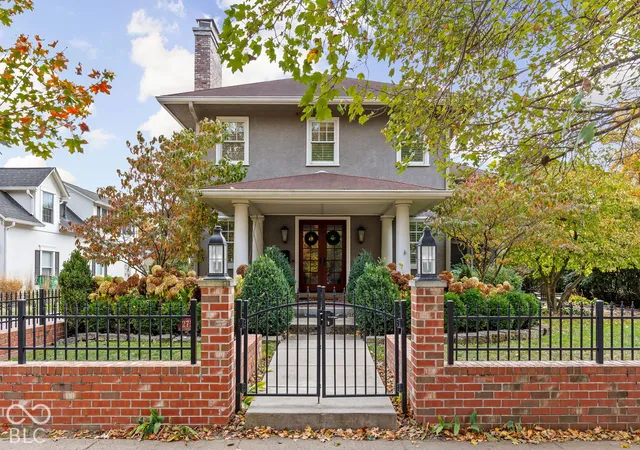
A Village Icon. A Rare Opportunity. A True Unicorn. Welcome to 275 W. Cedar Street, one of the most distinctive homes in the heart of Zionsville's beloved Village. Just steps from the shops, restaurants & charm of Main Street, this remarkable 5-bedroom, 5.5-bath residence sits on a coveted double lot braiding history, luxury, space & location nearly impossible to replicate. Originally built in 1928, this architectural treasure marries timeless craftsmanship & modern comforts. Rich architecture, multiple fireplaces, original beams & bricks, exquisite period details, ornate nooks & crannies galore & delicate features like fireplace hearth room, library shelving w/ rolling ladder & original Auer cast-iron heating registers. A chef's kitchen & multiple gathering spaces make everyday living as exceptional as entertaining. But the amenities don't stop there. TWO distinct finished basements offer incredible versatility, including guest or multigenerational accommodations with a bedroom, full bath & den, PLUS a separate retreat with built-in beds, cozy aesthetics & unbelievable storage. And perhaps the ultimate Village luxury? A towering attached garage featuring its very own indoor basketball court. Outside, enjoy the luxury of room to breathe with a gorgeous covered porch, screened porch, veranda, patio & private balcony, all within a stroll of everything that makes Village living so special. Historic soul. Modern conveniences. And the unmistakeable Main Street lifestyle right outside your door. See you soon.
- Houzeo last checked: 11 minutes ago
- Listing updated: November 6, 2026 at 10:14 pm
- Listing Provided by: Vikki Duke | Berkshire Hathaway HomeServices (317) 595-2100
- Source: Metropolitan Indianapolis Board of REALTORS (MIBOR) MLS-IN as distributed by MLS GRID | MLS#: 22134466

Property Details
Status
Active
Type
Single Family Residence
No. of Stories
-
County
City
Neighborhood
--
Year Built
1928
HOA Fees
-
Finished Area
6,348 sqft
Lot Size
7,405 sqft lot
Basement Area
- sqft
MLS Name
Metropolitan Indianapolis Board of REALTORS (MIBOR) MLS
MLS Number
22134466
MLS Status
Active
Days on Market
3
Cumulative Days on Market
2

Continue Your Journey in App
Find your dream home, receive real-time updates, and many more!
Continue Your Journey in App
Find your dream home, receive real-time updates, and many more!
Location
Facts & Features
Rooms
Bedrooms & bathrooms
Bedrooms: 5
Bathrooms: 6
Master Bedroom
Level: Upper
Area: 240.00 Square Feet
Dimensions: 16x15
Bedroom 3
Level: Upper
Area: 240.00 Square Feet
Dimensions: 16x15
Bedroom 4
Level: Upper
Area: 130.00 Square Feet
Dimensions: 13x10
Breakfast Room
Level: Main
Area: 143.00 Square Feet
Dimensions: 13x11
Family Room
Level: Main
Area: 360.00 Square Feet
Dimensions: 24x15
Kitchen
Level: Main
Area: 240.00 Square Feet
Dimensions: 20x12
Living Room
Level: Main
Area: 375.00 Square Feet
Dimensions: 25x15
Master Bedroom
Level: Upper
Area: 240.00 Square Feet
Dimensions: 16x15
Bedroom 5
Level: Basement
Area: 256.00 Square Feet
Dimensions: 16x16
Play Room
Level: Basement
Area: 375.00 Square Feet
Dimensions: 15x25
Interior
Window Features
Bay Window(s)
Cooling
Central Air
Flooring
Hardwood
Interior Features
Breakfast Bar, Built In Features, High Ceilings, Tray Ceiling(s), Kitchen Island, Entrance Foyer, Hi Speed Internet Availbl, In Law Floorplan, Eat In Kitchen, Wired For Data, Pantry, Wired For Sound, Walk In Closet(s), Wet Bar
Appliances
Dishwasher, Disposal, Gas Water Heater, Exhaust Fan, Microwave, Convection Oven, Gas Oven, Refrigerator, Water Softener Owned
Exterior Features
Basketball Court, Playset, Other
Heating
Zoned, Forced Air, Natural Gas, Radiant Floor
Construction
Year Built
Year Built: 1928
Home type
Single Family Residence
Architectural Style
Bungalow
Construction Materials
Stucco
Property Condition
Updated/remodeled
Foundation Details
Concrete Perimeter
Utilities & Energy
Parking Features
Attached
Utilities
Natural Gas Connected
Fireplace Features
Bedroom, Gas Log, Masonry
Water Source
Public
Laundry Features
Upper Level
Basement
Daylight, Egress Window(s), Finished, Finished Ceiling, Finished Walls, Storage Space
Other Features
Patio And Porch Features
Breeze Way, Covered, Deck, Patio, Screened
Subdivision Name
Crosses
Lot Features
Corner Lot, Sidewalks, Suburb, Mature Trees, See Remarks
Price History
| Date | Event | Price |
|---|---|---|
11/05/2026 Source: | Listed for Sale | $1,900,000 +46.72% $299/sqft |
09/30/2020 Source: | Price Increased | $1,295,000 +16.55% $204/sqft |
09/30/2020 Source: | Price Increased | $1,111,111 +52.96% $175/sqft |
03/04/2015 Source: | Price Increased | $726,429 +0.20% $114/sqft |
02/23/2010 Source: | Price Decreased | $725,000 -19.44% $114/sqft |

Show more
Nearby Homes
Find Homes by Property Features in Zionsville, IN
Nearby New Homes For Sale

Based on information from MIBOR REALTOR® Association through Nov 08, 2026, 05:00AM as submitted to and distributed by MLS GRID. The Broker Listing Cooperative® listing service's Listing information is deemed reliable but is not guaranteed accurate by the Broker Listing Cooperative® listing service. All data is obtained from various sources and may not have been verified by broker or Broker Listing Cooperative listing service. Supplied Open House Information is subject to change without notice. All information should be independently reviewed and verified for accuracy. Properties may or may not be listed by the office/agent presenting the information. IDX information is provided exclusively for consumers personal non-commercial use. It may not be used for any purpose other than to identify prospective properties consumers may be interested in purchasing. The data is deemed reliable but is not guaranteed by MLS GRID. The use of the MLS GRID Data may be subject to an end-user license agreement prescribed by the Member Participant’s applicable MLS, if any, and as amended from time to time. All Rights Reserved. © 2026 MIBOR REALTOR® Association.
 Advertising Broker: Jonah Hartsburg | Hoosier Hub Realty
