- Overview
- Description
- Property Details
- Location
- Facts & Features
- Getting Around
- Nearby Homes




$1,126,000
Monthly Est:$5,605
 3 Beds
 2 Baths
2 full baths
 1,941sqft
5805 S 800 East, Zionsville, IN 46077
$1,126,000
$5,605/moEst:
Get Pre-Approved
Single Family Residence
Built in 1987
$-- HOA
2.25 acres lot
$580/sq.ft
Description
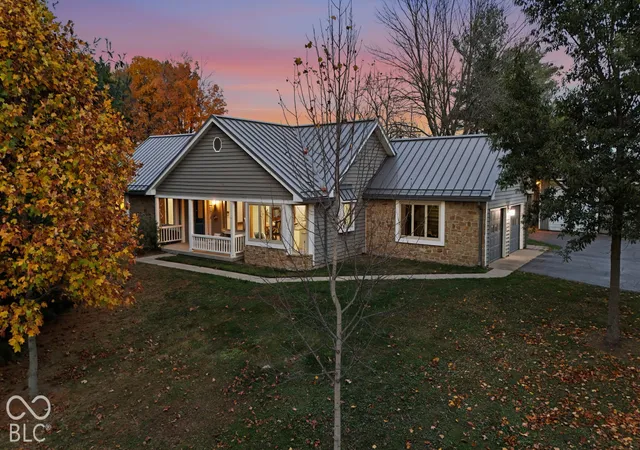
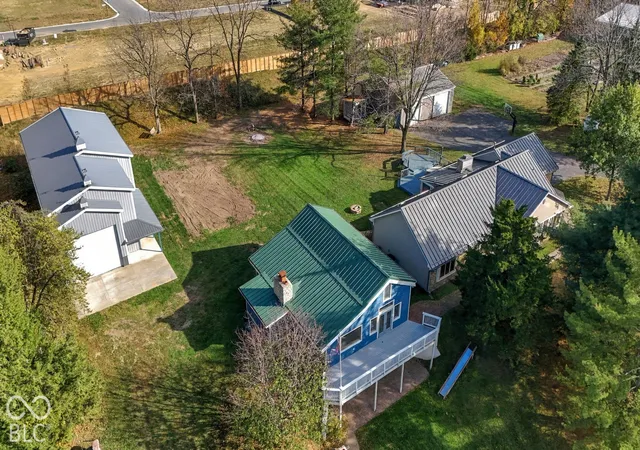
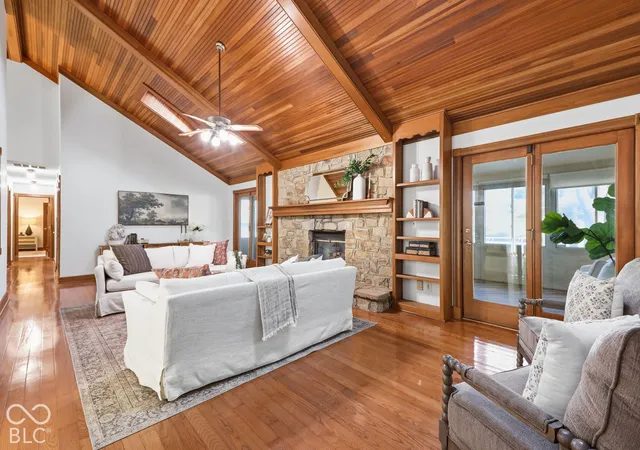
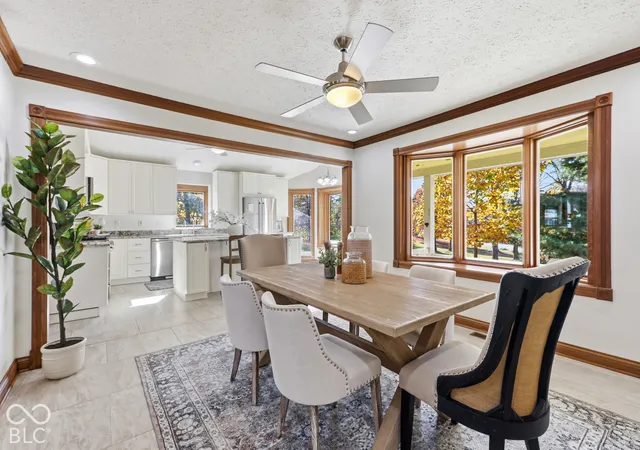
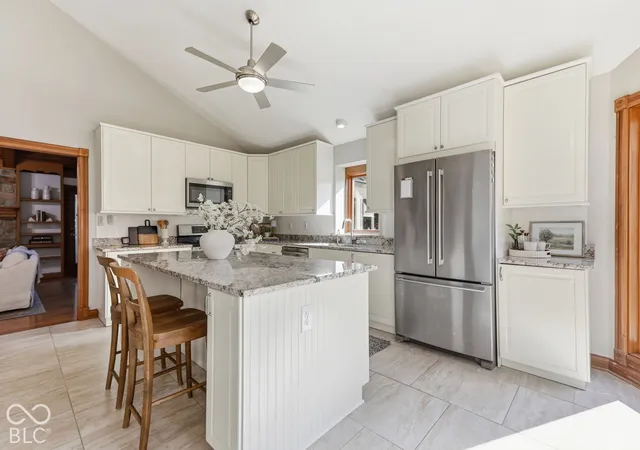
Warmth, character, and room to imagine. Set on approx. 2.25 tree-lined acres in Zionsville, this inviting ranch with three distinctive outbuildings offers space to live beautifully, pursue your interests, & create a retreat entirely your own. The 3-bedroom, 2-bathroom home features vaulted wood ceilings, hardwood floors, & a substantial stone fireplace that adds warmth and character. Built-in bookshelves and glass doors framing the fireplace lead to a spacious window-lined sun porch. The renovated kitchen features white cabinetry, a large center island, granite countertops, porcelain tile floors, and stainless steel appliances. The primary bedroom's vaulted ceiling and views of mature trees create a peaceful escape. Outside, a generous deck and lawn invite gardening, fireside evenings, & relaxed entertaining. The custom timber-frame workshop inspires possibilities beyond its original purpose. Handcrafted joinery, soaring exposed timbers, expansive windows, a loft, and a broad deck create a striking setting for a studio or personal retreat, with potential for residential conversion & connection to the main home. Its rustic, partially finished walkout lower level includes a kitchen area with a large island, full bath, and impressive stone wood-burning fireplace. A newer Amish-built, insulated, heated barn measures approximately 72 by 30 feet & includes a tall RV door, mezzanine, plumbing, 3 access doors, and an unfinished kiln area that provides generous space for collections, recreation, projects, or gatherings. A separate pole barn with large overhead doors, shelving, a rear lean-to for extra storage, and a gravel pad for large equipment provides additional options. A multi-use outdoor shed is used for firewood, chickens, or other creative pursuits. Enjoy the home as-is while imagining what comes next. The space and craftsmanship are already in place for something truly magical. Excellent location with easy access to shopping, restaurants, schools, & the interstate.
- Houzeo last checked: 12 minutes ago
- Listing updated: November 7, 2026 at 10:12 pm
- Listing Provided by: Robbin Edwards | Encore Sotheby's International (317) 660-4444
- Source: Metropolitan Indianapolis Board of REALTORS (MIBOR) MLS-IN as distributed by MLS GRID | MLS#: 22134303

Property Details
Status
Active
Type
Single Family Residence
No. of Stories
-
County
City
Neighborhood
--
Year Built
1987
HOA Fees
-
Finished Area
1,941 sqft
Lot Size
2.25 acres lot
Basement Area
- sqft
MLS Name
Metropolitan Indianapolis Board of REALTORS (MIBOR) MLS
MLS Number
22134303
MLS Status
Active
Days on Market
2
Cumulative Days on Market
2

Continue Your Journey in App
Find your dream home, receive real-time updates, and many more!
Continue Your Journey in App
Find your dream home, receive real-time updates, and many more!
Location
Facts & Features
Rooms
Bedrooms & bathrooms
Bedrooms: 3
Bathrooms: 2
Laundry
Level: Main
Area: 32.00 Square Feet
Dimensions: 8x4
Master Bedroom
Level: Main
Area: 270.00 Square Feet
Dimensions: 18x15
Sun Room
Level: Main
Area: 308.00 Square Feet
Dimensions: 28x11
Kitchen
Level: Main
Area: 247.00 Square Feet
Dimensions: 19x13
Dining Room
Level: Main
Area: 156.00 Square Feet
Dimensions: 13x12
Bedroom 3
Level: Main
Area: 144.00 Square Feet
Dimensions: 12x12
Bedroom 2
Level: Main
Area: 144.00 Square Feet
Dimensions: 12x12
Great Room
Level: Main
Area: 378.00 Square Feet
Dimensions: 27x14
Interior
Window Features
Skylight(s), Wood Frames
Cooling
Central Air
Flooring
Hardwood
Interior Features
Built In Features, Cathedral Ceiling(s), Vaulted Ceiling(s), Paddle Fan, Eat In Kitchen, Kitchen Island, Pantry
Appliances
Dishwasher, Down Draft, Dryer, Disposal, Gas Water Heater, Refrigerator, Trash Compactor, Washer, Water Purifier, Water Softener Owned
Exterior Features
Barn Pole, Storage, Fire Pit, Storage Shed, Other
Heating
Forced Air, Natural Gas
Construction
Year Built
Year Built: 1987
Home type
Single Family Residence
Architectural Style
Ranch
Construction Materials
Stone, Wood Siding
Property Condition
Updated/remodeled
Foundation Details
Crawl Space
Utilities & Energy
Parking Features
Attached
Utilities
Natural Gas Connected
Fireplace Features
Gas Log, Great Room
Water Source
Private
Other Features
Patio And Porch Features
Deck, Covered
Subdivision Name
No Subdivision
Lot Features
Not In Subdivision, Rural Not Subdivision, Mature Trees, Trees Small (under 20 Ft)
Price History
| Date | Event | Price |
|---|---|---|
11/06/2026 Source: | Listed for Sale | $1,126,000 $580/sqft |

Nearby Homes
Find Homes by Property Features in Zionsville, IN
Nearby New Homes For Sale

Based on information from MIBOR REALTOR® Association through Nov 08, 2026, 05:00AM as submitted to and distributed by MLS GRID. The Broker Listing Cooperative® listing service's Listing information is deemed reliable but is not guaranteed accurate by the Broker Listing Cooperative® listing service. All data is obtained from various sources and may not have been verified by broker or Broker Listing Cooperative listing service. Supplied Open House Information is subject to change without notice. All information should be independently reviewed and verified for accuracy. Properties may or may not be listed by the office/agent presenting the information. IDX information is provided exclusively for consumers personal non-commercial use. It may not be used for any purpose other than to identify prospective properties consumers may be interested in purchasing. The data is deemed reliable but is not guaranteed by MLS GRID. The use of the MLS GRID Data may be subject to an end-user license agreement prescribed by the Member Participant’s applicable MLS, if any, and as amended from time to time. All Rights Reserved. © 2026 MIBOR REALTOR® Association.
 Advertising Broker: Jonah Hartsburg | Hoosier Hub Realty
