
- Overview
- Description
- Property Details
- Location
- Facts & Features
- Getting Around
- Nearby Homes
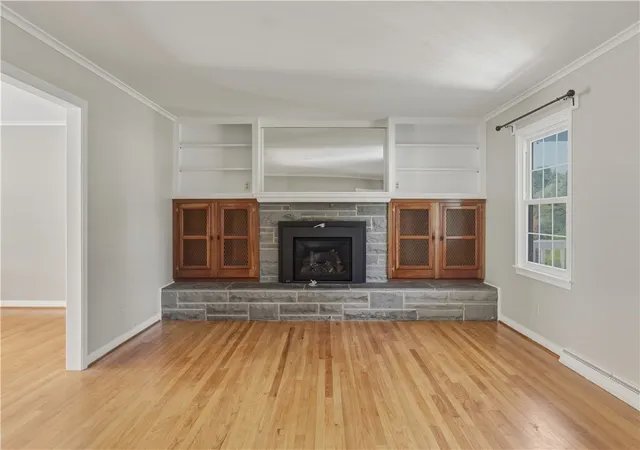

Street View
$339,900
Monthly Est:$1,692
 3 Beds
 2 Baths
2 full baths
 2,458sqft
2750 Goff Rd, Corning, NY 14830
$339,900
$1,692/moEst:
Get Pre-Approved
Single Family Residence
Built in 1957
$-- HOA
0.57 acre lot
$138/sq.ft
Description
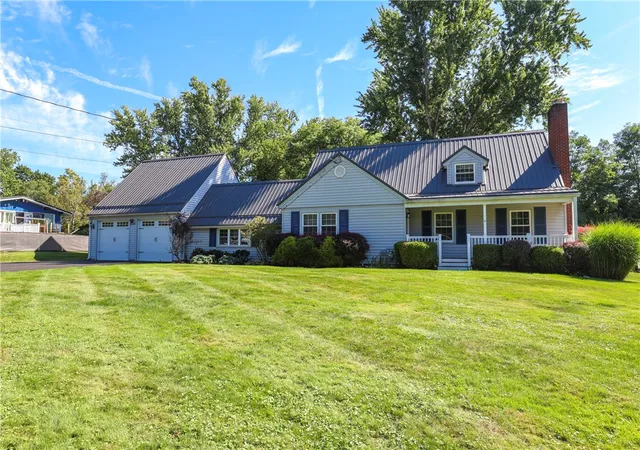
Welcome to 2750 Goff Rd, a well maintained Cape Cod-style home in Corning, NY that offers exceptional space, comfort, and peace of mind. Featuring 3 spacious bedrooms and 2 full bathrooms, this inviting residence boasts a versatile layout designed for both relaxing and entertaining.
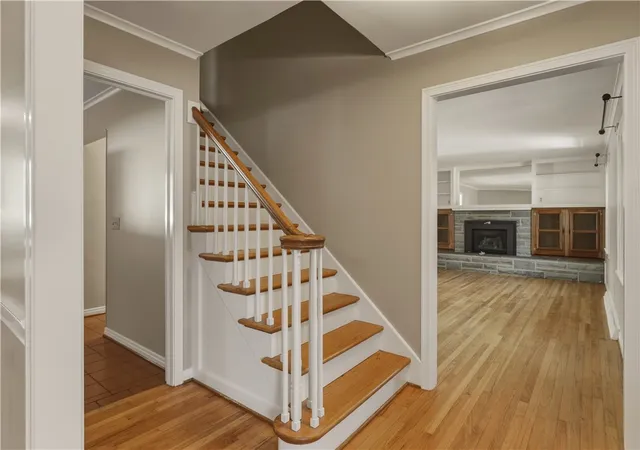
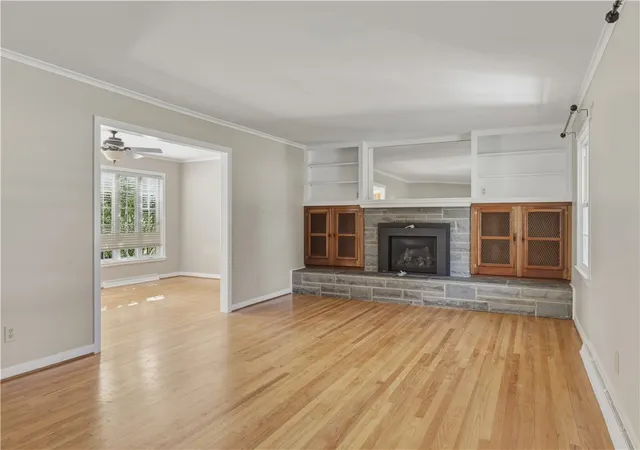
The main floor centers around a spacious kitchen complete with solid oak cabinets, a center island, and stainless steel appliances. Adjacent living and dining rooms flow effortlessly into a cozy family room, creating a bright and airy atmosphere throughout the main level. Need an extra bedroom? The dedicated first-floor home office can easily be converted into a 4th bedroom to suit your needs.
Downstairs, the partially finished basement features a bonus rec room—ideal for a play space, media room, or home gym.
Key Features & Upgrades:
Bedrooms/Baths: 3 Bedrooms, 2 Full Baths (with potential for a 4th bedroom on the 1st floor)
Kitchen: Oak cabinetry, stainless steel appliances, and center island
Outdoor Space: Huge, fully fenced backyard featuring a durable Trex deck
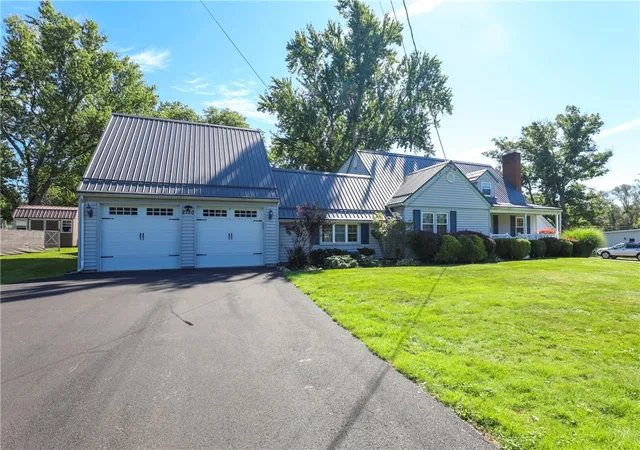
Major Improvements: Brand-new metal roof, high-efficiency furnace with central A/C, and a newly paved blacktop driveway
Parking: 2-car attached garage
This home currently has a 2.75% VA assumable mortgage in place which may work for you if you are eligible for VA benefits. Feel free to ask for more details.
Move-in ready with high-value mechanical and exterior updates already complete, this home seamlessly combines functional indoor living with fantastic outdoor entertaining space!
- Houzeo last checked: 3 hours ago
- Listing updated: October 25, 2026 at 5:40 pm
- Listing Provided by: Kenneth Leath (607) 769-8263 DRE #10491208664, Tricia L. Leath (607) 368-8835 DRE #40DE1107244 | Keller Williams Realty Southern Tier & Finger Lakes (607) 795-2900
- Source: New York State Alliance of MLSs, Buffalo-NY | MLS#: R1714045

Property Details
Status
Active
Type
Single Family Residence
No. of Stories
1
County
City
Neighborhood
--
Year Built
1957
HOA Fees
-
Finished Area
2,458 sqft
Lot Size
0.57 acre lot
Basement Area
- sqft
MLS Name
New York State Alliance of MLSs, Buffalo
MLS Number
R1714045
MLS Status
Active
Days on Market
55

Continue Your Journey in App
Find your dream home, receive real-time updates, and many more!
Continue Your Journey in App
Find your dream home, receive real-time updates, and many more!
Location
Facts & Features
Rooms
Bedrooms & bathrooms
Bedrooms: 3
Bathrooms: 2
Interior
Exterior Features
Blacktop Driveway, Deck, Fully Fenced
Flooring
Carpet, Ceramic Tile, Hardwood, Varies
Heating
Gas, Forced Air
Window Features
Thermal Windows
Cooling
Central Air
Interior Features
Den, Separate Formal Dining Room, Separate Formal Living Room
Appliances
Dryer, Dishwasher, Exhaust Fan, Gas Oven, Gas Range, Gas Water Heater, Refrigerator, Range Hood, Washer
Sewer
Septic Tank
Construction
Year Built
Year Built: 1957
Home type
Single Family Residence
Architectural Style
Cape Cod
Roof
Metal
Construction Materials
Vinyl Siding, Pre Cast Concrete
Property Condition
Resale
Utilities & Energy
Water Source
Connected, Public
Security Features
Radon Mitigation System
Electric
Circuit Breakers
Basement
Partially Finished
Utilities
High Speed Internet Available, Water Connected
Parking Features
Attached, Garage, Garage Door Opener
Other Features
Lot Features
Rectangular, Rectangular Lot
Patio And Porch Features
Deck
Price History
| Date | Event | Price |
|---|---|---|
10/13/2026 Source: | Off Market | $339,900 -2.89% $138/sqft |
09/11/2026 Source: | Listed for Sale | $350,000 $142/sqft |
09/11/2026 Source: | Off Market | $350,000 $142/sqft |
09/11/2026 Source: | Price Increased | $350,000 +52.84% $142/sqft |
02/19/2025 Source: | Off Market | $229,000 -8.36% $93/sqft |

Show more
Nearby Homes
Find Homes by Property Features in Corning, NY

Based on data from the New York State Alliance of MLSs (CNYIS, Inc., UNYREIS and WNYREIS) through Nov 06, 2026, 09:30AM.. All information is provided exclusively for consumers’ personal, non-commercial use. It may not be used for any purpose other than to identify prospective properties consumers may be interested in purchasing. The data is deemed reliable by is not guaranteed accurate by the MLS. This website may not include listings or property addresses of sellers who have directed their listing brokers to withhold their listing or their property address from display on the Internet. All information provided is deemed reliable but is not guaranteed and should be independently verified. © 2026 the New York State Alliance of MLSs. All Rights Reserved.
 Advertising Broker: Derek Greene | The Greene Realty Group
