- Overview
- Description
- Property Details
- Location
- Facts & Features
- Getting Around
- Nearby Homes


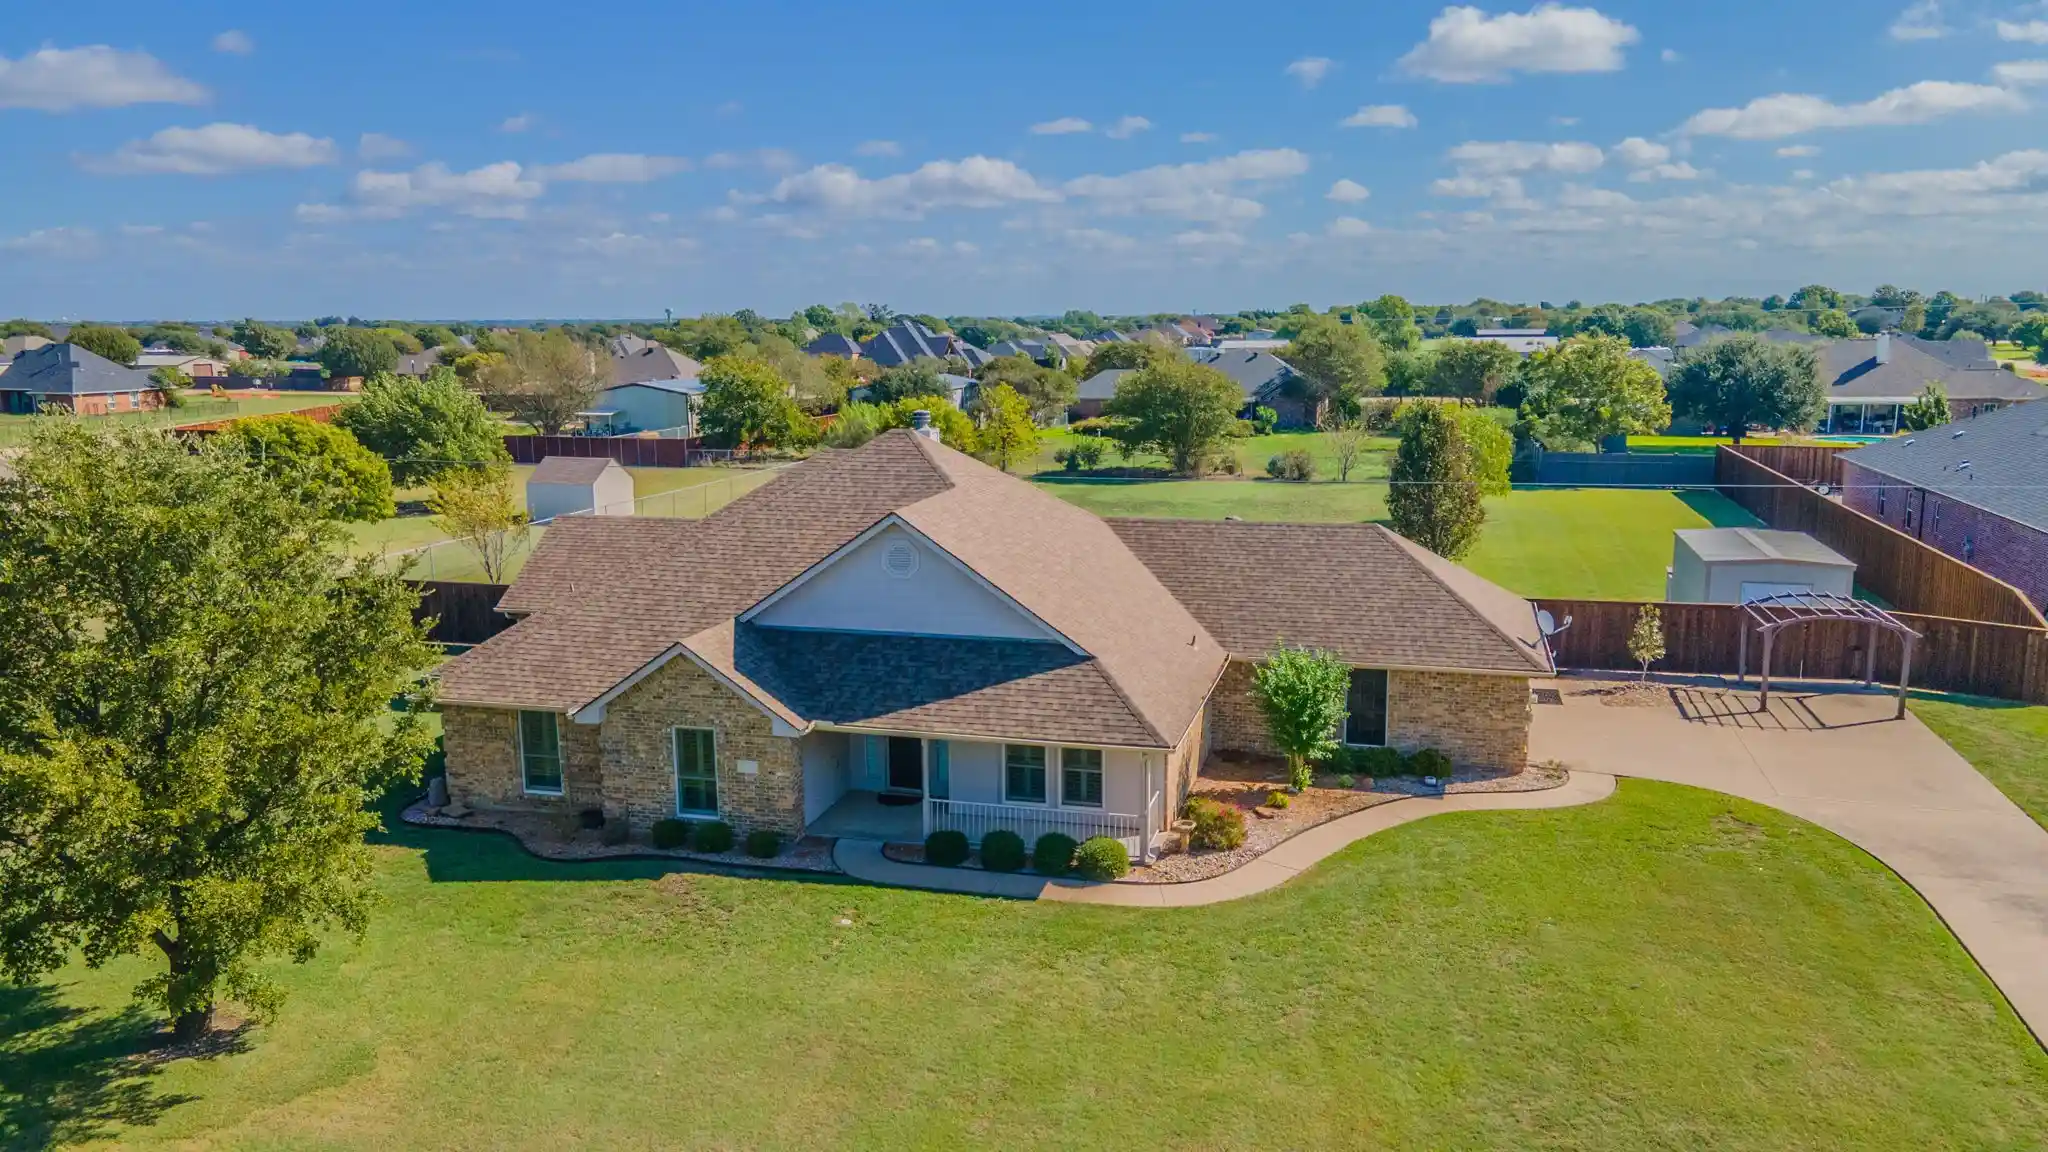


$545,000
Monthly Est:$2,713
 4 Beds
 2 Baths
2 full baths
 2,316sqft
2750 N Mockingbird Ln, Midlothian, TX 76065
$545,000
$2,713/moEst:
Get Pre-Approved
Single Family Residence
Built in 2002
$-- HOA
1.03 acres lot
$235/sq.ft
Description
One acre, endless possibilities, and room to enjoy the lifestyle you've been dreaming of! Welcome to 2750 N Mockingbird Lane, where wide-open spaces, comfortable living, and country charm come together beautifully, all OUTSIDE CITY limits! This inviting single-story home offers 4 bedrooms, 2 bathrooms, and a thoughtfully designed floor plan. Step inside to discover beautiful wood flooring, plantation shutters, and a spacious living room anchored by a floor-to-ceiling brick fireplace. The formal dining room offers flexibility for entertaining, a home office, or whatever fits your lifestyle. The kitchen features abundant cabinetry, generous counter space, and a cheerful breakfast nook overlooking the backyard. The split primary suite provides a peaceful retreat with a tray ceiling, ensuite bath featuring a jetted soaking tub, separate shower, and two walk-in closets. Three additional bedrooms offer options for guests, hobbies, or a growing household. And just wait until you see the sunroom! This glass-enclosed retreat brings the outdoors in, creating the perfect spot for morning coffee, a good book, or enjoying the peaceful views of your sprawling one-acre property. But the possibilities don't stop there! Imagine weekend cookouts, evenings under the stars, and room to create your own backyard paradise. The well-maintained above-ground pool is ready for those warm Texas afternoons, while the detached storage building offers space for tools, equipment, and hobbies. The expansive yard provides opportunities for gardening, outdoor entertaining, or simply enjoying the freedom of having room to breathe. Whether you're dreaming of creating your own outdoor oasis, pursuing your favorite hobbies, or simply enjoying a little more space and a little less hustle, this property offers the opportunity to make it your own. The space is here, the possibilities are endless, and the next chapter is yours to write. Come see it for yourself!
- Houzeo last checked: 12 hours ago
- Listing updated: October 24, 2026 at 6:04 pm
- Listing Provided by: Angela Hudson | CENTURY 21 Judge Fite Co. (972) 460-5200
- Source: NTREIS MLS-TX | MLS#: 21414575

Property Details
Status
Active
Type
Single Family Residence
No. of Stories
1
County
City
Neighborhood
--
Year Built
2002
HOA Fees
-
Finished Area
2,316 sqft
Lot Size
1.03 acres lot
Basement Area
- sqft
MLS Name
NTREIS MLS
MLS Number
21414575
MLS Status
Active
Cumulative Days on Market
5

Continue Your Journey in App
Find your dream home, receive real-time updates, and many more!
Continue Your Journey in App
Find your dream home, receive real-time updates, and many more!
Location
Facts & Features
Rooms
Bedrooms & bathrooms
Bedrooms: 4
Bathrooms: 2
Bedroom
Level: First
Area: 143.00 Square Feet
Dimensions: 13 x 11
Bedroom
Level: First
Area: 132.00 Square Feet
Dimensions: 12 x 11
Bedroom
Level: First
Area: 132.00 Square Feet
Dimensions: 12 x 11
PrimaryBedroom
Level: First
Area: 195.00 Square Feet
Dimensions: 15 x 13
BreakfastRoomNook
Level: First
Area: 99.00 Square Feet
Dimensions: 11 x 9
Kitchen
Level: First
Area: 168.00 Square Feet
Dimensions: 14 x 12
DiningRoom
Level: First
Area: 143.00 Square Feet
Dimensions: 13 x 11
LivingRoom
Level: First
Area: 304.00 Square Feet
Dimensions: 19 x 16
Interior
Sewer
Aerobic Septic, Septic Tank
Heating
Central, Electric, Fireplaces
Cooling
Central Air, Ceiling Fans, Electric
Interior Features
Chandelier, Double Vanity, Eat In Kitchen, High Speed Internet, Pantry, Cable Tv, Walk In Closets
Window Features
Shutters, Window Coverings
Flooring
Carpet, Ceramic Tile, Engineered Hardwood
Exterior Features
Rain Gutters, Storage
Appliances
Dryer, Dishwasher, Electric Cooktop, Electric Oven, Electric Water Heater, Disposal, Microwave, Refrigerator, Washer
Construction
Year Built
Year Built: 2002
Home type
Single Family Residence
Roof
Composition, Shingle
Architectural Style
Detached
Foundation Details
Slab
Utilities & Energy
Pool Features
Above Ground, Outdoor Pool, Pool, Pool Sweep
Laundry Features
Washer Hookup, Dryer Hookup, Electric Dryer Hookup, Laundry In Utility Room
Utilities
Electricity Available, Municipal Utilities, Septic Available, Water Available, Cable Available
Parking Features
Door Single, Driveway, Garage, Garage Door Opener, Garage Faces Side
Fireplace Features
Living Room, Masonry, Wood Burning
Other Features
Lot Features
Acreage, Back Yard, Interior Lot, Lawn, Landscaped, Subdivision, Sprinkler System, Few Trees
Patio And Porch Features
Covered
Subdivision Name
Westchester Ph Ii
Price History
| Date | Event | Price |
|---|---|---|
10/19/2026 Source: | Listed for Sale | $545,000 $235/sqft |

Nearby Homes
Find Homes by Property Features in Midlothian, TX
Nearby New Homes For Sale

Based on information from the North Texas Real Estate Information Systems, Inc., through Nov 02, 2026, 02:15PM. Information is provided exclusively for consumers’ personal, non-commercial use. It may not be used for any purpose other than to identify prospective properties consumers may be interested in purchasing. Data is deemed reliable but is not guaranteed accurate. This website may not include listings or property addresses of sellers who have directed their listing brokers to withhold their listing or their property address from display on the Internet. ©2026 North Texas Real Estate Information Systems, Inc. All Rights Reserved.
 Advertising Broker: Michelle Brecker | Pathway To Home Realty
