Realty Solution
Powered by 
- 19
- Overview
- Description
- Property Details
- Location
- Facts & Features
- Getting Around
- Nearby Homes
 No HOA


Street View
Listed by: Holly McDonald (714) 928-4682 DRE #01892567 | Compass (949) 438-4340
$1,750,000
Monthly Est:$8,710
 5 Beds
 4 Baths
2 full baths + 2 half baths
 2,193sqft
2750 San Carlos, Costa Mesa, CA 92626
$1,750,000
$8,710/moEst:
Get Pre-Approved
Single Family Residence
Built in 1962
$-- HOA
8,034 sqft lot
$798/sq.ft
Description
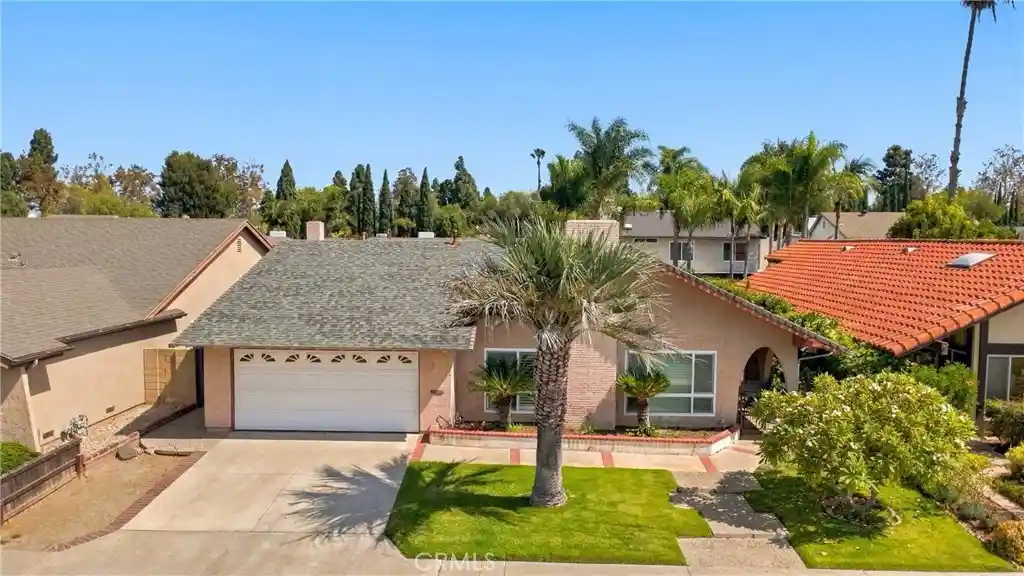
BEAUTIFULLY UPGRADED HOME IN POPULAR MESA DEL MAR NEIGHBORHOOD! This 2,193 sq. ft. home offers 5 bedrooms, 2 full bathrooms, 2 half bathrooms, and an 8,000+ sf lot, in a layout suited to multigenerational living. The home has been extensively updated, including new roofing, new windows throughout, a 200-amp electrical panel, and new electrical wiring throughout the exterior. Upgraded flooring runs throughout, along with new doors, closets, and shades. The kitchen has been renovated with a new island featuring a built-in cooktop, range hood, granite countertops, stainless steel appliances, and upgraded cabinetry. The living room, with an updated fireplace facade, opens directly to the backyard. The main level includes a traditional primary suite and three additional bedrooms, one with its own private entrance and bathroom — ideal for guests or extended family. Bathrooms throughout have been updated with new plumbing, an added shower, and lighted vanity mirrors. Upstairs, a private retreat with its own fireplace and en-suite bathroom functions as a separate living space suited to multigenerational households. Outside, the home features a modern design with new front and back concrete, a black glass garage door, metal gates, new drainage and storm drains in the backyard, and new planters. A LifeSource whole-house water filtration system, along with new exterior lighting, dusk-to-dawn security lighting, and a timer-controlled sprinkler system in the back. The garage offers potential for conversion to an ADU, with room for a private entrance and patio area. The pie-shaped lot provides extra privacy, storage space, and distinct outdoor zones, with a covered patio, low-maintenance hardscaping, and mature fruit trees. Close to the 55 freeway, OCC, the OC Fair, the updated skate park, dog park, and Tewinkle Park, with neighborhood schools within a pedestrian-friendly half mile. The neighborhood is close-knit and well-regarded, set on a quiet, winding street known for its community spirit, including events like the annual 4th of July golf cart parade and other holiday festivities. Located in the heart of Costa Mesa. For buyers who want single-story-style living without sacrificing space, this floor plan solves a real tradeoff here: most single-story homes are compact, and most larger homes put the primary suite upstairs. This one offers both — a full primary suite on the main level, plus the flexibility of three additional bedrooms and a private upstairs retreat.
- Houzeo last checked: 12 hours ago
- Listing updated: October 27, 2026 at 5:47 am
- Source: California Regional MLS-CA | MLS#: PW26189771

Property Details
Status
Active
Type
Single Family Residence
No. of Stories
2
County
City
Neighborhood
--
Year Built
1962
HOA Fees
-
Finished Area
2,193 sqft
Lot Size
8,034 sqft lot
Basement Area
- sqft
MLS Name
California Regional MLS
MLS Number
PW26189771
MLS Status
Active
Days on Market
65
Cumulative Days on Market
58

Continue Your Journey in App
Find your dream home, receive real-time updates, and many more!
Continue Your Journey in App
Find your dream home, receive real-time updates, and many more!
Location
Facts & Features
Rooms
Bedrooms & bathrooms
Bedrooms: 5
Bathrooms: 4
Interior
Sewer
Public Sewer
Appliances
Convection Oven, Dishwasher, Disposal, Microwave, Vented Exhaust Fan, Water Heater
Window Features
Double Pane Windows
Flooring
Laminate
Heating
Forced Air
Cooling
None
Interior Features
Eat In Kitchen, Open Floorplan, Recessed Lighting, Main Level Primary
Construction
Year Built
Year Built: 1962
Home type
Single Family Residence
Property Condition
Updated Remodeled
Utilities & Energy
Utilities
Electricity Available, Natural Gas Available, Sewer Available, Water Available
Fireplace Features
Bonus Room, Living Room
Laundry Features
In Garage
Parking Features
Door Multi, Driveway, Garage, Rv Access Parking
Pool Features
None
Water Source
Public
Other Features
Community Features
Curbs, Street Lights, Sidewalks
Lot Features
Back Yard, Front Yard, Irregular Lot
Patio And Porch Features
Concrete, Covered, Patio
Subdivision Name
Mesa Del Mar (mdma)
Price History
| Date | Event | Price |
|---|---|---|
09/16/2026 Source: | Price Increased | $1,800,000 +2.86% $821/sqft |
08/29/2026 Source: | Price Decreased | $1,750,000 -7.85% $798/sqft |
06/26/2026 Source: | Off Market | $1,899,000 $866/sqft |
06/26/2026 Source: | Listed for Sale | $1,899,000 $866/sqft |
06/17/2026 Source: | Coming Soon | $1,899,000 $866/sqft |

Nearby Homes
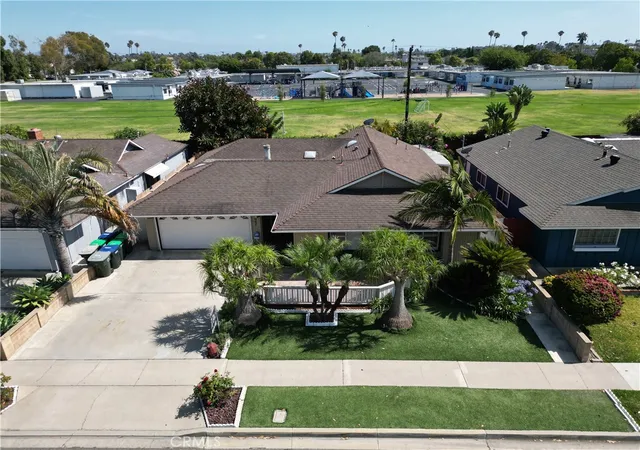
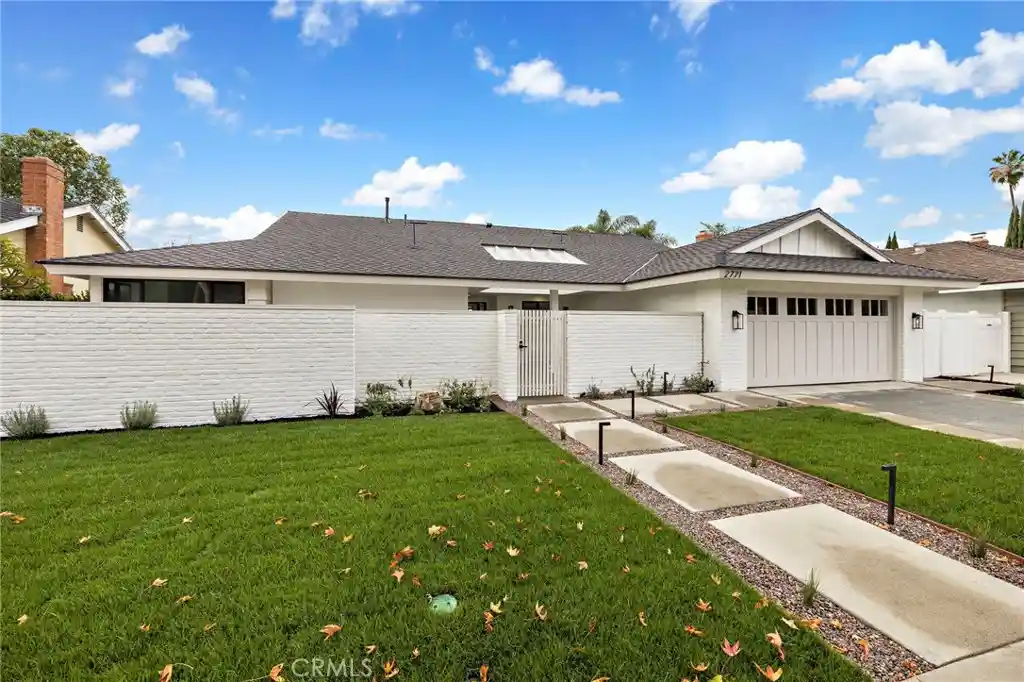
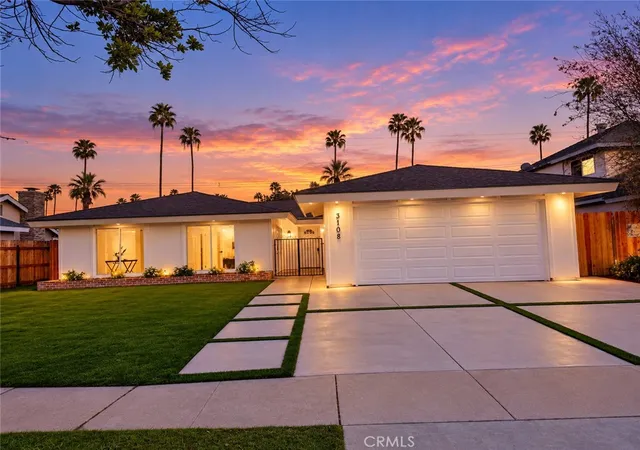
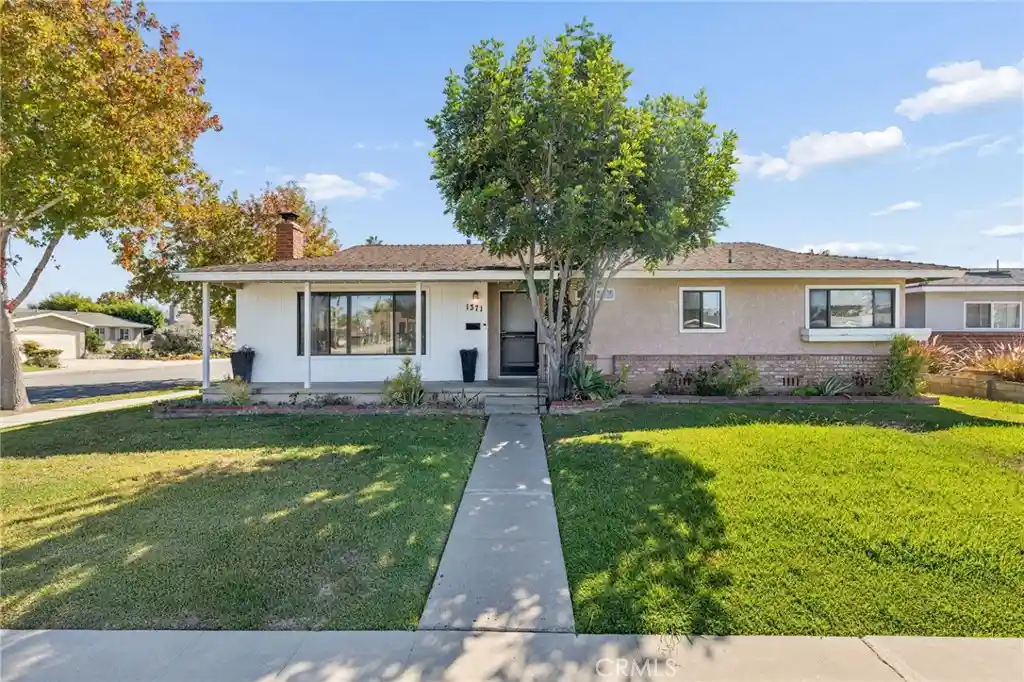
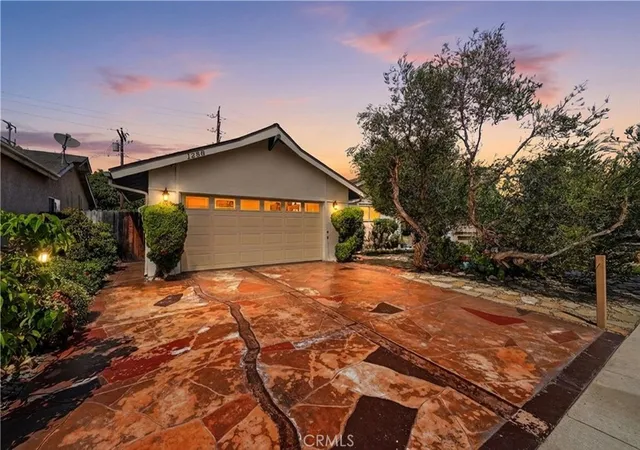
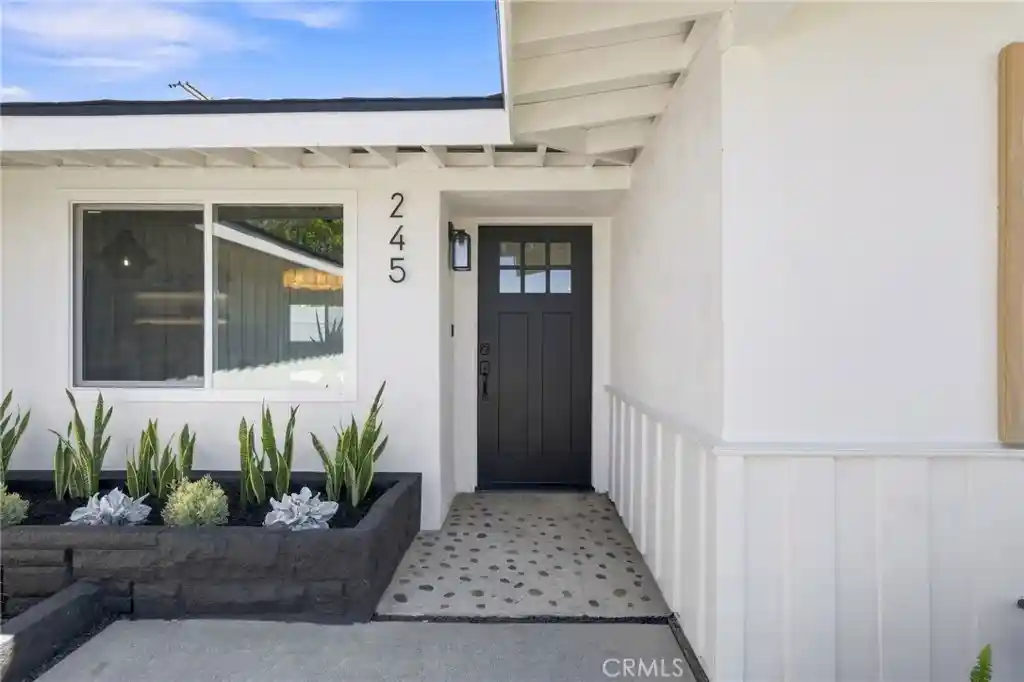
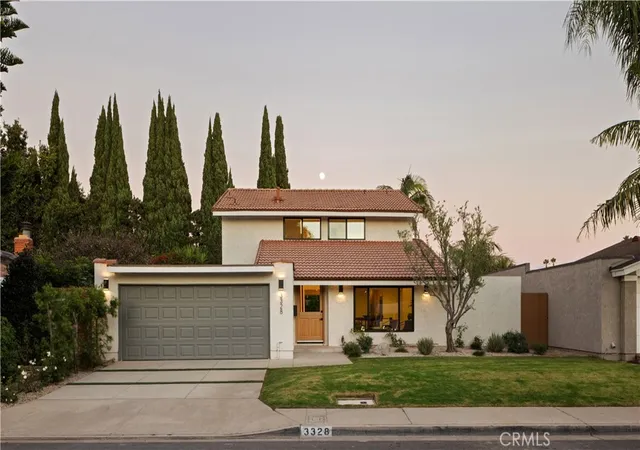
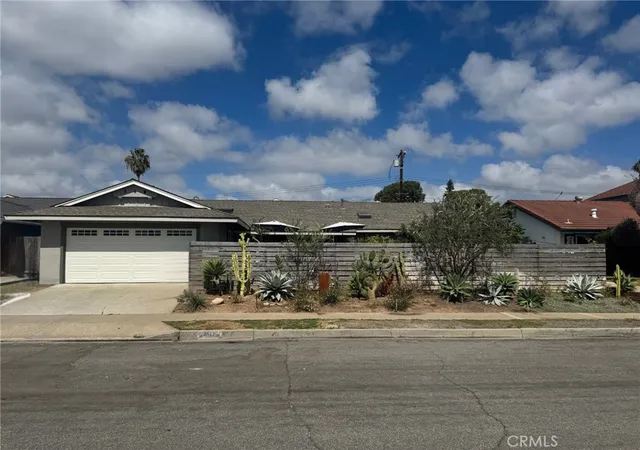
Find Homes by Property Features in Costa Mesa, CA


Based on information from California Regional Multiple Listing Service, Inc. as of Nov 02, 2026, 02:15PM and /or other sources. All data, including all measurements and calculations of area, is obtained from various sources and has not been, and will not be, verified by broker or MLS. All information should be independently reviewed and verified for accuracy. Properties may or may not be listed by the office/agent presenting the information. Information being provided is for consumers’ personal, non-commercial use and may not be used for any purpose other than to identify prospective properties consumers may be interested in purchasing. This website may not include listings or property addresses of sellers who have directed their listing brokers to withhold their listing or their property address from display on the Internet. © 2026 California Regional Multiple Listing Service. All Rights Reserved.
 Advertising Broker: William Johnson DRE #01463271 | William Johnson Brokerage
