Realty Solution
Powered by 
- 8
- Overview
- Description
- Property Details
- Location
- Facts & Features
- Getting Around
- Nearby Homes




Street View
Listed by: Philip Tripoli (949) 285-4319 DRE #01400352, Steve Schroer DRE #01745097 | Ardor Homes (949) 285-4319
$2,599,000
Monthly Est:$12,936
 4 Beds
 3 Baths
3 full baths
 1,993sqft
2771 Tern Cir, Costa Mesa, CA 92626
$2,599,000
$12,936/moEst:
Get Pre-Approved
Single Family Residence
Built in 1965
$-- HOA
7,000 sqft lot
$1,304/sq.ft
Description
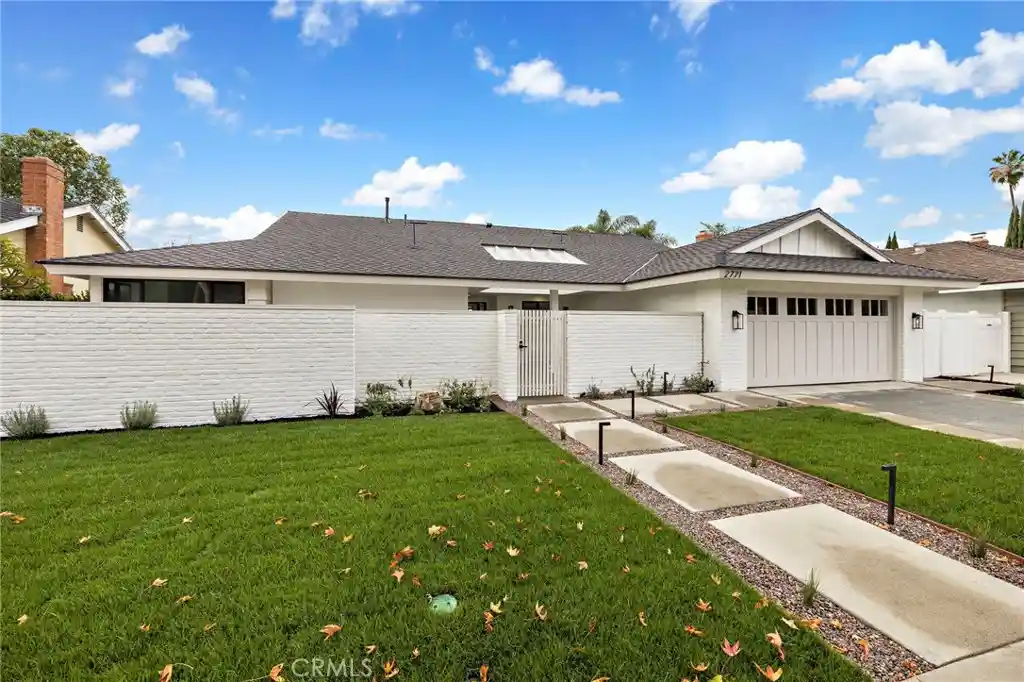
Mesa Verde NEW AND RARE SINGLE STORY OPPORTUNITY, 4 Bedroom, 3 bathroom with timeless coastal elegance in highly coveted Mesa Verde bird streets neighborhood. Transformed in 2026 by Pearl 39 Construction with city of Costa Mesa permits and professionally staged by Fresh Diggs Staging!! 2771 Tern Circle is a premium appointed, cul de sac property. Visitors will immediately be impacted upon entry as the designer exposes indoor and outdoor experiences through dramatic picture windows, cathedral ceilings and engineered white oak wood flooring. The open to kitchen living room includes a stunning floor to ceiling stone fireplace. The entertainer’s kitchen features carefully curated materials including custom ~10ft island cabinetry, ample bar seating, Taj quartz slab countertops, white oak shelving, commercial grade appliances. The kitchen island parallels a 12’ accordion door displaying the perched and rear privacy advantages of property. An ensuite bathroom was added to one of the two oversized rear bedrooms solving that buyer perquisite for a 3rd full bathroom. Large primary bathroom includes dual vanity expanded, spa inspired master shower features and large walk-in closet. Horizontal improvements feature exposed aggregate concrete pours, professionally designed landscaping, drought resistant privacy courtyard as well as the spacious backyard. Additional investments include new Presidential roof, custom garage door, A/C, ducting, PEX piping, electrical, CAT6 internet hookups, tankless water heater. It is our great pleasure to offer this home to one of coastal Orange County most coveted neighborhoods.
- Houzeo last checked: 12 hours ago
- Listing updated: November 2, 2026 at 8:36 am
- Source: California Regional MLS-CA | MLS#: OC26229324

Property Details
Status
Active
Type
Single Family Residence
No. of Stories
1
County
City
Neighborhood
--
Year Built
1965
HOA Fees
-
Finished Area
1,993 sqft
Lot Size
7,000 sqft lot
Basement Area
- sqft
MLS Name
California Regional MLS
MLS Number
OC26229324
MLS Status
Active
Days on Market
1
Open House

Continue Your Journey in App
Find your dream home, receive real-time updates, and many more!
Continue Your Journey in App
Find your dream home, receive real-time updates, and many more!
Location
Facts & Features
Rooms
Bedrooms & bathrooms
Bedrooms: 4
Bathrooms: 3
Interior
Window Features
Bay Windows, Screens
Flooring
Wood
Sewer
Public Sewer
Heating
Central
Exterior Features
Lighting
Interior Features
Beamed Ceilings, Brick Walls, Breakfast Area, Cathedral Ceilings, Eat In Kitchen, Paneling Wainscoting, Quartz Counters, Wood Product Walls, Main Level Primary, Walk In Closets
Appliances
Dishwasher, Gas Range, Microwave, Refrigerator, Water To Refrigerator
Cooling
Central Air
Construction
Year Built
Year Built: 1965
Home type
Single Family Residence
Foundation Details
Slab
Architectural Style
Mid Century Modern
Property Condition
Building Permit, Updated Remodeled, Turnkey
Roof
Composition
Construction Materials
Brick, Glass, Stucco
Utilities & Energy
Fireplace Features
Family Room
Pool Features
None
Water Source
Public
Utilities
Cable Available, Electricity Available, Natural Gas Connected, Sewer Connected, Water Connected
Laundry Features
In Garage
Parking Features
Driveway Level, Garage
Security Features
Carbon Monoxide Detectors, Smoke Detectors
Electric
Volts220in Laundry
Other Features
Patio And Porch Features
Concrete, Enclosed, Front Porch
Subdivision Name
Mesa Verde North (mst1)
Lot Features
Zero To One Unit Acre, Cul De Sac, Front Yard, Landscaped, Street Level
Community Features
Curbs, Gutters, Hiking, Preserve Public Land, Street Lights, Sidewalks
Price History
| Date | Event | Price |
|---|---|---|
11/02/2026 Source: | Listed for Sale | $2,599,000 $1,304/sqft |
10/26/2026 Source: | Coming Soon | $2,599,000 $1,304/sqft |

Nearby Homes
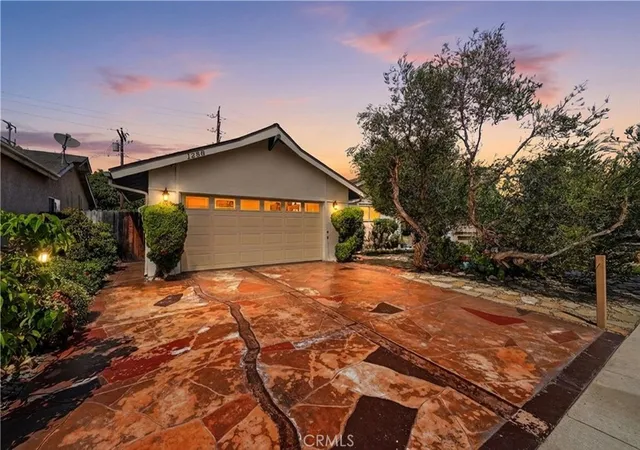
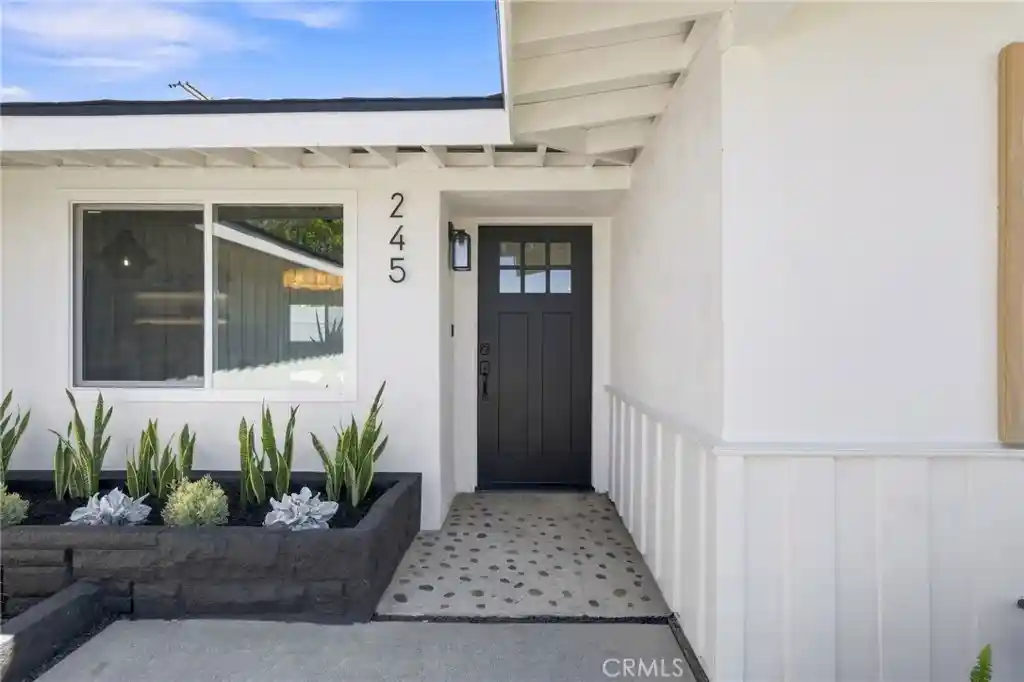
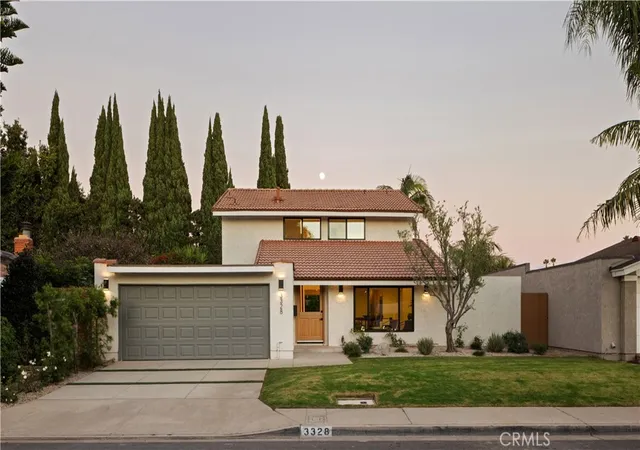
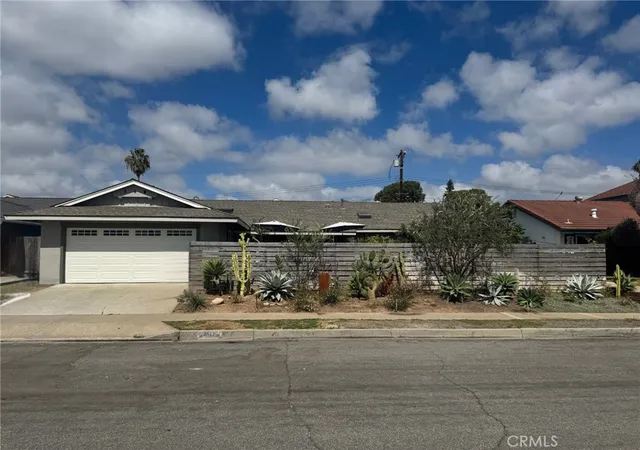
Find Homes by Property Features in Costa Mesa, CA


Based on information from California Regional Multiple Listing Service, Inc. as of Nov 02, 2026, 02:15PM and /or other sources. All data, including all measurements and calculations of area, is obtained from various sources and has not been, and will not be, verified by broker or MLS. All information should be independently reviewed and verified for accuracy. Properties may or may not be listed by the office/agent presenting the information. Information being provided is for consumers’ personal, non-commercial use and may not be used for any purpose other than to identify prospective properties consumers may be interested in purchasing. This website may not include listings or property addresses of sellers who have directed their listing brokers to withhold their listing or their property address from display on the Internet. © 2026 California Regional Multiple Listing Service. All Rights Reserved.
 Advertising Broker: William Johnson DRE #01463271 | William Johnson Brokerage
