- Overview
- Description
- Property Details
- Location
- HOA Management
- Facts & Features
- Getting Around
- Nearby Homes



$329,000
Monthly Est:$1,638
 3 Beds
 2 Baths
2 full baths
 1,821sqft
2755 Myakka Crk Ct, Port Charlotte, FL 33953
$329,000
$1,638/moEst:
Get Pre-Approved
Villa
Built in 2007
$742/mo HOA
7,018 sqft lot
$181/sq.ft
Description
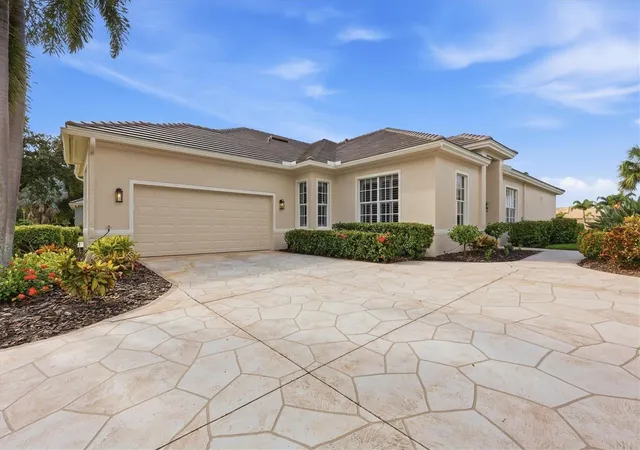
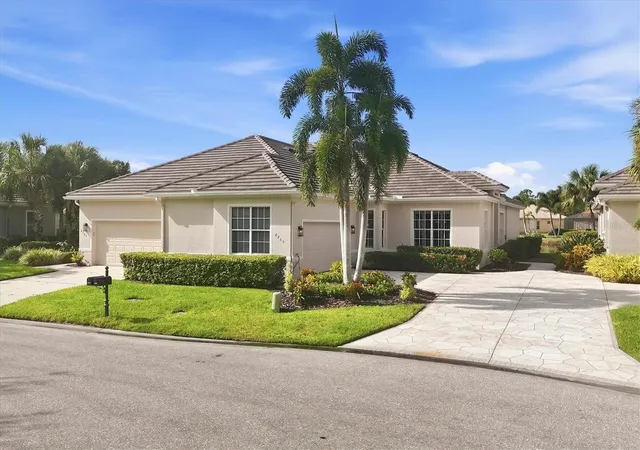
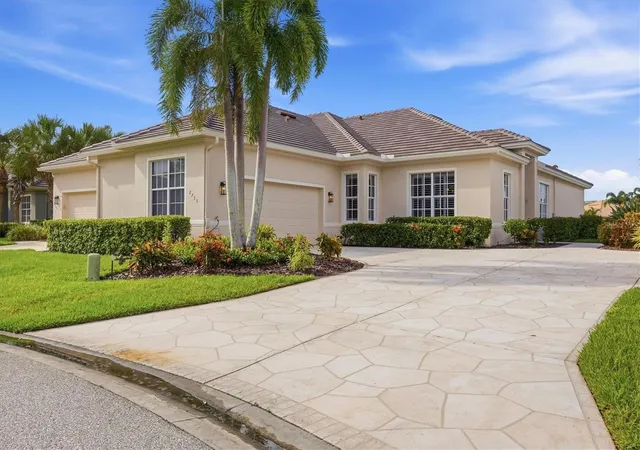
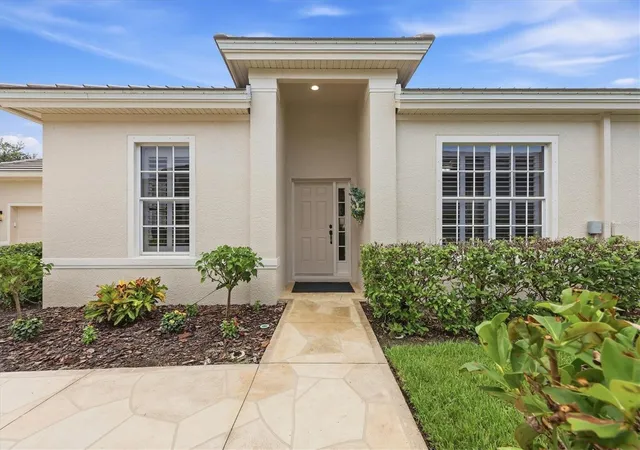
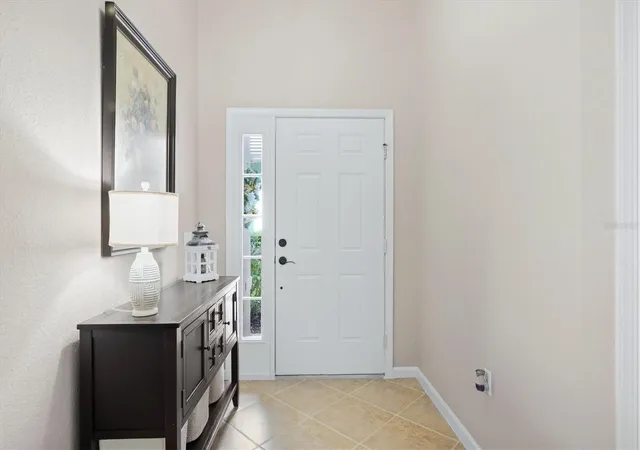
ACT FAST! THIS EXCEPTIONAL,WELL-APPOINTED, PRISTINE VILLA with PREMIUM WATER VIEWS AWAITS YOU! Discover the charm of this desirable Jacaranda floor plan, offering GREAT CURB APPEAL with an engraved decorative concrete driveway and lush landscaping, a thoughtfully designed layout, and SCENIC WATER VIEWS located on a desirable quiet peaceful cul de sac. Unwind and enjoy stunning sunsets from the expansive 25' x 10' screened engraved lanai overlooking the serene pond, complemented by a 14' x 8' covered area—perfect for entertaining and embracing the relaxed Florida lifestyle. Enjoy nature at its best from this prime location, where you may even catch sight of eagles soaring overhead.
This popular VILLA features a spacious Great Room, 3 Bedrooms, plus a Den (currently used as a dining room), an open Kitchen with Breakfast Bar, a generous Dining Area, and an attached side-entry 2-car Garage. Noteworthy features include upgraded satin stainless appliances, plantation shutter window treatments, ambient designer lighting and fan fixtures, engineered wood floors in all bedrooms. The Owner's Suite offers a large walk-in closet and spacious shower. As an added bonus, select furnishings convey.
CAREFREE LIVING AT ITS BEST! Neighborhood Homeowners Association dues include exterior maintenance and lawn service. The villa exterior was recently painted, and a BRAND-NEW TILE ROOF has been installed—providing added value and peace of mind.
Call the Agent for details and begin enjoying the exceptional resort lifestyle offered by Riverwood, a Premier Southwest Florida community spanning 1,300 acres along the Myakka River. Conveniently located in Port Charlotte between Sarasota and Fort Myers, Riverwood combines a beautifully landscaped natural setting with an impressive array of lifestyle amenities, including a 4.5-star Golf Digest-rated Golf Course, Private Beach Club on the Gulf of Mexico based on membership availability. Recreation Center with State-of-the-Art Fitness Center, Junior Olympic-size Pool, Tennis and Pickleball Courts, plus numerous Classes and Social Events.
With World-Class Beaches, Fishing, Boating, Marinas, Shopping, Dining, and Cultural Opportunities nearby, Riverwood of Southwest Florida offers an extraordinary lifestyle. COME EXPERIENCE THE UNIQUE LOCATION, CHARM AND LIFESTYLE OF RIVERWOOD!
- Houzeo last checked: 13 minutes ago
- Listing updated: October 13, 2026 at 2:41 pm
- Listing Provided by: Janice Fanstill (941) 380-0341 , Anita Baltierra | RIVERWOOD REALTY (941) 743-9663
- Source: Stellar MLS-FL as distributed by MLS GRID | MLS#: D6148854

Property Details
Status
Active
Type
Single Family Residence
No. of Stories
-
County
City
Neighborhood
--
Year Built
2007
HOA Fees
$742/mo
Finished Area
1,821 sqft
Lot Size
7,018 sqft lot
Basement Area
- sqft
MLS Name
Stellar MLS
MLS Number
D6148854
MLS Status
Active
Days on Market
39
Cumulative Days on Market
22

Continue Your Journey in App
Find your dream home, receive real-time updates, and many more!
Continue Your Journey in App
Find your dream home, receive real-time updates, and many more!
Location
HOA Management
Palmer Management
HOA Fees
$742.05/ Monthly
Amenities
 Amenities and services may be covered by one or multiple associations and service providers.
 Tennis
 Club House
 Pool
 Gym
 Spa
 Park Playground
 Security Guard
 Pest Control
 Maintenance
 Security Gate
 Golf
 Sports Court
Recreation Facilities
Recreational Facilities
Optional Additional Fees
Fidelity Bond
Escrow Reserves Fund
Management
Disclaimer: Amenities are based on third-party information and may vary; buyers must independently verify all amenities, as information is deemed reliable but not guaranteed.
Facts & Features
Rooms
Bedrooms & bathrooms
Bedrooms: 3
Bathrooms: 2
Bedroom 2
Level: First
Area: 168.00 Square Feet
Dimensions: 12x14
Bedroom 3
Level: First
Area: 120.00 Square Feet
Dimensions: 10x12
Den
Level: First
Area: 168.00 Square Feet
Dimensions: 12x14
Kitchen
Level: First
Area: 160.00 Square Feet
Dimensions: 10x16
Great Room
Level: First
Area: 280.00 Square Feet
Dimensions: 14x20
Primary Bedroom
Level: First
Area: 176.00 Square Feet
Dimensions: 11x16
Interior
Flooring
Ceramic Tile, Hardwood
Sewer
Public Sewer
Cooling
Central Air
Interior Features
Ceiling Fans(s), High Ceilings, Open Floorplan, Primary Bedroom Main Floor, Stone Counters, Walk In Closet(s), Window Treatments
Heating
Central, Electric
Appliances
Dishwasher, Disposal, Dryer, Electric Water Heater, Range, Refrigerator, Washer
Window Features
Blinds, Shutters
Exterior Features
Gray Water System
Construction
Year Built
Year Built: 2007
Home type
Villa
Construction Materials
Block, Stucco
Roof
Tile
Foundation Details
Slab
Utilities & Energy
Laundry Features
Laundry Room
Parking Features
Driveway, Garage Door Opener
Association Amenities
Clubhouse, Fence Restrictions, Fitness Center, Gated, Golf Course, Optional Additional Fees, Park, Pickleball Court(s), Pool, Recreation Facilities, Security, Spa/hot Tub, Tennis Court(s)
Security Features
Smoke Detector(s)
Water Source
Public
Utilities
Cable Available, Electricity Connected, Public, Sprinkler Recycled
Other Features
Lot Features
Cul De Sac, Sidewalk, Paved
Community Features
Association Recreation Owned, Clubhouse, Deed Restrictions, Dog Park, Fitness Center, Gated Community Guard, Golf Carts Ok, Golf, Irrigation Reclaimed Water, Park, Pool, Sidewalks, Tennis Court(s)
Subdivision Name
Riverwood Sawgrass Pointe At Riverwood
Price History
| Date | Event | Price |
|---|---|---|
09/21/2026 Source: | Listed for Sale | $329,000 $181/sqft |

Nearby Homes
Find Homes by Property Features in Port Charlotte, FL
Nearby New Homes For Sale

Based on information from Stellar MLS® through Oct 30, 2026, 11:15PM as submitted to and distributed by MLS GRID. All data is obtained from various sources and may not have been verified by the broker or MLS GRID. Supplied Open House Information is subject to change without notice. All information should be independently reviewed and verified for accuracy. Properties may or may not be listed by the office/agent presenting the information. IDX information is provided exclusively for consumers’ personal non-commercial use. It may not be used for any purpose other than to identify prospective properties consumers may be interested in purchasing. The data is deemed reliable but is not guaranteed by MLS GRID. The use of the MLS GRID Data may be subject to an end-user license agreement prescribed by the Member Participant’s applicable MLS, if any, and as amended from time to time. © 2026 Stellar MLS. All Rights Reserved.
 Advertising Broker: Fred McGill | Simple Showing, Inc
