- Overview
- Description
- Property Details
- Location
- HOA Management
- Facts & Features
- Getting Around
- Nearby Homes
 Price Drop: $4K (09/29)


Street View
$464,900
Monthly Est:$2,314
 3 Beds
 2 Baths
2 full baths
 1,780sqft
2756 Butlers Green Cir #30, Chattanooga, TN 37421
$464,900
$2,314/moEst:
Get Pre-Approved
Single Family Residence
Built in 2026
$100/mo HOA
0.13 acre lot
$261/sq.ft
Description
ONE-LEVEL & MOVE IN READY!! OFFERING $25,000 INCENTIVE CLOSING COSTS OR RATE BUYDOWN!! Don't miss this opportunity to save big, contact onsite agent for more details!! Come home to the MAGNOLIA -- Where Timeless Charm Meets Modern Ease Main-Level Living - Step through the covered front entry into a spacious foyer that introduces the warmth of this home's open design. To the left, Bedroom 2 and 3 sits just off the hall with access to a full bathroom, providing a perfect setup for guests or a home office. Just across the hall is a formal dining room, offering a classic setting for shared meals or special occasions. At the heart of the home is an open-concept living area that combines a spacious family room, breakfast nook, and gourmet kitchen. The kitchen features an oversized island, a generous walk-in pantry, and direct access to a mud room, laundry area, and 2-car garage.
Seamlessly connected to the living area, the covered patio invites you to extend your living outdoors--ideal for quiet mornings, evening drinks, or weekend barbecues.
A Private Primary Retreat: Tucked away at the rear of the home, the primary suite offers a peaceful escape, complete with a spa-inspired ensuite featuring dual vanities, a spacious walk-in tiled shower, and dual walk-in closets for ample storage. The suite opens directly to the patio, bringing in natural light and an added sense of serenity.
Life at Social Circle: Situated in the heart of East Brainerd, just minutes from the vibrant culture of downtown Chattanooga, Social Circle is more than a neighborhood--it's a lifestyle centered around community and connection. Inspired by simpler, slower living, this walkable community invites neighbors to connect, linger on porches, and create meaningful moments. Please Note: Photos are for representational purposes only. Final features and finishes to be selected at design appointment.
- Houzeo last checked: 8 hours ago
- Listing updated: October 12, 2026 at 5:42 pm
- Listing Provided by: Harry Hartman (423) 309-0132 DRE #330209 | EAH Brokerage, LP (423) 847-2426
- Source: Greater Chattanooga AOR MLS-AL | MLS#: 1543608

Property Details
Status
Active
Type
Single Family Residence
No. of Stories
1
County
City
Neighborhood
--
Year Built
2026
HOA Fees
$100/mo
Finished Area
1,780 sqft
Lot Size
0.13 acre lot
Basement Area
- sqft
MLS Name
Greater Chattanooga AOR MLS
MLS Number
1543608
MLS Status
Active
Days on Market
13
Open House

Continue Your Journey in App
Find your dream home, receive real-time updates, and many more!
Download App
Continue Your Journey in App
Find your dream home, receive real-time updates, and many more!
Location
HOA Management
N/A
HOA Fees
$100/ Monthly
Disclaimer: Amenities are based on third-party information and may vary; buyers must independently verify all amenities, as information is deemed reliable but not guaranteed.
Facts & Features
Rooms
Bedrooms & bathrooms
Bedrooms: 3
Bathrooms: 2
Interior
Exterior Features
None
Window Features
Low Emissivity Windows, Vinyl Frames
Interior Features
En Suite, Entrance Foyer, High Ceilings, Low Flow Plumbing Fixtures, Pantry, Primary Downstairs, Separate Dining Room, Separate Shower, Soaking Tub, Tub/shower Combo, Walk In Closet(s)
Cooling
Central Air, Electric
Sewer
Public Sewer
Flooring
Carpet, Luxury Vinyl, Plank
Heating
Central, Electric
Appliances
Vented Exhaust Fan, Tankless Water Heater, Microwave, Gas Range, Free Standing Gas Range, Dishwasher
Construction
Year Built
Year Built: 2026
Home type
Single Family Residence
Architectural Style
Contemporary
Roof
Asphalt, Shingle
Construction Materials
Fiber Cement
Foundation Details
Slab
Utilities & Energy
Parking Features
Concrete, Driveway, Garage, Garage Door Opener
Fireplace Features
Den, Family Room, Gas Log
Utilities
Cable Available, Electricity Available, Phone Available, Sewer Connected, Underground Utilities
Water Source
Public
Laundry Features
Electric Dryer Hookup, Gas Dryer Hookup, Laundry Room, Washer Hookup
Other Features
Subdivision Name
Social Circle
Patio And Porch Features
Covered, Deck, Patio
Lot Features
Level, Split Possible
Community Features
Clubhouse, Sidewalks
Price History
| Date | Event | Price |
|---|---|---|
10/12/2026 Source: | Price Decreased | $464,900 -0.85% $261/sqft |
07/18/2026 Source: | Off Market | $468,900 -0.19% $263/sqft |
06/15/2026 Source: | Listed for Sale | $469,800 $264/sqft |
04/25/2026 Source: | Off Market | $469,800 -0.52% $264/sqft |
03/05/2026 Source: | Listed for Sale | $472,252 $265/sqft |

Show more
Nearby Homes




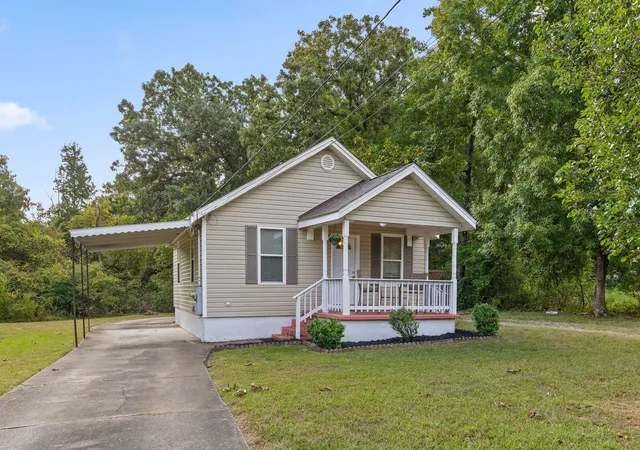
Find Homes by Property Features in Chattanooga, TN
Nearby New Homes For Sale


Based on information from the Greater Chattanooga REALTORS® (or, alternatively, from the MLS of Chattanooga, Inc.) through Oct 12, 2026, 10:30AM. IDX information is provided exclusively for consumers' personal, non-commercial use; it may not be used for any purpose other than to identify prospective properties consumers may be interested in purchasing, and the data is deemed reliable but is not guaranteed accurate by the MLS. © 2026 the Greater Chattanooga REALTORS®. All Rights Reserved. Angela Fowler | Angela Fowler Real Estate, LLC. | (423) 320-4620 | afowler@catt.com Mailing Address: 452 Kailors Cove Cir Ringgold, GA 30736
 Advertising Broker: Angela Fowler | Angela Fowler Real Estate, LLC.