Realty Solution
Powered by 
- 8
- Overview
- Description
- Property Details
- Location
- HOA Management
- Facts & Features
- Getting Around
- Nearby Homes


Listed by: Katie Machoskie (949) 355-9722 DRE #01380037 | Compass (949) 438-4340
$4,995,000
Monthly Est:$24,862
 5 Beds
 5 Baths
4 full baths + 1 half bath
 4,482sqft
27562 Lost Trl Dr, Laguna Hills, CA 92653
$4,995,000
$24,862/moEst:
Get Pre-Approved
Single Family Residence
Built in 1987
$191/mo HOA
18,640 sqft lot
$1,114/sq.ft
Description
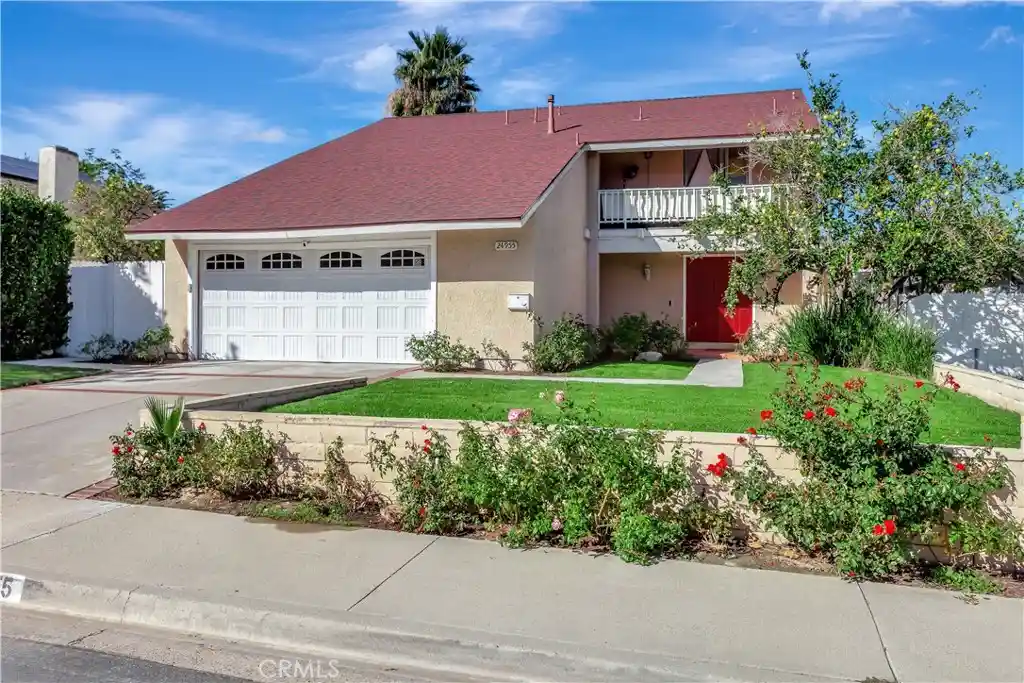
Located on nearly half an acre in Nellie Gail Ranch, this meticulously updated residence was remodeled in a thoughtful, multi-year, seven-figure renovation completed in 2024. The transformation addressed the home’s finishes and core infrastructure, creating a rare turnkey property with exceptional quality throughout. Custom shiplap accents, European white oak flooring, and an open-concept layout designed for modern living and entertaining play off the beautifully crafted staircase with solid white oak treads, hand-stained railings, and matte black iron spindles. The stunning kitchen is anchored by an oversized island with seating for eight, with premium appliances, quartz countertops, imported Italian tile backsplash, six-burner gas range, double ovens, built-in refrigerator and freezer columns, custom oak shaker cabinetry, dual fireclay sinks, under-cabinet and toe-kick lighting, plus a coffee and wet bar. The main level includes a full guest suite, private office, powder room, and laundry room with Italian porcelain tile, utility sink and folding counter. Upstairs, the primary suite offers a peaceful retreat with a dual-sided fireplace and spa-inspired bathroom featuring a quartz waterfall dual-sink vanity, soaking tub, imported Italian tile feature wall, custom matte black framed shower enclosure with four shower heads, and TOTO Washlet. A spacious walk-in closet by California Closets finishes the suite. Three additional bedrooms, two full bathrooms, and a large bonus room complete the upper level. Designed for resort-style living outside, you'll discover a remodeled pool and spa with mini pebble finish and Pentair equipment, two fire pits, a grass play area, mature fruit trees, and an outdoor kitchen with Blaze BBQ, double burner, honed quartz countertops, sink, and refrigerator. Sonos outdoor audio, upgraded landscape lighting, and automated irrigation enhance the space. Major upgrades include a refurbished roof with new underlayment and gutters, full PEX repiping, Andersen windows, expansive WinDor folding doors, dual-zone HVAC with all-new ducting, owned solar system with two Tesla Powerwalls, epoxy garage floors, Halo whole-house water filtration, and expanded driveway and side yard with potential RV accommodation. Smart home features include whole-home Sonos audio, hardwired security cameras, Ring alarm, and Nest thermostats. Nellie Gail amenities include equestrian facilities, pool, tennis and pickleball.
- Houzeo last checked: 13 minutes ago
- Listing updated: September 20, 2026 at 10:02 pm
- Source: California Regional MLS-CA | MLS#: NP26098783

Property Details
Status
Pending
Type
Single Family Residence
No. of Stories
2
County
City
Neighborhood
--
Year Built
1987
HOA Fees
$191/mo
Finished Area
4,482 sqft
Lot Size
18,640 sqft lot
Basement Area
- sqft
MLS Name
California Regional MLS
MLS Number
NP26098783
MLS Status
Pending
Days on Market
177
Cumulative Days on Market
103

Continue Your Journey in App
Find your dream home, receive real-time updates, and many more!
Continue Your Journey in App
Find your dream home, receive real-time updates, and many more!
Location
HOA Management
Nellie Gail Ranch Home Owners Association
HOA Fees
$191/ Monthly
Amenities
 Amenities and services may be covered by one or multiple associations and service providers.
 Park Playground
 Bike Trails
 Sports Court
PicnicArea
Disclaimer: Amenities are based on third-party information and may vary; buyers must independently verify all amenities, as information is deemed reliable but not guaranteed.
Facts & Features
Rooms
Bedrooms & bathrooms
Bedrooms: 5
Bathrooms: 5
Interior
Flooring
Carpet, Stone, Wood
Interior Features
Wet Bar, Breakfast Bar, Built In Features, Cathedral Ceilings, Separate Formal Dining Room, High Ceilings, Open Floorplan, Stone Counters, Recessed Lighting, Tile Counters, Wired For Data, Wired For Sound, Bedroom On Main Level, Loft, Primary Suite, Walk In Closets
Sewer
Public Sewer, Sewer Tap Paid
Appliances
Six Burner Stove, Built In Range, Barbecue, Double Oven, Dishwasher, Disposal, Gas Range, Ice Maker, Microwave, Refrigerator, Range Hood, Trash Compactor, Vented Exhaust Fan, Water Heater, Water Purifier
Cooling
Central Air
Heating
Central
Window Features
Double Pane Windows
Utilities & Energy
Security Features
Security System, Carbon Monoxide Detectors, Smoke Detectors
Laundry Features
Washer Hookup, Gas Dryer Hookup, Inside, Laundry Room
Association Amenities
Sport Court, Horse Trails, Picnic Area, Playground
Electric
Photovoltaics Seller Owned
Utilities
Electricity Connected, Natural Gas Connected, Sewer Connected, Water Connected
Pool Features
Heated, In Ground, Private
Water Source
Public
Fireplace Features
Living Room, Primary Bedroom, Multi Sided
Parking Features
Door Multi, Direct Access, Door Single, Driveway, Garage Faces Front, Garage, Garage Door Opener
Other Features
Disclosures
Covenants Restrictions Disclosure, Hoa Disclosure
Community Features
Curbs, Horse Trails, Stables, Park, Suburban
Lot Features
Back Yard, Front Yard, Landscaped
Subdivision Name
Nellie Gail (ng)
Patio And Porch Features
Brick, Concrete, Patio
Price History
| Date | Event | Price |
|---|---|---|
09/20/2026 Source: | Pending | $4,995,000 $1,114/sqft |
09/04/2026 Source: | Contingent (Active Under Contract) | $4,995,000 $1,114/sqft |
08/19/2026 Source: | Listed for Sale | $4,995,000 $1,114/sqft |
05/09/2026 Source: | Coming Soon | $4,995,000 +217.14% $1,114/sqft |
10/31/2019 Source: | Sold | $1,575,000 $351/sqft |

Nearby Homes

Find Homes by Property Features in Laguna Hills, CA
Nearby New Homes For Sale


Based on information from California Regional Multiple Listing Service, Inc. as of Nov 04, 2026, 08:15PM and /or other sources. All data, including all measurements and calculations of area, is obtained from various sources and has not been, and will not be, verified by broker or MLS. All information should be independently reviewed and verified for accuracy. Properties may or may not be listed by the office/agent presenting the information. Information being provided is for consumers’ personal, non-commercial use and may not be used for any purpose other than to identify prospective properties consumers may be interested in purchasing. This website may not include listings or property addresses of sellers who have directed their listing brokers to withhold their listing or their property address from display on the Internet. © 2026 California Regional Multiple Listing Service. All Rights Reserved.
 Advertising Broker: William Johnson DRE #01463271 | William Johnson Brokerage
