Realty Solution
Powered by 
- 15
- Overview
- Description
- Property Details
- Location
- HOA Management
- Facts & Features
- Getting Around
- Nearby Homes
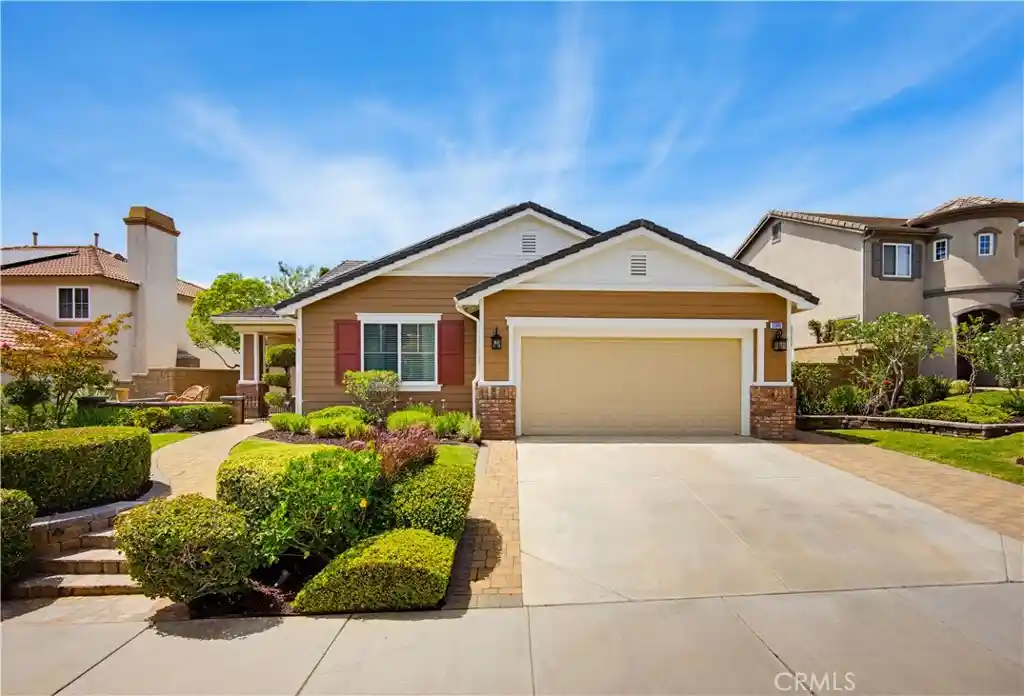


Street View
Listed by: Daniel Turner (951) 575-5003 DRE #01906515 | Realty ONE Group West (951) 216-2000
$849,900
Monthly Est:$4,230
 3 Beds
 3 Baths
3 full baths
 2,809sqft
27591 Paper Bark, Murrieta, CA 92562
$849,900
$4,230/moEst:
Get Pre-Approved
Single Family Residence
Built in 2005
$250/mo HOA
8,712 sqft lot
$303/sq.ft
Description
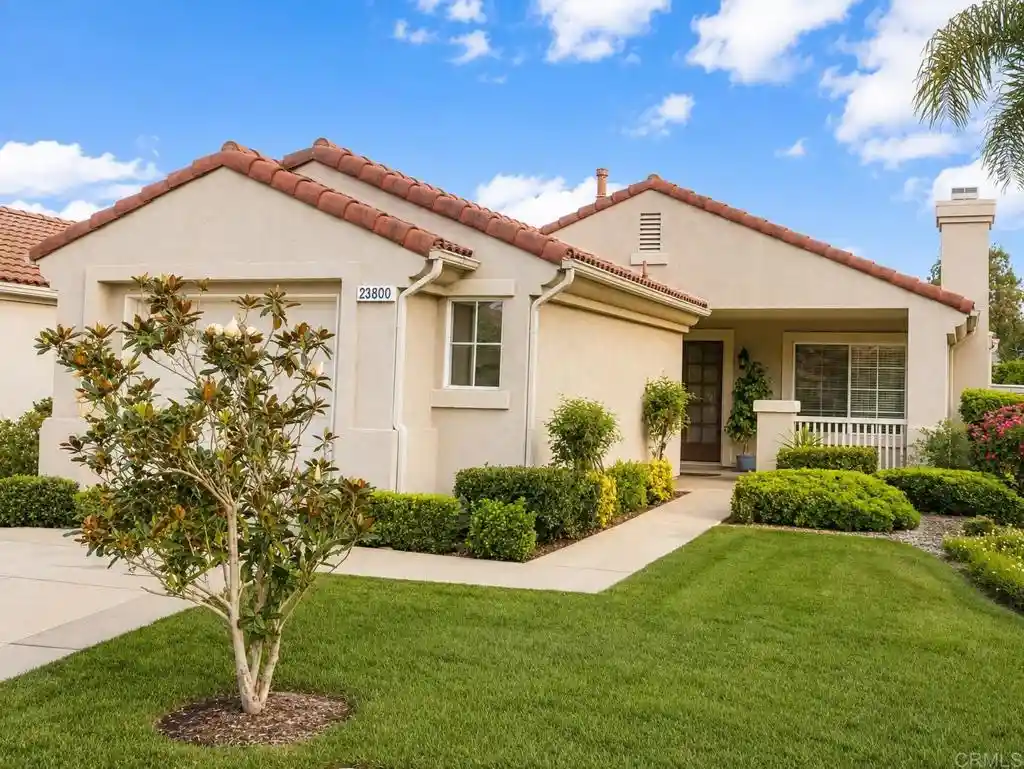
***This home is a Must See!!!*** Turn-Key Luxury with Paid Solar! Welcome to this prestigious Greer Ranch residence, where elegance, comfort, and thoughtful upgrades come together in a truly turn-key home. From its beautiful curb appeal to its stunning backyard views, this property is designed for effortless Southern California living. The thoughtfully designed floor plan offers 3 spacious bedrooms, an office/den, and 3 full bathrooms, including a highly desirable first-floor primary suite. The main level features a generous living room and an inviting great room highlighted by a gas fireplace, creating the perfect setting for everyday living and entertaining. At the heart of the home, the gourmet kitchen showcases new stainless-steel Viking appliances, granite countertops, a counter-height island with bar seating, and a spacious walk-in pantry. Italian tile flooring, custom built-in cabinetry, fresh interior paint, and other refined finishes add to the home's elevated appeal. The first floor also features the primary bedroom, laundry room, and two full bathrooms. Upstairs, two generously sized bedrooms and a third full bathroom provide privacy and flexibility for family, guests, or a home office setup. A standout feature is the paid-for solar system, offering an attractive advantage for today's energy-conscious homeowner. The 3-car tandem garage provides exceptional versatility for additional vehicles, a workshop, hobbies, or abundant storage. Step outside to a beautifully refreshed, low-maintenance backyard featuring new landscaping, artificial turf, updated exterior lighting, an Alumawood patio cover, and gorgeous views—ideal for relaxing or entertaining year-round. New exterior paint completes the home's polished presentation. Additional highlights include dual HVAC units, new interior and exterior paint, upgraded lighting, custom cabinetry, Italian tile flooring, and extensive recent improvements throughout. This exceptional Greer Ranch home combines style, functionality, and modern upgrades in one of the area's most desirable communities. Turn-key, beautifully appointed, and ready to welcome its next owner—schedule your private showing today!
- Houzeo last checked: 3 hours ago
- Listing updated: October 17, 2026 at 10:16 pm
- Source: California Regional MLS-CA | MLS#: SW26183440

Property Details
Status
Active
Type
Single Family Residence
No. of Stories
2
County
City
Neighborhood
Year Built
2005
HOA Fees
$250/mo
Finished Area
2,809 sqft
Lot Size
8,712 sqft lot
Basement Area
- sqft
MLS Name
California Regional MLS
MLS Number
SW26183440
MLS Status
Active
Days on Market
49
Cumulative Days on Market
37

Continue Your Journey in App
Find your dream home, receive real-time updates, and many more!
Continue Your Journey in App
Find your dream home, receive real-time updates, and many more!
Location
HOA Management
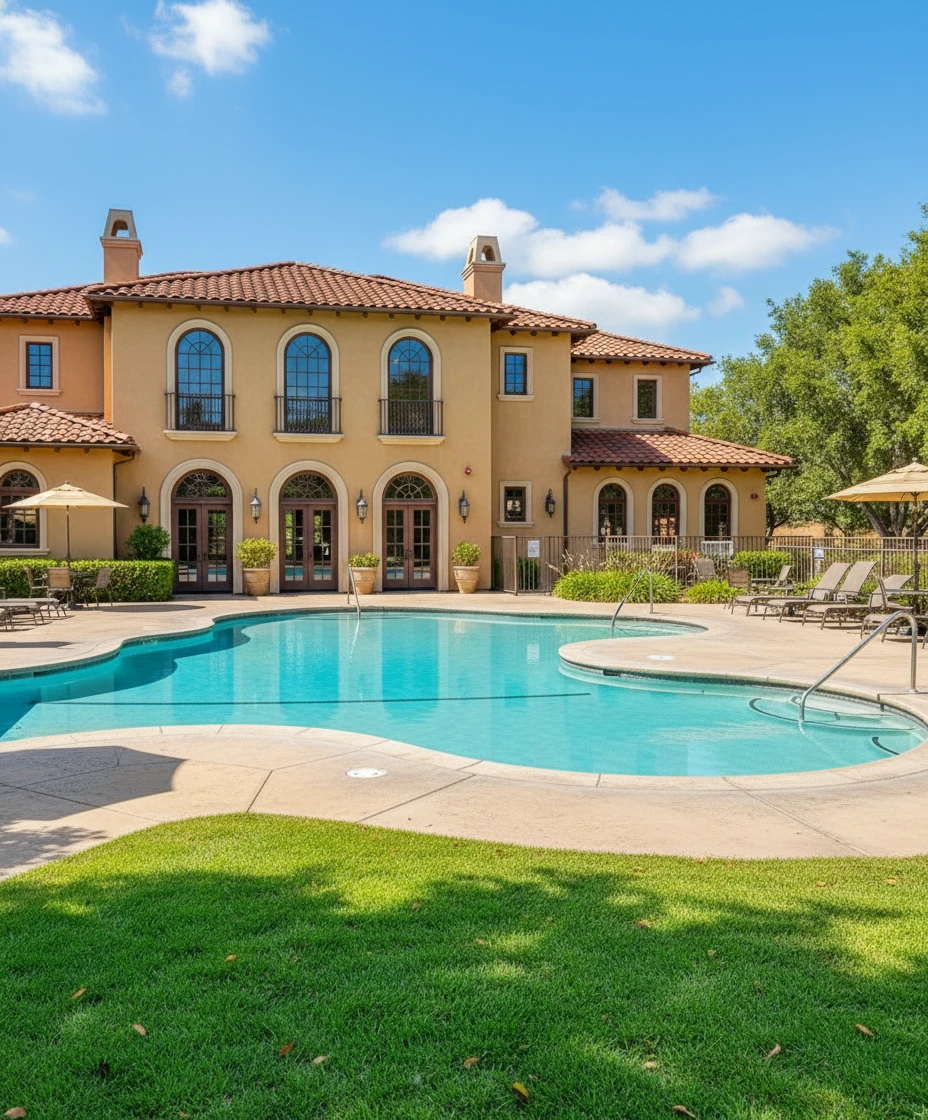
Greer Ranch
HOA Fees
$250/ Monthly
Amenities
 Amenities and services may be covered by one or multiple associations and service providers.
 Spa
 Security Guard
 Pool
 Security Gate
 Management
RecreationRoom
Disclaimer: Amenities are based on third-party information and may vary; buyers must independently verify all amenities, as information is deemed reliable but not guaranteed.
Facts & Features
Rooms
Bedrooms & bathrooms
Bedrooms: 3
Bathrooms: 3
Interior
Cooling
Central Air, Dual
Heating
Central, Forced Air, Fireplaces, Natural Gas
Interior Features
Breakfast Bar, Built In Features, Ceiling Fans, Crown Molding, Granite Counters, Track Lighting, Tandem, Wired For Sound, Main Level Primary, Walk In Pantry, Walk In Closets
Flooring
Carpet, Tile
Exterior Features
Lighting, Rain Gutters
Sewer
Public Sewer
Appliances
Six Burner Stove, Convection Oven, Dishwasher, Electric Oven, Freezer, Gas Cooktop, Disposal, Gas Water Heater, Ice Maker, Microwave, Refrigerator, Range Hood, Self Cleaning Oven, Vented Exhaust Fan, Water To Refrigerator, Water Heater
Window Features
Blinds, Double Pane Windows, Screens
Construction
Year Built
Year Built: 2005
Home type
Single Family Residence
Property Condition
Turnkey
Construction Materials
Brick, Drywall, Frame, Glass, Concrete, Stucco, Wood Siding
Foundation Details
Slab
Architectural Style
Traditional
Roof
Tile
Utilities & Energy
Association Amenities
Controlled Access, Management, Pool, Recreation Room, Guard, Spa Hot Tub, Security
Utilities
Cable Connected, Electricity Connected, Natural Gas Connected, Phone Connected, Sewer Connected, Underground Utilities, Water Connected
Laundry Features
Washer Hookup, Electric Dryer Hookup, Inside, Laundry Room
Parking Features
Door Multi, Direct Access, Driveway, Garage Faces Front, Garage, Garage Door Opener, Tandem
Water Source
Public
Security Features
Carbon Monoxide Detectors, Security Gate, Gated With Guard, Gated Community, Gated With Attendant, Twenty Four Hour Security, Smoke Detectors, Security Guard
Pool Features
Community, Gunite, Heated, In Ground, Association
Electric
Volts220in Garage, Volts220in Laundry, Photovoltaics Seller Owned
Fireplace Features
Family Room, Gas
Other Features
Community Features
Biking, Curbs, Foothills, Gutters, Hiking, Park, Street Lights, Suburban, Sidewalks, Gated, Pool
Lot Features
Back Yard, Drip Irrigation Bubblers, Front Yard, Sprinklers In Rear, Sprinklers In Front, Lawn, Landscaped, Sprinklers Timer, Sprinklers On Side, Yard
Disclosures
Covenants Restrictions Disclosure, Hoa Disclosure
Patio And Porch Features
Front Porch, Patio, Porch, Stone
Price History
| Date | Event | Price |
|---|---|---|
09/10/2026 Source: | Listed for Sale | $849,900 $303/sqft |
08/22/2026 Source: | Coming Soon | $849,900 $303/sqft |
08/22/2026 Source: | Off Market | $849,900 +86.79% $303/sqft |
12/01/2015 Source: | Sold | $455,000 $162/sqft |

Greer Ranch Ranks #5 in Murrieta, CA

Homes

Rental Prices

Median Home Price
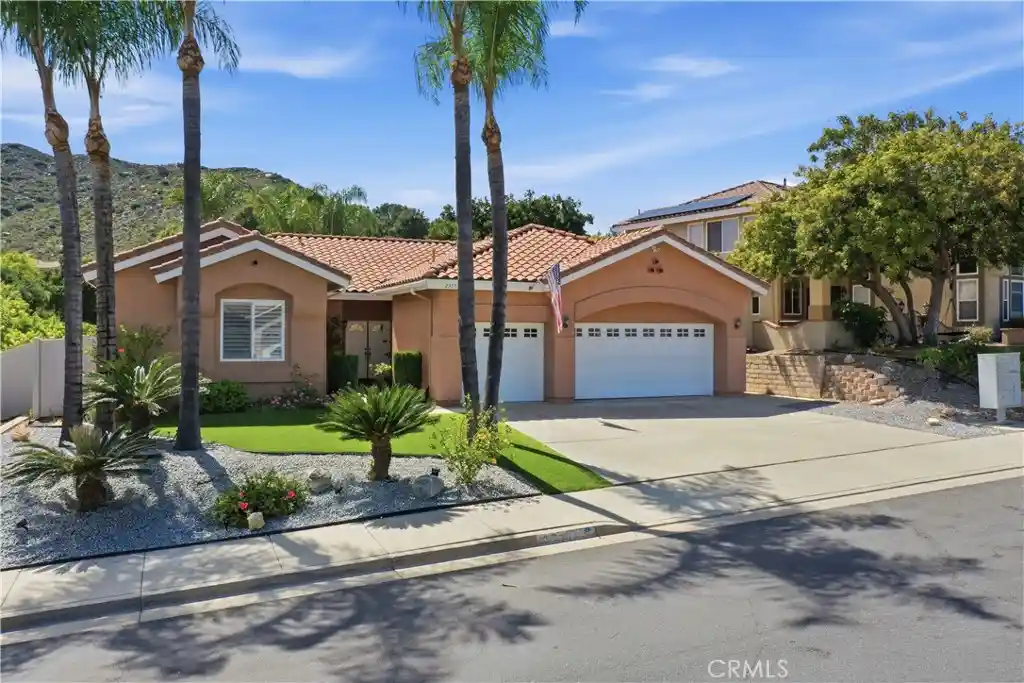
Nearby Homes




Find Homes by Property Features in Murrieta, CA
Nearby New Homes For Sale


Based on information from California Regional Multiple Listing Service, Inc. as of Oct 29, 2026, 06:30AM and /or other sources. All data, including all measurements and calculations of area, is obtained from various sources and has not been, and will not be, verified by broker or MLS. All information should be independently reviewed and verified for accuracy. Properties may or may not be listed by the office/agent presenting the information. Information being provided is for consumers’ personal, non-commercial use and may not be used for any purpose other than to identify prospective properties consumers may be interested in purchasing. This website may not include listings or property addresses of sellers who have directed their listing brokers to withhold their listing or their property address from display on the Internet. © 2026 California Regional Multiple Listing Service. All Rights Reserved.
 Advertising Broker: William Johnson DRE #01463271 | William Johnson Brokerage
