- Overview
- Description
- Property Details
- Location
- Facts & Features
- Getting Around
- Nearby Homes

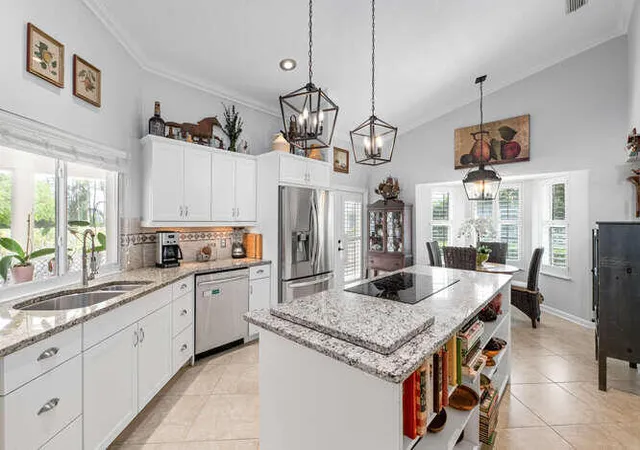
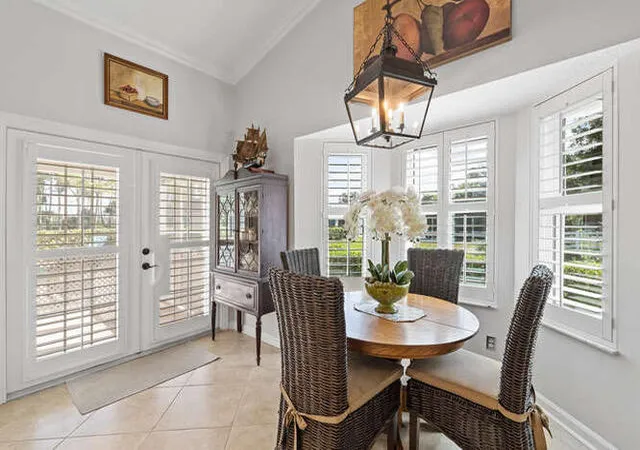
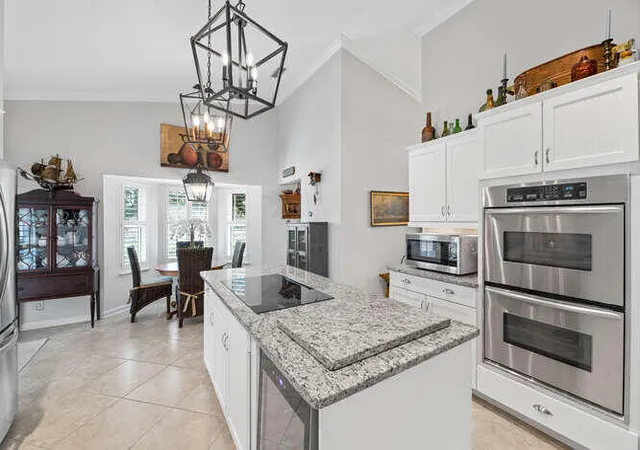
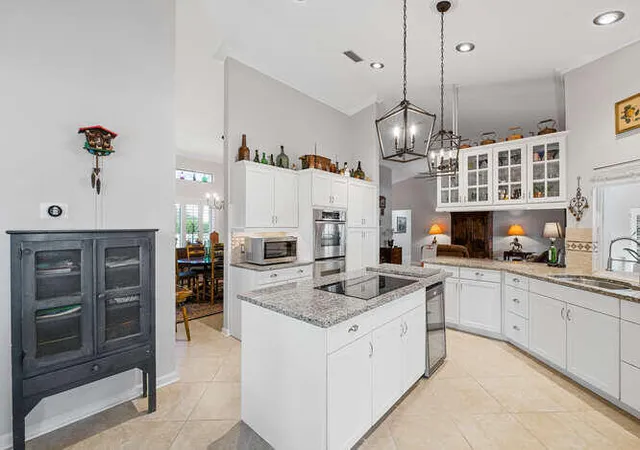


$2,895,000
Monthly Est:$14,409
 4 Beds
 3 Baths
2 full baths + 1 half bath
 2,470sqft
2760 Appaloosa Trl, Wellington, FL 33414
$2,895,000
$14,409/moEst:
Get Pre-Approved
Single Family Residence
Built in 1989
$-- HOA
2.22 acres lot
$1,172/sq.ft
Description
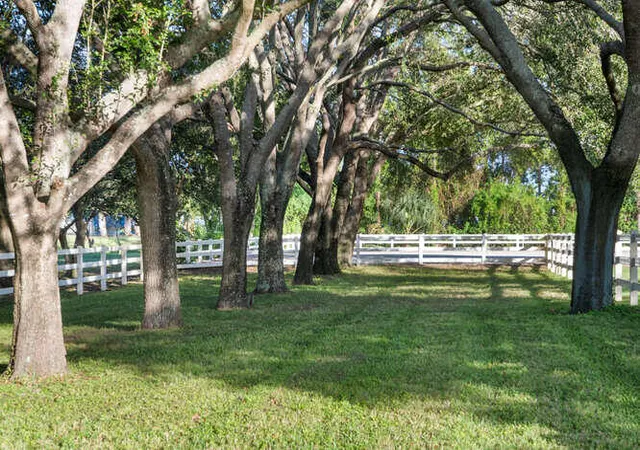
Live Oaks grace this beautiful Saddle Trail equestrian paradise, lending shade & tranquility to this 2+ ac farm located in one of the equestrian world's most sought after neighborhoods. Just a short 10 min walk/trot hack to the show, the property features a main barn with 4 12'x12' matted stalls, 2 with walk-outs and all with Nelson automatic waterers; fly system, fans in the 12+' center aisle and stalls; hot & cold water on both sides of the aisle and the 2 wash stalls. 12'x24' riders' lounge with full bath; 12'x12' tack room; 12'x12' laundry/utility room; 12'x10' garage; 12'x10' hay room all with central AC. There is an additional barn on the property with 2 12'x14' stalls for overflow. You will love riding on the excellent footing SELLER OFFERING CREDIT TOWARDS NEW ROOF
- Houzeo last checked: 12 hours ago
- Listing updated: October 1, 2026 at 6:38 pm
- Listing Provided by: Holly Chaney DRE #3017252 | Triple Crown Properties (561) 296-1820
- Source: Beaches MLS-FL | MLS#: R11160236

Property Details
Status
Active
Type
Single Family Residence
No. of Stories
1
County
City
Neighborhood
--
Year Built
1989
HOA Fees
-
Finished Area
2,470 sqft
Lot Size
2.22 acres lot
Basement Area
- sqft
MLS Name
Beaches MLS
MLS Number
R11160236
MLS Status
Active
Days on Market
248
Cumulative Days on Market
216

Continue Your Journey in App
Find your dream home, receive real-time updates, and many more!
Download App
Continue Your Journey in App
Find your dream home, receive real-time updates, and many more!
Location
Facts & Features
Rooms
Bedrooms & bathrooms
Bedrooms: 4
Bathrooms: 3
DiningRoom
Level: Main
Area: 143.00 Square Feet
Dimensions: 13 X 11
FamilyRoom
Level: Main
Area: 255.00 Square Feet
Dimensions: 17 X 15
Kitchen
Level: Main
Area: 168.00 Square Feet
Dimensions: 14 X 12
LivingRoom
Level: Main
Area: 285.00 Square Feet
Dimensions: 19 X 15
PrimaryBedroom
Level: Main
Area: 384.00 Square Feet
Dimensions: 24 X 16
Interior
Appliances
Cooktop, Dryer, Dishwasher, Electric Water Heater, Free Standing Freezer, Disposal, Ice Maker, Oven, Water Purifier Owned, Refrigerator, Water Heater, Water Purifier, Washer
Sewer
Septic Tank
Exterior Features
Lighting, Outdoor Living Area, Porch
Cooling
Central Air, Ceiling Fans, Electric
Interior Features
Attic, Breakfast Area, Cathedral Ceilings, Dining Area, Separate Formal Dining Room, Dual Sinks, Eat In Kitchen, High Ceilings, Kitchen Island, Main Level Primary, Pull Down Attic Stairs, Separate Shower, Vaulted Ceilings, Walk In Closets
Heating
Central, Electric
Window Features
Bay Windows, Double Hung, Metal, Other, Plantation Shutters, Single Hung, Skylights, Sliding, Storm Windows
Flooring
Ceramic Tile
Construction
Year Built
Year Built: 1989
Home type
Single Family Residence
Property Condition
Resale
Roof
Composition, Shingle
Construction Materials
Block, Frame, Stucco
Architectural Style
Other, Traditional
Utilities & Energy
Water Source
Well
Laundry Features
Inside, Laundry Closet, Laundry Tub
Electric
Phases3
Parking Features
Attached, Garage, Garage Door Opener, Open
Security Features
Closed Circuit Cameras, Motion Detectors, Security Lights
Pool Features
In Ground, Outside Bath Access
Utilities
Cable Available, Water Available
Other Features
Patio And Porch Features
Covered, Patio, Porch, Screened
Disclosures
Owner Is Listing Agent
Subdivision Name
Saddle Trail Park Of Wellington
Community Features
Equestrian Facilities
Lot Features
Two To Three Acres, Sprinklers Automatic, Sprinkler System
Price History
| Date | Event | Price |
|---|---|---|
09/03/2026 Source: | Listed for Sale | $2,895,000 -3.34% $1,172/sqft |
06/02/2026 Source: | Off Market | $2,995,000 $1,213/sqft |
06/02/2026 Source: | Listed for Sale | $2,995,000 +3.45% $1,213/sqft |
06/02/2026 Source: | Price Decreased | $2,895,000 -3.34% $1,172/sqft |
06/02/2026 Source: | Price Increased | $2,995,000 +4178.57% $1,213/sqft |


Show more
Nearby Homes


Find Homes by Property Features in Wellington, FL
Nearby New Homes For Sale


IDX information is provided exclusively for consumers’ personal, non-commercial use, that it may not be used for any purpose other than to identify prospective properties consumers may be interested in purchasing, and that the data is deemed reliable but is not guaranteed accurate by BeachesMLS. All listings featuring the BMLS logo are provided by BeachesMLS, Inc. This data is not verified for authenticity or accuracy and may not reflect all real estate activity in the market. Based on information © 2026 BeachesMLS, Inc. All Rights Reserved.
 Advertising Broker: Moe Mossa (Savvy Avenue) | Savvy Avenue, LLC