Andover RE
Powered by 
- 1
- Overview
- Description
- Property Details
- Location
- Facts & Features
- Getting Around
- Nearby Homes



$1,350,000
Monthly Est:$6,719
 4 Beds
 3 Baths
2 full baths + 1 half bath
 2,845sqft
2760 Bedford Rd, Ann Arbor, MI 48104
$1,350,000
$6,719/moEst:
Get Pre-Approved
Single Family Residence
Built in 1923
$-- HOA
24,393.6 sqft lot
$475/sq.ft
Description
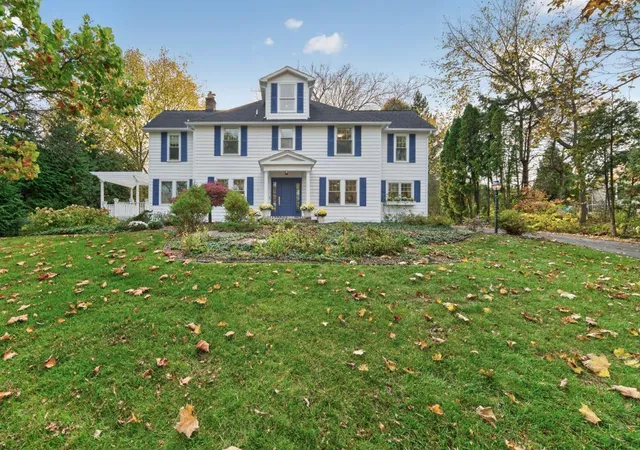
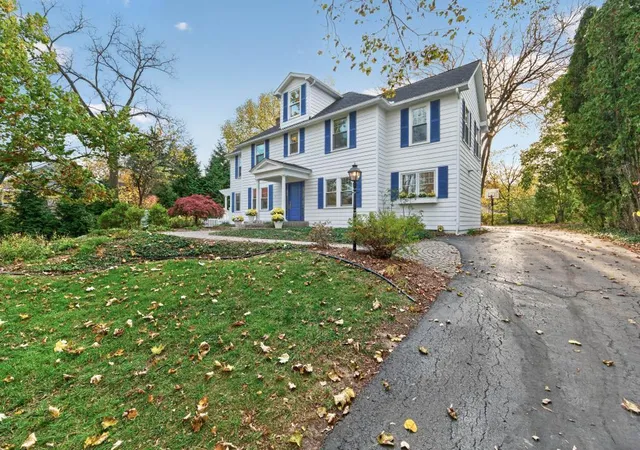
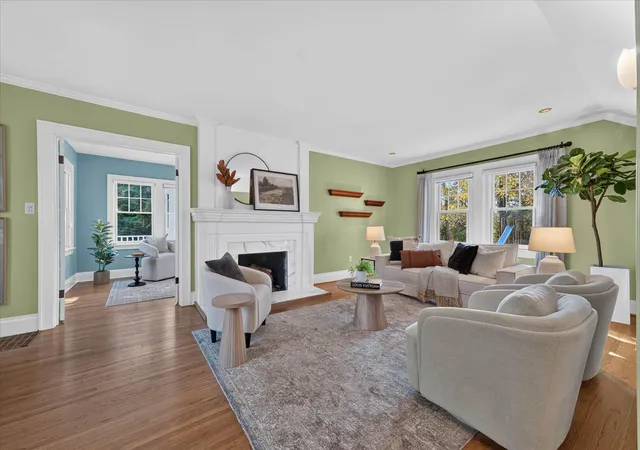
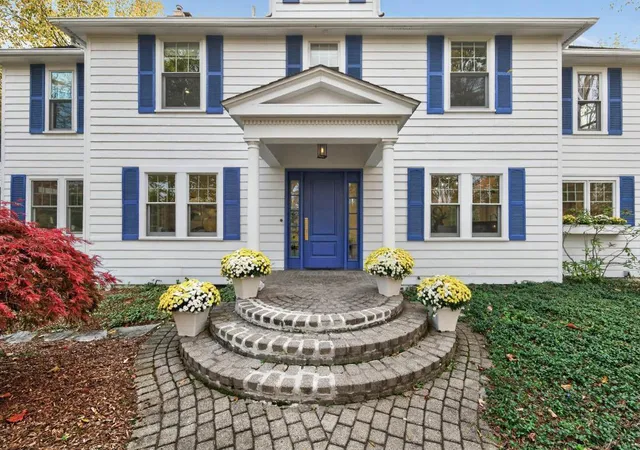
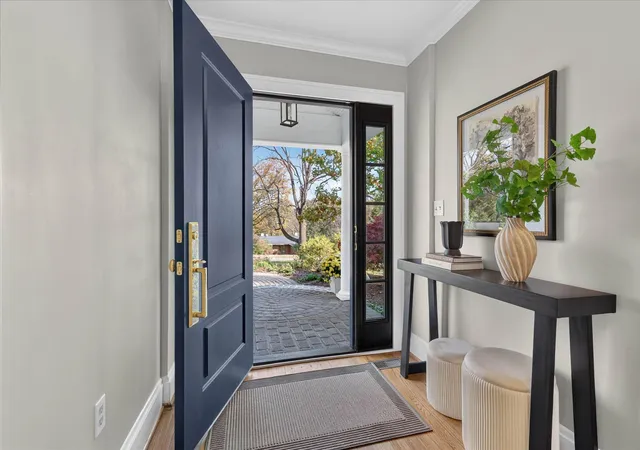
Timeless Elegance, Exceptional Craftsmanship, and Modern Luxury in Ann Arbor Hills. Welcome to 2760 Bedford Road, one of the original stately residences in the Ann Arbor Hills neighborhood. Beautifully renovated throughout, this exceptional 4-bedroom, 2.5-bath home seamlessly blends historic architectural charm with sophisticated modern updates, exquisite craftsmanship, and thoughtfully designed living spaces. Set back from the road on an expansive, elevated lot, this traditional home makes a striking first impression with its beautiful curb appeal, mature landscaping, and grand front lawn. Inside, rich hardwood floors, graceful arched doorways, hand-finished moldings, custom woodwork, and luxurious Italian marble showcase the timeless character and attention to detail found throughout. The main level offers an elegant yet inviting floor plan featuring spacious living and dining rooms, a dedicated office, and a beautifully appointed chef's kitchen.Designed with both functionality and style in mind, the kitchen features custom cabinetry, marble countertops, Sub-Zero refrigeration, a Viking gas cooktop, built-in oven and microwave, and updated appliances. Every detail reflects a commitment to quality and craftsmanship. The second floor features three generously sized bedrooms and two full bathrooms, including a luxurious primary suite complete with custom walk-in closets and a beautifully renovated ensuite bathroom featuring Italian marble, heated floors, dual vanities, and a private water closet. The third floor offers a spacious fourth bedroom or versatile loft, providing endless possibilities for additional living, recreation, or creative space. The fully finished basement extends the home's living area with a generous recreation space, beautiful built-ins, and custom woodwork, offering another inviting area for entertaining or relaxing. Equally impressive are the outdoor living spaces. The expansive, beautifully landscaped grounds offer generous front and rear yards, with a fenced backyard providing pr
- Houzeo last checked: 12 minutes ago
- Listing updated: October 30, 2026 at 7:41 am
- Listing Provided by: Darlene McLane Dresch (734) 260-3453 | Keller Williams Ann Arbor Mrkt (734) 995-9400
- Source: Realcomp MLS-MI | MLS#: 81026056476

- Originating MLS: Greater Metropolitan Association of REALTORS
Property Details
Status
Active
Type
Single Family Residence
No. of Stories
3
County
City
Neighborhood
Year Built
1923
HOA Fees
-
Finished Area
2,845 sqft
Lot Size
24,393.6 sqft lot
Basement Area
- sqft
MLS Name
Realcomp MLS
MLS Number
81026056476
MLS Status
Active
Days on Market
6
Cumulative Days on Market
7

Continue Your Journey in App
Find your dream home, receive real-time updates, and many more!
Continue Your Journey in App
Find your dream home, receive real-time updates, and many more!
Location
Facts & Features
Rooms
Bedrooms & bathrooms
Bedrooms: 4
Bathrooms: 3
Interior
Window Features
Screens
Cooling
Central Air
Appliances
Bar Fridge, Cooktop, Dishwasher, Disposal, Dryer, Microwave, Oven, Refrigerator, Washer
Exterior Features
Garden, Other
Heating
Forced Air, Natural Gas
Sewer
Public Sewer
Flooring
Carpet, Other, Tile, Wood
Construction
Year Built
Year Built: 1923
Home type
Single Family Residence
Architectural Style
Colonial
Foundation Details
Basement, Crawl Space
Roof
Shingle
Construction Materials
Wood Siding
Utilities & Energy
Fireplace Features
Living Room
Basement
Finished, Full
Parking Features
Asphalt, Detached, Other
Security Features
Carbon Monoxide Detectors, Smoke Detectors
Laundry Features
In Basement
Water Source
Public
Utilities
Natural Gas Connected
Other Features
Lot Features
Level
Subdivision Name
Ann Arbor Hillsaac
Patio And Porch Features
Deck, Porch
Price History
| Date | Event | Price |
|---|---|---|
10/30/2026 Source: | Listed for Sale | $1,350,000 $475/sqft |
10/23/2026 Source: | Coming Soon | $1,350,000 +12.50% $475/sqft |
06/22/2022 Source: | Sold | $1,200,000 $422/sqft |

Nearby Homes


Find Homes by Property Features in Ann Arbor, MI


Based on information from the Board/Association of REALTORS® (alternatively, from the Realcomp II Ltd. MLS) through Oct 30, 2026, 09:15AM. All information provided is deemed reliable, but is not guaranteed to be accurate and should be independently verified. IDX provided courtesy of Realcomp II Ltd. via Andover Real Estate & Houzeo, Copyright 2026 Realcomp II Ltd. Shareholders Any use of search facilities of data on the site, other than by a consumer looking to purchase real estate, is prohibited. IDX information is provided exclusively for consumers' personal, noncommercial use and may not be used for any purpose other than to identify prospective properties consumers may be interested in purchasing. The accuracy of all information, regardless of source, is not guaranteed or warranted. All information should be independently verified. Listing Information presented by local MLS brokerage: Andover Real Estate, local REALTOR®- Scott Rubin - (248)206-3666 . Any use of search facilities of data on the site, other than by a consumer looking to purchase real estate, is prohibited. © 2024 Realcomp II Ltd. MLS. All Rights Reserved.
 Advertising Broker: Andover Real Estate | Andover Real Estate
