- Overview
- Description
- Property Details
- Location
- HOA Management
- Facts & Features
- Getting Around
- Nearby Homes



$665,000
Monthly Est:$3,310
 4 Beds
 3 Baths
2 full baths + 1 half bath
 3,145sqft
2760 Castlewood Ct, Aurora, IL 60504
$665,000
$3,310/moEst:
Get Pre-Approved
Single Family Residence
Built in 1994
$29.17/mo HOA
-- sqft lot
$211/sq.ft
Description
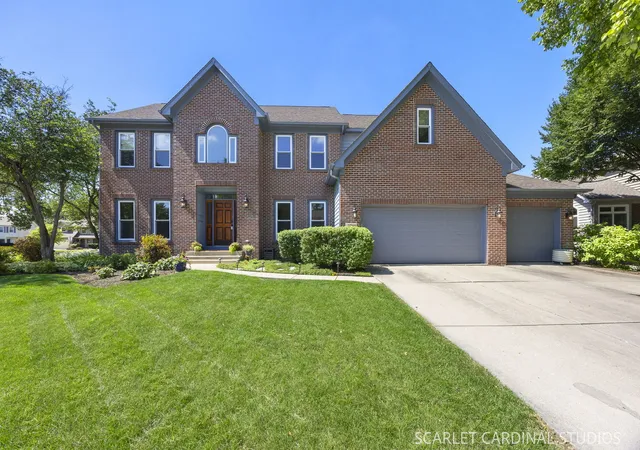
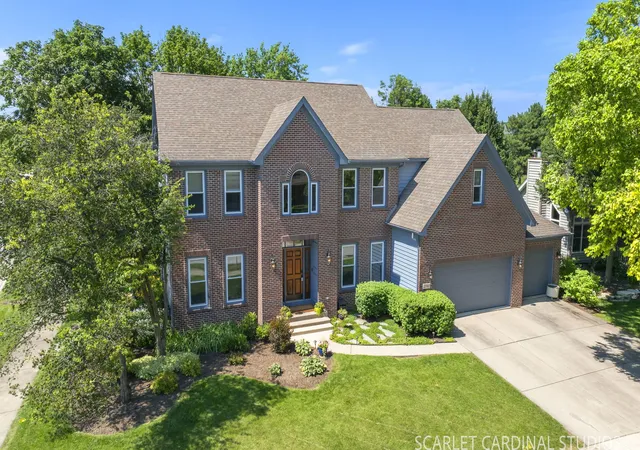
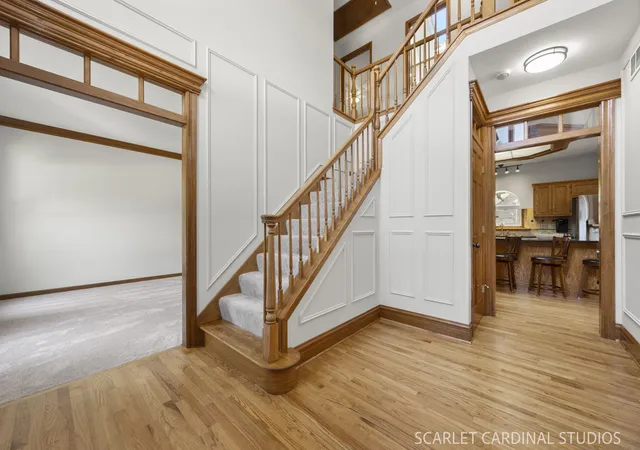
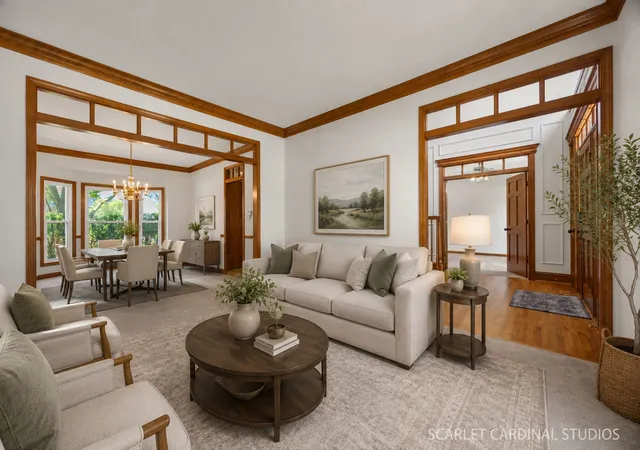
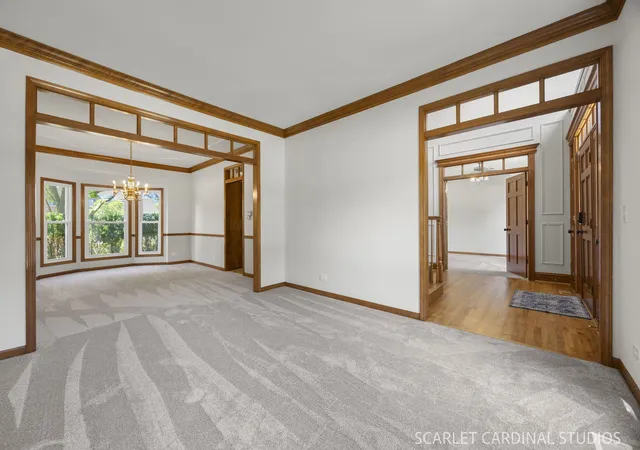
Move In Ready!! Quick Close Available!! This is the WOW home you've been waiting for! Sterling builders are known for their high end details and this home has them! Brick and cedar exterior, transom windows, thick baseboards in the 2 story foyer, crown molding, wainscoting - all the extras that separate this home from the rest! Professional landscape surrounds the exterior and welcomes you inside to notice the freshly refinished hardwood floors, new carpet and fresh paint throughout! Enjoy the convenience of the first floor den/office at the front of the home. The formal living and dining rooms flow together creating an incredible amount of entertaining space. The massive kitchen boasts newer stainless appliances, including a double oven. A spacious island, planning desk, gleaming granite counters, a sunny window ledge and a walk in pantry! The kitchen table space is huge and is open to the vaulted family room featuring skylights, bay window, and gas start fireplace and all new carpet. The entertaining space continues right out the back door to the multi-level stamped concrete patio that has been so thoughtfully designed and is just begging for summer gatherings! Surround sound speakers are already in place, and a split gas line is hooked up to a Blackstone flat top and ready for a new grill., there's even a Koi pond! Time to invite the neighbors over for an elevated outdoor entertaining experience! Step up the sweeping staircase to the bedroom level. The primary suite is open and bright with an elevated ceiling and connects to the huge primary bathroom. There's a new quartz top on the dual sink vanity, a deep jacuzzi tub, separate shower with a new quartz bench, water closet and a dream walk in closet. The additional 3 bedrooms are all oversized, open and offer incredible closet space. The guest bathroom is smartly planned with a pocket door dividing the shower area from the dual sink vanity. The full basement is wide open and ready for all your storage needs or finishing ideas. You also can't miss the huge 3.5 car garage! You'll never run out of storage space here. There are so many recent improvements that have all been done for you! 2026 - New Carpet throughout. New paint throughout. Refinished hardwood floors. New sump pump and exterior lighting. 2024 - Cedar siding painted. 2021 - All New Windows! 2017 - New stainless appliances. 2014 - New Washer/dryer. 2011 - New roof. Oakhurst subdivision offers so much to do for its residents: tennis, sand volleyball, basketball, soccer, baseball. Residents can opt to join the pool and clubhouse for award winning swim and water polo teams. Walk along the paved paths of Waubonsie Lake, or the Eola Community Center. Shopping, coffee shops, and dining is also all walkable! This is not only an amazing home, but the total lifestyle to be enjoyed.
- Houzeo last checked: 11 minutes ago
- Listing updated: September 12, 2026 at 2:36 pm
- Listing Provided by: Jennifer Drohan (630) 292-2696 | Keller Williams Infinity (630) 778-5800
- Source: MRED MLS-IL | MLS#: 12699412

Property Details
Status
Active Under Contract
Type
Single Family Residence
No. of Stories
-
County
City
Neighborhood
--
Year Built
1994
HOA Fees
$29.17/mo
Finished Area
3,145 sqft
Lot Size
-- sqft lot
Basement Area
- sqft
MLS Name
MRED MLS
MLS Number
12699412
MLS Status
Contingent

Continue Your Journey in App
Find your dream home, receive real-time updates, and many more!
Download App
Continue Your Journey in App
Find your dream home, receive real-time updates, and many more!
Location
HOA Management
N/A
HOA Fees
$350/ Annually
Amenities
 Amenities and services may be covered by one or multiple associations and service providers.
 Other
Other
Disclaimer: Amenities are based on third-party information and may vary; buyers must independently verify all amenities, as information is deemed reliable but not guaranteed.
Facts & Features
Rooms
Bedrooms & bathrooms
Bedrooms: 4
Bathrooms: 3
Breakfast Room
Level: Main
Area: 150.00 Square Feet
Dimensions: 10X15
Den
Level: Main
Area: 132.00 Square Feet
Dimensions: 12X11
Bedroom 2
Level: Second
Area: 165.00 Square Feet
Dimensions: 15X11
Bedroom 3
Level: Second
Area: 132.00 Square Feet
Dimensions: 12X11
Bedroom 4
Level: Second
Area: 144.00 Square Feet
Dimensions: 12X12
Dining Room
Level: Main
Area: 192.00 Square Feet
Dimensions: 12X16
Family Room
Level: Main
Area: 360.00 Square Feet
Dimensions: 20X18
Kitchen
Level: Main
Area: 210.00 Square Feet
Dimensions: 15X14
Laundry
Level: Main
Area: 63.00 Square Feet
Dimensions: 9X7
Living Room
Level: Main
Area: 156.00 Square Feet
Dimensions: 12X13
Master Bedroom
Level: Second
Area: 270.00 Square Feet
Dimensions: 18X15
Interior
Sewer
Public Sewer
Interior Features
Vaulted Ceiling(s), Walk In Closet(s), Special Millwork, Granite Counters
Window Features
Skylight(s)
Flooring
Hardwood
Cooling
Central Air
Heating
Natural Gas
Appliances
Double Oven, Microwave, Dishwasher, Refrigerator, Washer, Dryer, Disposal, Stainless Steel Appliance(s), Humidifier
Construction
Year Built
Year Built: 1994
Home type
Single Family Residence
Architectural Style
Traditional
Construction Materials
Brick, Cedar
Utilities & Energy
Basement
Unfinished, Full
Fireplace Features
Gas Log, Gas Starter
Parking Features
Concrete, Garage Door Opener, Yes, Attached, Garage
Water Source
Public
Laundry Features
Main Level
Other Features
Subdivision Name
Oakhurst
Community Features
Clubhouse, Park, Pool, Tennis Court(s), Lake, Curbs, Sidewalks, Street Lights
Patio And Porch Features
Patio
Nearby Homes

Find Homes by Property Features in Aurora, IL
Nearby New Homes For Sale

This representation is based in whole or in part on data supplied by Midwest Real Estate Data, LLC through Oct 09, 2026, 06:30AM. Midwest Real Estate Data, LLC does not guarantee nor is it in any way responsible for its accuracy. Data maintained by Midwest Real Estate Data LLC may not reflect all real estate activity in the market. Based on information submitted to the MLS GRID as of Oct 09, 2026, 06:30AM. All data is obtained from various sources and has not been, and will not be, verified by broker or MLS GRID. Supplied Open House information is subject to change without notice. All information should be independently reviewed and verified for accuracy. Properties may or may not be listed by the office/agent presenting the information. This website may not include listings or property addresses of sellers who have directed their listing brokers to withhold their listing or their property address from display on the Internet. Some IDX listings have been excluded from this website. Information is provided exclusively for consumers’ personal non-commercial use. It may not be used for any purpose other than to identify prospective properties consumers may be interested in purchasing. The data is deemed reliable but is not guaranteed by MLS GRID, MRED or Houzeo. The use of the MLS GRID Data may be subject to an end user license agreement. Properties displayed may be listed or sold by various participants in the MLS, Listings courtesy of MRED as distributed by MLS GRID. ©2026 Midwest Real Estate Data LLC. All Rights Reserved
 Advertising Broker: Jorge Romero | Realty One Group Inc.